
953 Hwy 29 S, Ellisville, MS 39437
Local realty services provided by:Better Homes and Gardens Real Estate Traditions
953 Hwy 29 S,Ellisville, MS 39437
$375,000Last list price
- 3 Beds
- 2 Baths
- - sq. ft.
- Single family
- Sold
Listed by: allison deus
Office: tad real estate agency
MLS#:148426
Source:MS_HAAR
Sorry, we are unable to map this address
Price summary
- Price:$375,000
About this home
PRIVATE 8.73-ACRE RETREAT NEAR ELLISVILLE! Tucked away behind a gated entrance, this inviting 3-bedroom, 2-bath home offers approximately 1,868 square feet of comfortable living space, privacy, and plenty of room to enjoy the outdoors--all conveniently located near Jones Junior College (JCJC) in Ellisville.
Designed with a split floor plan, the one-and-a-half-story layout features two bedrooms on the main level with the third bedroom privately situated upstairs. The spacious great room is anchored by a fireplace and a custom built-in entertainment center, creating a warm and welcoming gathering space. The adjoining dining area features charming brick flooring, adding character to the home.
The kitchen is well equipped with granite countertops, a center island with sink and additional storage, and new stainless steel appliances, including a stove, dishwasher, microwave, and refrigerator. A large laundry room with cabinetry and additional storage provides even more functionality.
The primary suite offers a spacious bath featuring a classic clawfoot tub and separate shower.
Outside, enjoy the peaceful setting from the covered back patio overlooking a large fenced backyard. The property also features a detached three-car carport with a workshop, providing excellent space for vehicles, equipment, hobbies, or additional storage.
With 8.73 acres, a gated entrance, generous indoor and outdoor living spaces, workshop space, and a convenient Ellisville location, this property offers the privacy of country living while keeping everyday conveniences within easy reach. Schedule your private showing today!...
Contact an agent
Home facts
- Year built:2013
- Subdivision & Development:None
- Listing ID #:148426
- Added:49 day(s) ago
- Updated:October 09, 2026 at 08:06 PM
Rooms and interior
- Bedrooms:3
- Total bathrooms:2
- Full bathrooms:2
- Flooring:Brick, Ceramic Tile, Wood
- Kitchen Description:Kitchen Island
Heating and cooling
- Cooling:Central Air
- Central air:Yes
Structure and exterior
- Roof:Architectural, Composition Shingle
- Year built:2013
- Lot Features:5 -10 Acres, Level, Wooded
- Construction Materials:Brick Veneer, Stone
- Exterior Features:Improved Outbuilding(s), Storage, Thermopane Windows
- Foundation Description:Slab
Utilities
- Water:Community Water
- Sewer:Public Sewer
Finances and disclosures
- Price:$375,000
- Tax amount:$2,381
Features and amenities
- Amenities:Fireplace, Granite Counters, High Ceilings, Walk-In Closet(s)
Parking
- Parking description:Detached Carport, Garage Door Opener
- Garage:Yes
- Garage spaces:2
- Carport spaces:3
New listings near 953 Hwy 29 S
- New
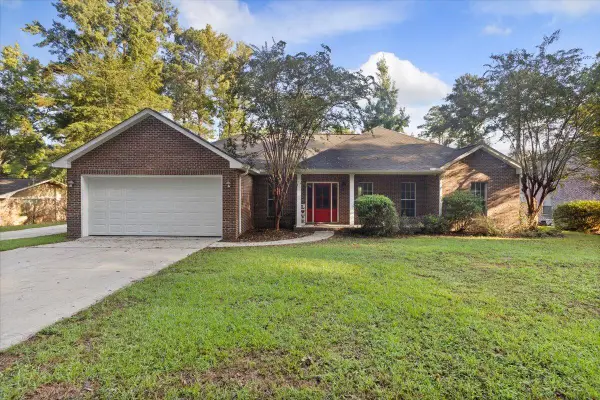 $255,000Active3 beds 2 baths2,039 sq. ft.
806 Hickory, Ellisville, MS 39437
MLS# 149033Listed by: RED FOX REALTY - New
 $32,000Active1 Acres
0 Webb St., Ellisville, MS 39437
MLS# 148964Listed by: DEBBIE WEST REALTY LLC - New
 $335,000Active4 beds 2 baths2,252 sq. ft.
28 Docs Ln., Ellisville, MS 39437
MLS# 148947Listed by: ANCHOR REAL ESTATE - New
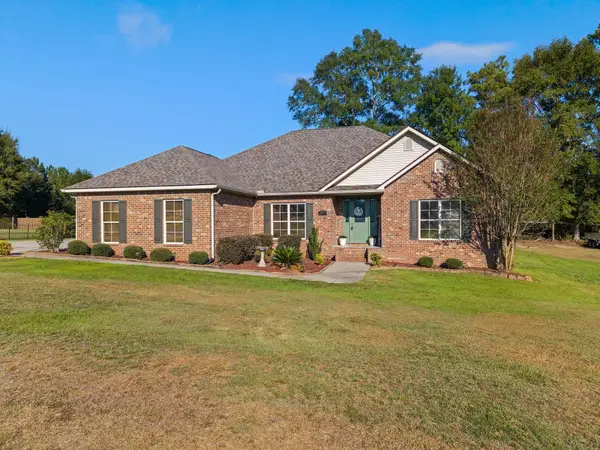 $379,900Active4 beds 2 baths2,300 sq. ft.
78 Coyote, Ellisville, MS 39437
MLS# 148931Listed by: SELLING SOUTHERN - New
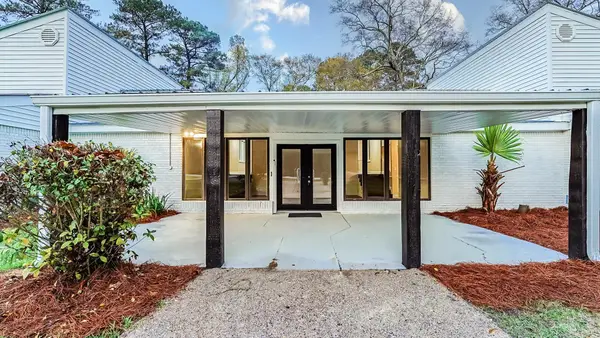 $369,000Active4 beds 5 baths5,009 sq. ft.
156 Graves Rd., Ellisville, MS 39437
MLS# 148918Listed by: REALTY EXECUTIVES THE EXECUTIVE TEAM 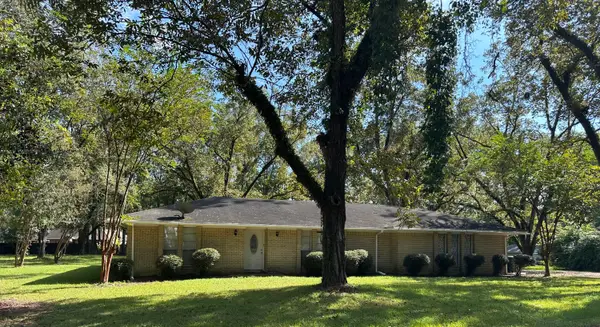 $229,000Active3 beds 2 baths1,700 sq. ft.
705 E Jessamine St., Ellisville, MS 39437
MLS# 148893Listed by: KELLER WILLIAMS $240,000Active3 beds 2 baths1,600 sq. ft.
455 Spur Line, Ellisville, MS 39437
MLS# 148858Listed by: JERRY FORD REAL ESTATE LLC $54,900Active6 Acres
Lot 7 Timothy Rd., Ellisville, MS 39437
MLS# 148816Listed by: REAL BROKER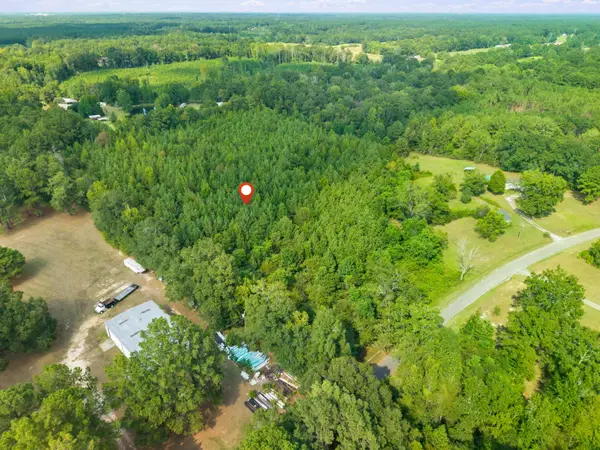 $59,900Pending6 Acres
00 Wadsworth Rd., Ellisville, MS 39437
MLS# 148794Listed by: KELLER WILLIAMS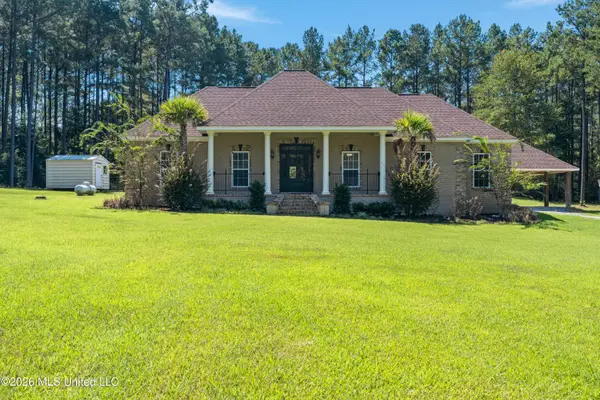 $399,900Active5 beds 3 baths2,653 sq. ft.
11 Maple Drive, Ellisville, MS 39437
MLS# 4162873Listed by: REAL BROKER, LLC.


Protect your home and budget from life's surprises with an Assurant Home Warranty, backed by a partner that supports you through every step of homeownership. Explore Plans.
© 2026 Better Homes and Gardens Real Estate LLC. An Anywhere Real Estate company. All rights reserved. Better Homes and Gardens® Real Estate is a registered trademark owned by Meredith Operations Corporation, licensed to Better Homes and Gardens Real Estate LLC and used with permission. Better Homes and Gardens Real Estate LLC fully supports the principles of the Fair Housing Act and the Equal Opportunity Act. Listing information is deemed reliable but is not guaranteed accurate.
Each office is independently owned and operated.
Any services or products provided by third parties are not provided by, affiliated with or related to Better Homes and Gardens Real Estate LLC, or its affiliated companies.