
134 Lake Hill Drive, Flora, MS 39071
Local realty services provided by:Better Homes and Gardens Real Estate Traditions
Listed by: jamie beckett
Office: front gate realty llc.
MLS#:4158872
Source:MS_UNITED
Price summary
- Price:$1,100,000
- Price per sq. ft.:$284.38
About this home
Tucked away on one of the most beautiful tracts of land in Madison County, this exceptional lakefront property offers privacy, craftsmanship, and spectacular water views. Nestled on approximately 6.8 beautifully landscaped acres with more than 522 feet of lake frontage, the custom-built, meticulously maintained estate is truly one of a kind. The one-level main residence offers approximately 3,868 square feet, plus a detached 918± square-foot guest house not included in the MLS square footage. The guest house features a full kitchen, full bath, open living and sleeping area, attached garage, floored attic, and private drive—ideal for guests or extended family. The professionally landscaped grounds feature a natural stone waterfall, arbors, stone walkways, landscape lighting, two covered patios, fishing pier, covered back porch, lake-fed irrigation, stone fire pit, and covered work area. Inside, high ceilings, antique heart pine floors, extensive crown molding, stone fireplaces, and Pella windows showcase the quality craftsmanship throughout. The open great room is filled with lake views, while the keeping room with fireplace opens directly to the patio. The stunning kitchen features stainless steel appliances, granite surfaces, 6 burner cooktop, oversized pantry, eat-at bar, and a window-filled breakfast room with beautiful views. The spacious primary suite includes a fireplace and luxurious bath with stone surfaces, heated floors, double vanities, tiled shower, claw-foot tub, walk-in closets, and adjoining exercise room. Two additional bedrooms share a connecting bath. A study with full bath offers flexibility as an additional bedroom, while a separate home office provides dedicated workspace. Additional features include a storm room, whole-house generators, sound and security systems, iron fencing, separate workshop, walk-up floored attic storage, and irrigated garden. From its peaceful lake setting and beautifully designed grounds to the guest accommodations and custom interior details, this remarkable property offers a rare opportunity to enjoy private lakefront living in an extraordinary setting....
Contact an agent
Home facts
- Year built:2008
- Subdivision & Development:Meadowview
- Listing ID #:4158872
- Added:2 day(s) ago
- Updated:August 14, 2026 at 03:37 PM
Rooms and interior
- Bedrooms:5
- Total bathrooms:5
- Full bathrooms:4
- Half bathrooms:1
- Flooring:Concrete, Tile, Wood
- Bathrooms Description:Double Vanity, Soaking Tub
- Kitchen Description:Double Vanity, Eat-in Kitchen, Soaking Tub
- Living area:3,868 sq. ft.
Heating and cooling
- Cooling:Ceiling Fan(s), Central Air, Multi Units
- Heating:Central, Fireplace(s), Propane
- Central air:Yes
Structure and exterior
- Year built:2008
- Building area:3,868 sq. ft.
- Lot area:6.8 Acres
- Lot Features:Garden, Landscaped, Level, Sprinklers In Front, Sprinklers In Rear, Views
- Architectural Style:Traditional
- Construction Materials:Brick
- Exterior Features:Dock, Fire Pit, Garden, Lighting, Private Yard, Rain Gutters
- Foundation Description:Slab
- Levels:1 Story
Schools
- High school:Germantown
- Middle school:Germantown Middle
- Elementary school:Mannsdale
Utilities
- Water:Public
- Sewer:Waste Treatment Plant
Finances and disclosures
- Price:$1,100,000
- Price per sq. ft.:$284.38
- Tax amount:$6,798 (2025)
Features and amenities
- Laundry features:Electric Dryer Hookup, Inside, Laundry Room, Washer Hookup
- Amenities:Bookcases, Breakfast Bar, Ceiling Fan(s), Crown Molding, Entrance Foyer, Granite Counters, High Ceilings, High Speed Internet, His and Hers Closets, Insulated Windows, Open Floorplan, Pantry, Plantation Shutters, Primary Downstairs, Recessed Lighting, Sound System, Storage, Walk-In Closet(s)
Parking
- Parking description:Attached, Concrete, Garage Door Opener, On Site, Paved, Storage
- Garage:Yes
- Garage spaces:3
- Carport spaces:1
New listings near 134 Lake Hill Drive
- New
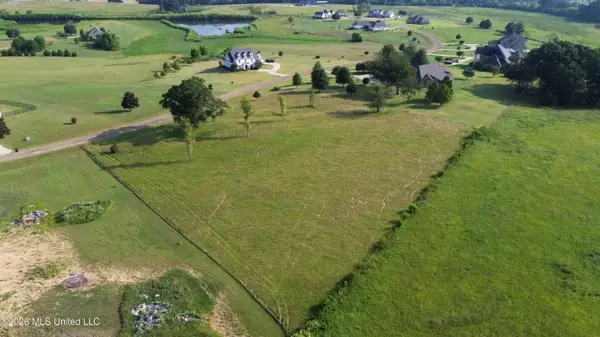 $115,000Active2.63 Acres
42 Andover Drive, Flora, MS 39071
MLS# 4158399Listed by: LOST LAND CO LLC - New
 $969,000Active6 beds 6 baths6,186 sq. ft.
130 Pine Lake Cove, Flora, MS 39071
MLS# 4158096Listed by: HOPPER PROPERTIES 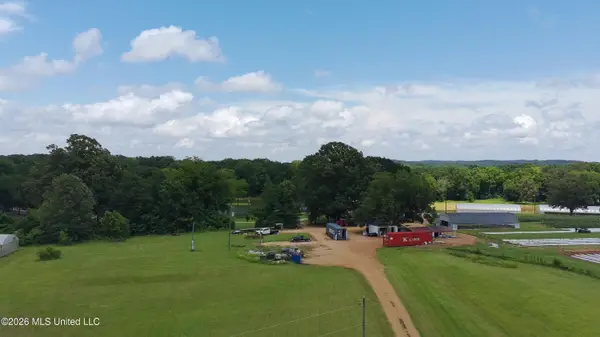 $420,000Active14.09 Acres
256 1st Street, Flora, MS 39071
MLS# 4157567Listed by: JDJ REALTY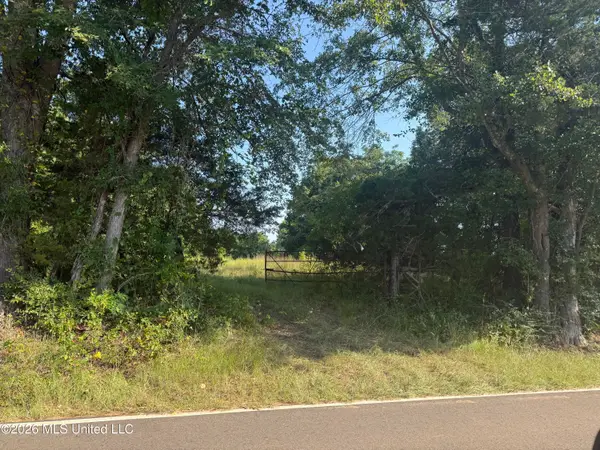 $30,000Active2 Acres
Joe Hall Road, Flora, MS 39071
MLS# 4157388Listed by: PURSUIT PROPERTIES, LLC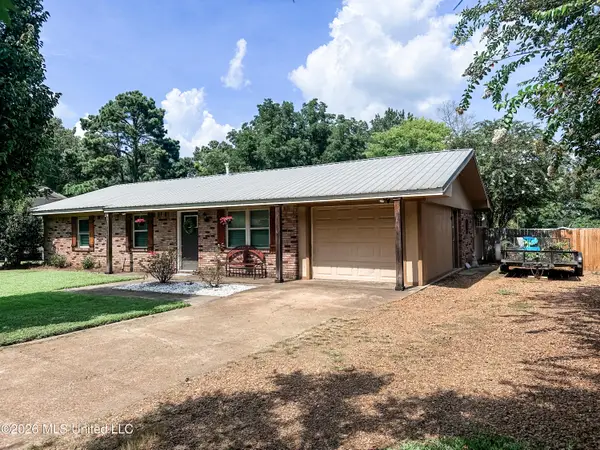 $215,000Pending2 beds 1 baths1,188 sq. ft.
514 Wilder Drive, Flora, MS 39071
MLS# 4157365Listed by: CHRISTY COLEMAN REAL ESTATE $2,698,500Active7.06 Acres
000007 Hwy 49, Flora, MS 39071
MLS# 4157034Listed by: HOPPER PROPERTIES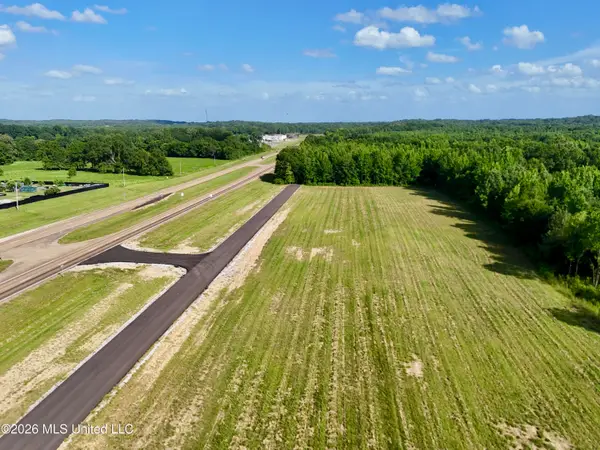 $392,040Active1 Acres
0000002 Hwy 49, Flora, MS 39071
MLS# 4156496Listed by: HOPPER PROPERTIES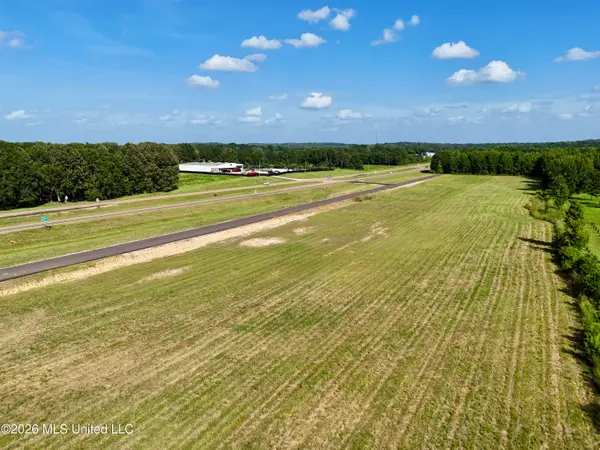 $290,000Active0.79 Acres
000005 Hwy 49, Flora, MS 39071
MLS# 4156266Listed by: HOPPER PROPERTIES $580,000Active1.58 Acres
000015 Highway 49, Flora, MS 39071
MLS# 4156269Listed by: HOPPER PROPERTIES


Protect your home and budget from life's surprises with an Assurant Home Warranty, backed by a partner that supports you through every step of homeownership. Explore Plans.
© 2026 Better Homes and Gardens Real Estate LLC. An Anywhere Real Estate company. All rights reserved. Better Homes and Gardens® Real Estate is a registered trademark owned by Meredith Operations Corporation, licensed to Better Homes and Gardens Real Estate LLC and used with permission. Better Homes and Gardens Real Estate LLC fully supports the principles of the Fair Housing Act and the Equal Opportunity Act. Listing information is deemed reliable but is not guaranteed accurate.
Each office is independently owned and operated.
Any services or products provided by third parties are not provided by, affiliated with or related to Better Homes and Gardens Real Estate LLC, or its affiliated companies.