
317 Highland Meadow Road, Flora, MS 39071
Local realty services provided by:Better Homes and Gardens Real Estate Expect Realty
Listed by: ellen mozingo
Office: nix-tann & associates, inc.
MLS#:4165016
Source:MS_UNITED
Price summary
- Price:$1,999,000
- Price per sq. ft.:$239.8
- Monthly HOA dues:$125
About this home
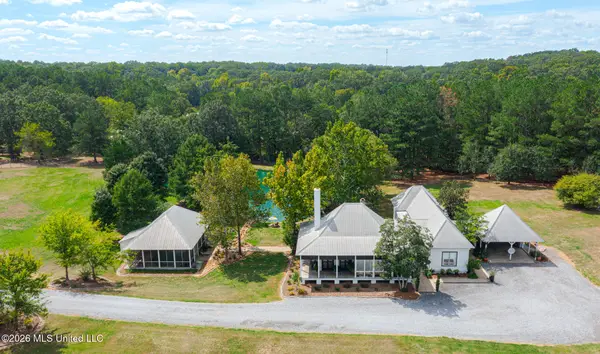
***LOVELY ESTATE Ready for a NEW Owner to LOVE and ENJOY it as Much as the Current Owners Have LOVED and ENJOYED it over the YEARS*** Entering the GATES your eyes are Immediately Drawn to the GRACIOUS, STATELY Brick HOME w/ Large White COLUMNS & WELCOMING Circular Driveway*** SITUATED 21.5+ ACRES w/ Access to 30+ Acre Shared LAKE*** INSIDE You are Greeted by a DOUBLE Sweeping Staircase, CREATING a Dramatic First IMPRESSION **Formal LIVING ROOM to the Left & HANDSOME Study to the Right*** Beyond the GRAND Staircase, is a SPACIOUS Formal Room, Currently Serves as BANQUET-sized DINING ROOM w/ Fireplace & Oversized Windows w/ view of the POOL & Stunning BRONZE Fountain*** DESIGNER KITCHEN w/ EXCEPTIONAL MILLWORK & CRAFTSMANSHIP, Brick Paver floors w/ Wood Inlay Accent*** CHEF's KITCHEN Equipped w/ THREE FULL-Size Sub-Zero Refrigerator/Freezer Units, SIX-burner Wolfe Range, w/ Oversized Griddle & Double OVENS, & COPPER Vent Hood ***A Large GRANITE ISLAND, ABUNDANT Workspace, NEW Lighting Fixtures & BRAND NEW WOLFE Microwave *Built-in Miele COFFEE System*** Great SIGHTLINES from the Kitchen into DEN, The GATHERING Spot for COMFORTABLE Everyday Living w/ SUBSTANTIAL Stone Mantle, RUSTIC Wood floors & EXPOSED BEAMS giving WARMTH & CHARACTER *** Large Windows/Doors w/ VIEWS & Access to the EXPANSIVE Covered PATIO*** BRICK ARCHWAY to COZY RELAXING ROOM w/Fireplace, Stained Wood Accents & COFFERED Wood Ceiling. FULL Size Service BAR, w/ ICE Maker- EXCEPTIONAL for ENTERTAINING*** European Inspired PRIMARY SUITE ADDITION*** Beginning w/ GRAND PARLOR, w/ Detailed STONE Wall & ELEGANT Double-Sided Fireplace *** STONE ARCHWAYS provide Entry to Primary Bedroom w/ VAULTED Ceiling & Enjoying the Opposite side of the DRAMATIC Double-Sided STONE Fireplace*** TWO Separate Walk-In Closets, One w/ Stained-Wood Details & Both w/ Extensive & Thoughtful WARDROBE Storage*** Primary BATH is a LUXURIOUS RETREAT!*** Dual Vanities, & Walk-in STEAM Shower w/ Multiple Sprayers*** TWO Separate WATER CLOSETS for PRIVACY! One w/ a Dedicated Gentleman's Fixture *** There is a SECONDARY PRIMARY Suite on Main Level! Offering GENEROUS space w/ FIREPLACE, 2 Walk-In Closets, & SPACIOUS Bath w/ Large Tub, DUAL Vanities, TONS of Storage, Walk-In Shower & Private Water Closet *** Up the GRAND STAIRCASE are FOUR GENEROUSLY Sized Bedrooms, ALL w/ Walk-in Closets & their Own En-Suite Baths*** 2nd Floor has Walk-In Attic w/ Access to Walk-up Attic, Exceptional STORAGE *** OUTDOOR LIVING Spaces are Equally Impressive*** Gunite Pool at the HEART of the Home w/ a HOT TUB & WATERFALL Feature, the Perfect CENTERPIECE for Entertaining! *** EXPANSIVE Exterior BREEZEWAY Connects the Main House to GUEST HOUSE *** Multiple Shaded & Covered Spots to Entertain or RELAX & VISIT*** COZY Outdoor Fireplace*** 2150+sf GUEST HOUSE is IDEAL for ENTERTAINING*** OPEN-CONCEPT Design features SOARING VAULTED Ceiling, Impressive CUSTOM Draperies & PLENTY of Room for Sitting, Dining, & PLAYING *** FULLY EQUIPPED Kitchen w/ Granite Countertops, EXPANSIVE Bar Seating, Viking Gas Range, Pot Filler, Copper Vent Hood, Built-In Sub-Zero Refrigerator, Wine Cooler*** Spacious PRIVATE Bedroom w/ Walk-in closet & EN-SUITE Bathroom*** BONUS ROOM currently a HOME GYM, but could be EXCELLENT Home Office/Studio.*** ½ BATH that Conveniently Serves as a POOL BATH*** Laundry Closet in Guest House*** Fantastic PORCHES for Grilling, Entertaining & Watching the BIG Game on TV Outside *** Built-in Fire Pit to Enjoy Cool Evenings! *** PRICED Well Below a Previous APPRAISAL*** This REMARKABLE Property presents a WONDERFUL OPPORTUNITY to OWN a Private Estate with EXCEPTIONAL Living, Entertaining, & Guest Spaces at ATTRACTIVE Price Point for a New Owner to CREATE Their Very OWN,One-of-a-Kind, Extraordinary Lifestyle ESTATE HOME! *** Call your FAVORITE REALTOR Today to Schedule a PRIVATE Tour & Let's get Started on Making Your DREAMS come TRUE! ***...
Contact an agent
Home facts
- Year built:1997
- Subdivision & Development:The Highlands
- Listing ID #:4165016
- Added:1 day(s) ago
- Updated:October 10, 2026 at 02:54 PM
Rooms and interior
- Bedrooms:7
- Total bathrooms:9
- Full bathrooms:3
- Half bathrooms:2
- Flooring:Carpet, Ceramic Tile, Marble, Tile
- Bathrooms Description:Double Vanity
- Kitchen Description:Double Vanity, Eat-in Kitchen, Kitchen Island
- Living area:8,336 sq. ft.
Heating and cooling
- Cooling:Ceiling Fan(s), Central Air
- Heating:Central, Fireplace(s), Natural Gas, Propane
- Central air:Yes
Structure and exterior
- Year built:1997
- Building area:8,336 sq. ft.
- Lot area:21.5 Acres
- Architectural Style:Traditional
- Construction Materials:Brick
- Exterior Features:Balcony, Private Yard, Rain Gutters
- Foundation Description:Slab
- Levels:2 Story
Schools
- High school:Madison Central
- Middle school:Madison
- Elementary school:East Flora
Utilities
- Water:Public
- Sewer:Septic Tank
Finances and disclosures
- Price:$1,999,000
- Price per sq. ft.:$239.8
- Tax amount:$17,389 (2025)
Features and amenities
- Laundry features:Electric Dryer Hookup
- Amenities:Entrance Foyer, Granite Counters, Pantry, Walk-In Closet(s)
- Pool features:In Ground
Parking
- Parking description:Circular Driveway, Driveway, Unpaved
New listings near 317 Highland Meadow Road
- New
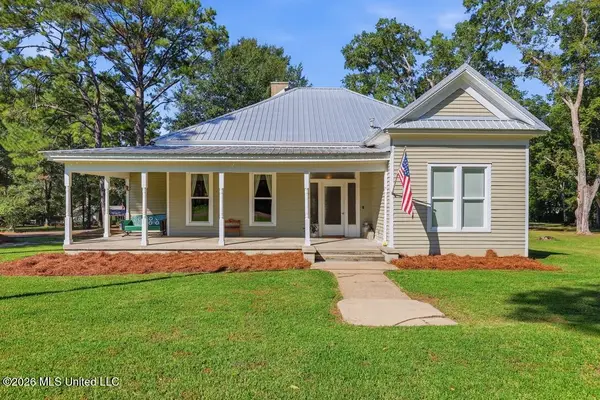 $429,500Active4 beds 4 baths2,705 sq. ft.
165 Second Street, Flora, MS 39071
MLS# 4165050Listed by: HOPPER PROPERTIES - New
 $90,000Active4.84 Acres
Memorial Dr Avenue, Flora, MS 39071
MLS# 4165003Listed by: ANN PREWITT AND ASSOCIATES - New
 $450,000Active4 beds 3 baths1,591 sq. ft.
255 Spring Creek Road, Flora, MS 39071
MLS# 4164843Listed by: RE/MAX CONNECTION - New
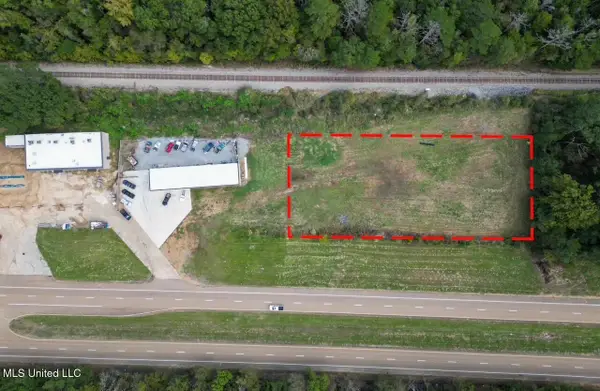 $200,000Active1.27 Acres
576 Us 49, Flora, MS 39071
MLS# 4164507Listed by: HOUSE2HOME REALTY LLC DBA HOUSE2HOME - New
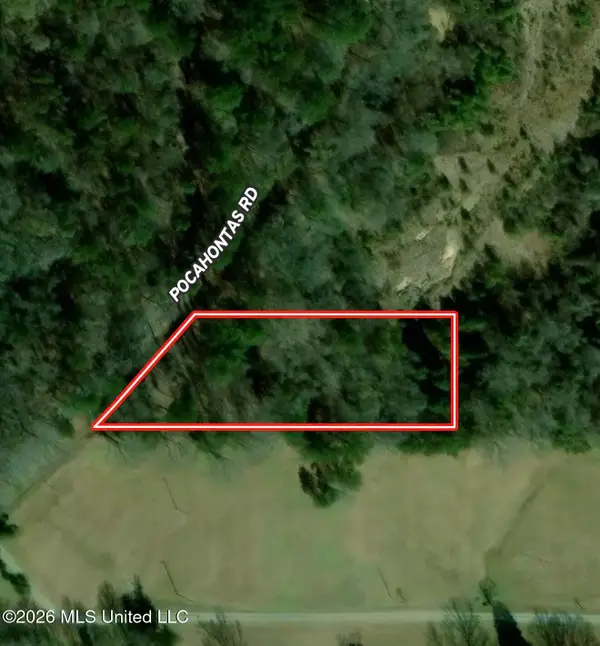 $45,000Active1.5 Acres
Pocahontas Road, Flora, MS 39071
MLS# 4164323Listed by: PURSUIT PROPERTIES, LLC - New
 $949,999Active3 beds 4 baths2,807 sq. ft.
241 Highland Hills Lane, Flora, MS 39071
MLS# 4164047Listed by: PRIMOS LAND & HOMES 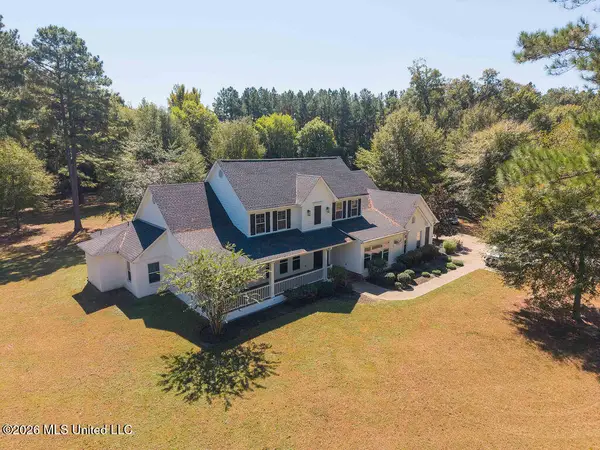 $999,000Pending5 beds 5 baths4,651 sq. ft.
113 Blackberry Creek Road, Flora, MS 39071
MLS# 4163999Listed by: FRONT GATE REALTY LLC $3,068,000Active11.8 Acres
Ms-22, Flora, MS 39071
MLS# 4163409Listed by: HALEY PROPERTIES LLC $499,000Active4 beds 3 baths2,778 sq. ft.
501 U.s. 49, Flora, MS 39071
MLS# 4162845Listed by: COLDWELL BANKER GRAHAM


Protect your home and budget from life's surprises with an Assurant Home Warranty, backed by a partner that supports you through every step of homeownership. Explore Plans.
© 2026 Better Homes and Gardens Real Estate LLC. An Anywhere Real Estate company. All rights reserved. Better Homes and Gardens® Real Estate is a registered trademark owned by Meredith Operations Corporation, licensed to Better Homes and Gardens Real Estate LLC and used with permission. Better Homes and Gardens Real Estate LLC fully supports the principles of the Fair Housing Act and the Equal Opportunity Act. Listing information is deemed reliable but is not guaranteed accurate.
Each office is independently owned and operated.
Any services or products provided by third parties are not provided by, affiliated with or related to Better Homes and Gardens Real Estate LLC, or its affiliated companies.