
401 Ashby Drive, Florence, MS 39073
Local realty services provided by:Better Homes and Gardens Real Estate Expect Realty
401 Ashby Drive,Florence, MS 39073
$379,500
- 4 Beds
- 3 Baths
- 2,068 sq. ft.
- Single family
- Coming Soon
Listed by: vicki weaver
Office: weaver & associate, llc.
MLS#:4155937
Source:MS_UNITED
Price summary
- Price:$379,500
- Price per sq. ft.:$183.51
- Monthly HOA dues:$43.83
About this home
Great 4 Bedroom 3 Bathroom home in the Newest Neighborhood in Florence! This Open Concept Split Plan features quartz /granite countertops on all surfaces, island bar seating for 4, a pantry, and a Home office. The Primary Suite has a large ensuite bath that features a tile walk in shower and a garden tub. There are 3 additional guest rooms opposite the living area. Two guest rooms feature a J&J ensuite bath with double vanities and a private wet closet. The other guest room has a private hallway with guest bath adjacent to the bedroom. All flooring will be LVP. Back porch has a natural gas connection for grill. Waverly Subdivision will have a community pool & cabana for all Residents, sidewalks, lushly landscaped entrance and green spaces! Located off Eagle Post & Williams Rd.
Contact an agent
Home facts
- Year built:2026
- Subdivision & Development:Waverly
- Listing ID #:4155937
- Updated:September 21, 2026 at 03:06 PM
Rooms and interior
- Bedrooms:4
- Total bathrooms:3
- Full bathrooms:3
- Flooring:Luxury Vinyl
- Bathrooms Description:Double Vanity
- Kitchen Description:Double Vanity, Kitchen Island
- Living area:2,068 sq. ft.
Heating and cooling
- Cooling:Ceiling Fan(s), Central Air
- Heating:Central, Fireplace(s), Natural Gas
- Central air:Yes
Structure and exterior
- Year built:2026
- Building area:2,068 sq. ft.
- Lot area:0.25 Acres
- Lot Features:Corner Lot, Subdivided
- Architectural Style:Farmhouse
- Construction Materials:Brick, HardiPlank Type
- Foundation Description:Slab
- Levels:1 Story
Schools
- High school:Florence
- Middle school:Florence
- Elementary school:Florence
Utilities
- Water:Public
- Sewer:Public Sewer, Sewer Available
Finances and disclosures
- Price:$379,500
- Price per sq. ft.:$183.51
Features and amenities
- Laundry features:Electric Dryer Hookup, Laundry Room
- Amenities:Granite Counters, High Ceilings, Insulated Windows, Pantry, Walk-In Closet(s)
Parking
- Parking description:Attached, Garage Door Opener
- Garage:Yes
- Garage spaces:2
New listings near 401 Ashby Drive
- Coming Soon
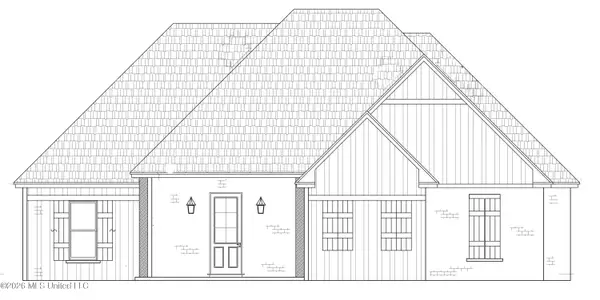 $355,000Coming Soon3 beds 3 baths1,934 sq. ft.
403 Ashby Drive, Florence, MS 39073
MLS# 4155942Listed by: WEAVER & ASSOCIATE, LLC - New
 $720,000Active105.35 Acres
132 Collins Road, Florence, MS 39073
MLS# 4162913Listed by: BACKWOODS LAND COMPANY, LLC - New
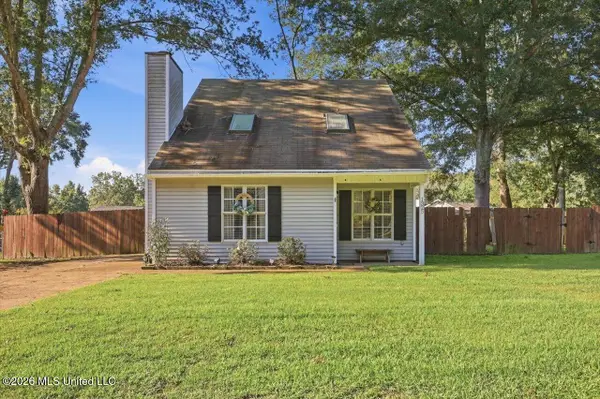 $229,000Active3 beds 2 baths1,355 sq. ft.
1325 Steens Creek Drive, Florence, MS 39073
MLS# 4162611Listed by: MCKEE REALTY, INC. - New
 $358,000Active4 beds 3 baths2,080 sq. ft.
303 Tremont Drive, Florence, MS 39073
MLS# 4162483Listed by: MASELLE & ASSOCIATES INC - New
 $309,900Active3 beds 2 baths2,003 sq. ft.
405 Copper Ridge Drive, Florence, MS 39073
MLS# 4162310Listed by: CRYE-LEIKE - New
 $138,000Active12 Acres
0 Cleary Road, Florence, MS 39073
MLS# 4162292Listed by: MONK AND COMPANY - New
 $131,675Active11.45 Acres
00 Cleary Road, Florence, MS 39073
MLS# 4162293Listed by: MONK AND COMPANY - New
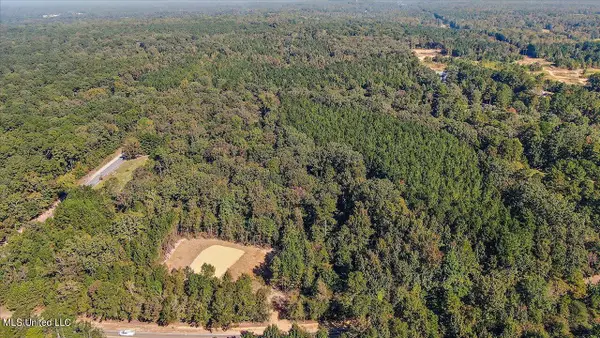 $127,190Active11.06 Acres
000 Cleary Road, Florence, MS 39073
MLS# 4162294Listed by: MONK AND COMPANY - New
 $150,765Active13.11 Acres
0000 Cleary Road, Florence, MS 39073
MLS# 4162295Listed by: MONK AND COMPANY


Protect your home and budget from life's surprises with an Assurant Home Warranty, backed by a partner that supports you through every step of homeownership. Explore Plans.
© 2026 Better Homes and Gardens Real Estate LLC. An Anywhere Real Estate company. All rights reserved. Better Homes and Gardens® Real Estate is a registered trademark owned by Meredith Operations Corporation, licensed to Better Homes and Gardens Real Estate LLC and used with permission. Better Homes and Gardens Real Estate LLC fully supports the principles of the Fair Housing Act and the Equal Opportunity Act. Listing information is deemed reliable but is not guaranteed accurate.
Each office is independently owned and operated.
Any services or products provided by third parties are not provided by, affiliated with or related to Better Homes and Gardens Real Estate LLC, or its affiliated companies.