
139 Palace Crossing, Flowood, MS 39232
Local realty services provided by:Better Homes and Gardens Real Estate Expect Realty
Upcoming open houses
- Sun, Sep 2702:00 pm - 04:00 pm
- Sun, Oct 0402:00 pm - 04:00 pm
- Sun, Oct 1102:00 pm - 04:00 pm
- Sun, Oct 1802:00 pm - 04:00 pm
- Sun, Oct 2502:00 pm - 04:00 pm
Listed by: jenny winstead
Office: southern homes real estate
MLS#:4160605
Source:MS_UNITED
Price summary
- Price:$415,900
- Price per sq. ft.:$195.08
- Monthly HOA dues:$57.33
About this home
This one feels like home the moment you walk in! **LIMITED-TIME OFFER! The builder will pay $20,000 in closing costs, interest rate buydown fees, and/or buyer-selected upgrades on this home! Upgrades may include blinds, custom window treatments, a refrigerator, washer, dryer, fencing, and/or gutters. Go under contract between September 14 and October 31, 2026, and close by November 30, 2026, to qualify. Offer is available on select homes only (this one is included)! Tucked into the sought-after Kensington Subdivision in Flowood, this beautiful 4 bedroom, 2.5 bath split floor plan is ready to welcome its very first owners! With 2,132 square feet, the layout offers the perfect mix of togetherness and privacy, anchored by a living room that flows effortlessly into the kitchen and a dining area that's just as open and inviting. Soaring ceilings and abundant natural light give the space an airy, welcoming feel, while a gas log fireplace flanked by custom built-ins adds instant charm. The kitchen brings both beauty and function, with quartz countertops, pantry, and cabinetry galore! Stainless steel appliances, including a gas range and built-in microwave, complete the space and make it as practical as it is pretty. Retreat to the primary suite, where a tray ceiling sets an elevated tone and a spa-like bathroom awaits, featuring a rain shower and a soaking tub that feels like a getaway of its own. The primary closet connects directly to a generously sized laundry room, because convenience matters! And don't miss the drop zone mudroom, ready to keep everyday life organized. The secondary bedrooms share a bath complete with dual vanities and an additional storage closet, giving everyone their own space without sacrificing convenience. Step outside to the DEEP covered back porch wired with TV hookups, perfect for slow evenings at home. This porch is so deep you can hang a bed swing for added relaxation! Rounding things out are a tankless water heater, low-maintenance soffits and fascia, a two-car garage, and storage tucked in all the right places. Kensington itself is a gated community offering a stocked lake, swimming pool, and clubhouse, just minutes from the Ross Barnett Reservoir and the shops and restaurants at Dogwood Festival Market. Plus, you're zoned for the desirable Northwest Rankin School District! Directions: This home is located in the newest phase of Kensington. Use the gated entrance off Marshall Road, then continue straight on Palace Crossing to reach the new phase at the back of the neighborhood. While construction is ongoing, the back gate (accessible from Hwy 471) will be open only on select days and hours. Schedule your private tour and see what makes this one so special!...
Contact an agent
Home facts
- Year built:2026
- Subdivision & Development:Kensington
- Listing ID #:4160605
- Added:28 day(s) ago
- Updated:September 25, 2026 at 10:40 AM
Rooms and interior
- Bedrooms:4
- Total bathrooms:3
- Full bathrooms:2
- Half bathrooms:1
- Flooring:Luxury Vinyl
- Bathrooms Description:Double Vanity, Soaking Tub
- Kitchen Description:Double Vanity, Kitchen Island, Soaking Tub
- Living area:2,132 sq. ft.
Heating and cooling
- Cooling:Ceiling Fan(s), Central Air, Gas
- Heating:Central, Fireplace(s), Natural Gas
- Central air:Yes
Structure and exterior
- Year built:2026
- Building area:2,132 sq. ft.
- Lot area:0.24 Acres
- Lot Features:Interior Lot, Level, Open Lot, Rectangular Lot
- Architectural Style:Traditional
- Construction Materials:Brick
- Foundation Description:Slab
- Levels:1 Story
Schools
- High school:Northwest Rankin
- Middle school:Northwest Rankin Middle
- Elementary school:Oakdale
Utilities
- Water:Public
- Sewer:Public Sewer, Sewer Connected
Finances and disclosures
- Price:$415,900
- Price per sq. ft.:$195.08
- Tax amount:$806 (2025)
Features and amenities
- Laundry features:Laundry Room
- Amenities:Breakfast Bar, Built-in Features, Ceiling Fan(s), Crown Molding, Double Pane Windows, High Ceilings, High Speed Internet, Open Floorplan, Pantry, Recessed Lighting, Tray Ceiling(s), Vaulted Ceiling(s), Walk-In Closet(s)
Parking
- Total parking spaces:2
- Parking description:Attached, Concrete, Driveway, Garage Door Opener
- Garage:Yes
- Garage spaces:2
New listings near 139 Palace Crossing
- New
 $430,000Active4 beds 3 baths2,249 sq. ft.
359 Emerald Way, Brandon, MS 39047
MLS# 4163533Listed by: ROBY REALTY 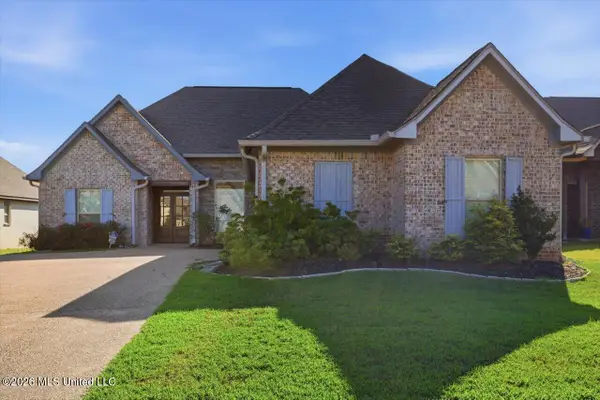 $387,000Active4 beds 3 baths2,062 sq. ft.
120 Emerald Drive, Brandon, MS 39047
MLS# 4162304Listed by: NIX-TANN & ASSOCIATES, INC.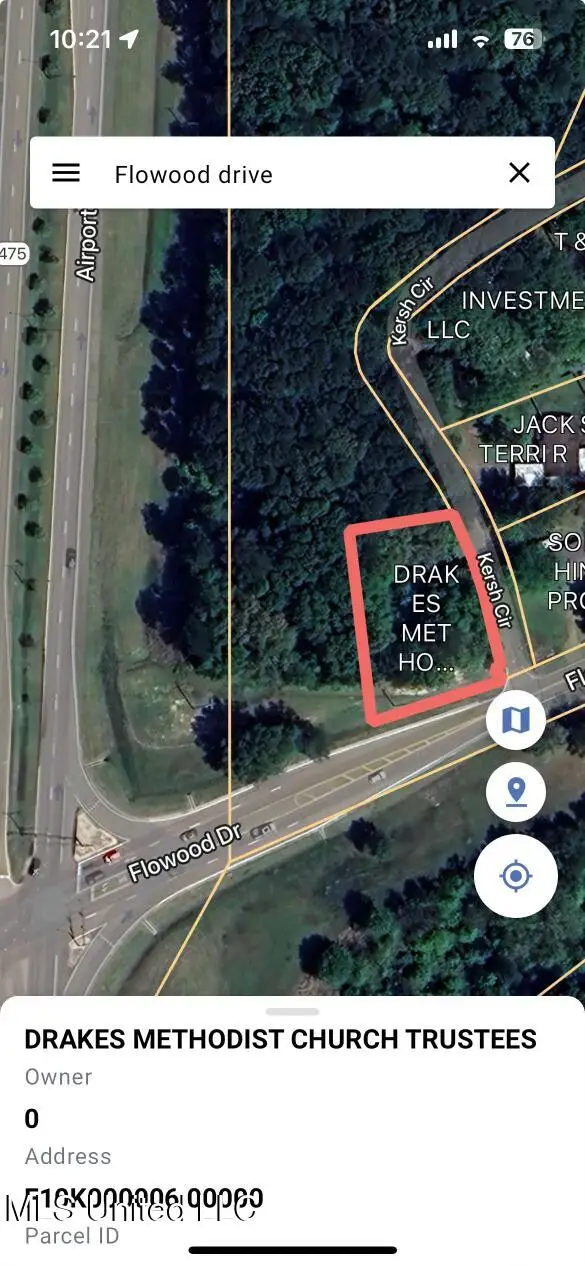 $165,000Active0.43 Acres
0 Flowood Dr Drive, Flowood, MS 39232
MLS# 4162158Listed by: W REAL ESTATE LLC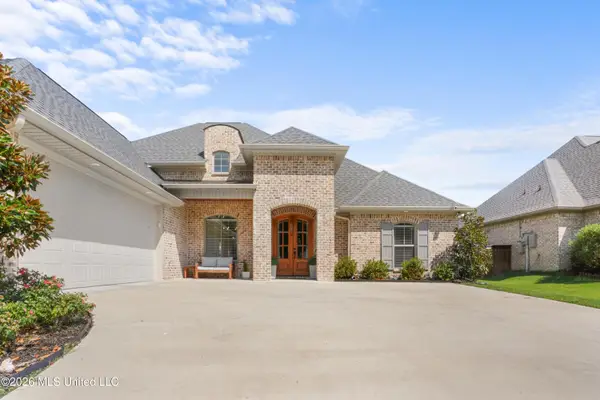 $415,000Active4 beds 3 baths2,247 sq. ft.
1254 Old Ct Crossing, Flowood, MS 39232
MLS# 4161690Listed by: EXIT REALTY COLLECTIVE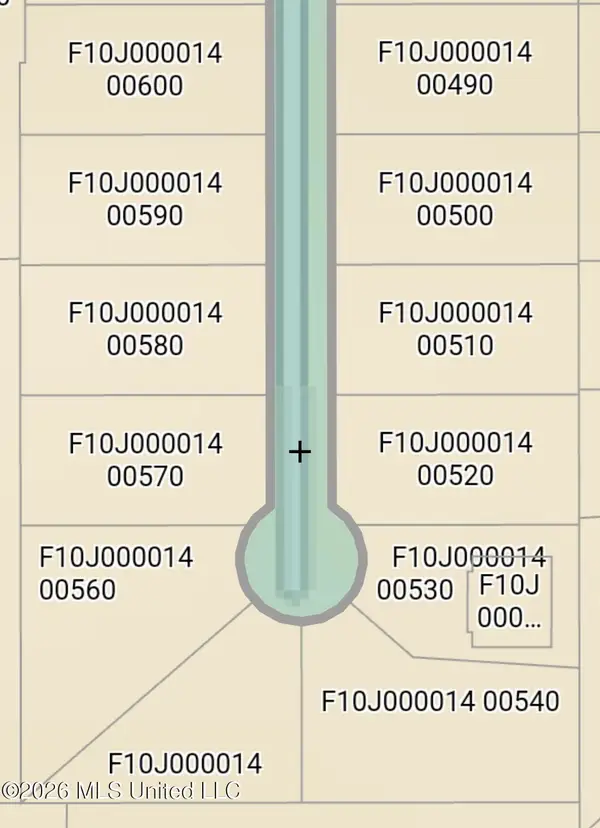 $151,000Active0.96 Acres
0 Lakeland East Drive, Flowood, MS 39232
MLS# 4161262Listed by: MASELLE & ASSOCIATES INC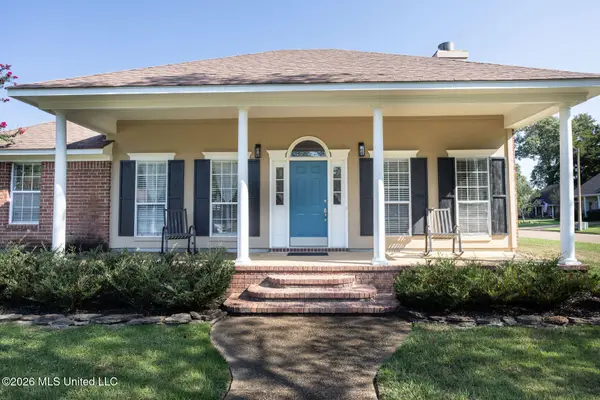 $285,000Active3 beds 2 baths1,449 sq. ft.
12 Windwood Cove, Flowood, MS 39232
MLS# 4161267Listed by: YELLOW BRICK REAL ESTATE, LLC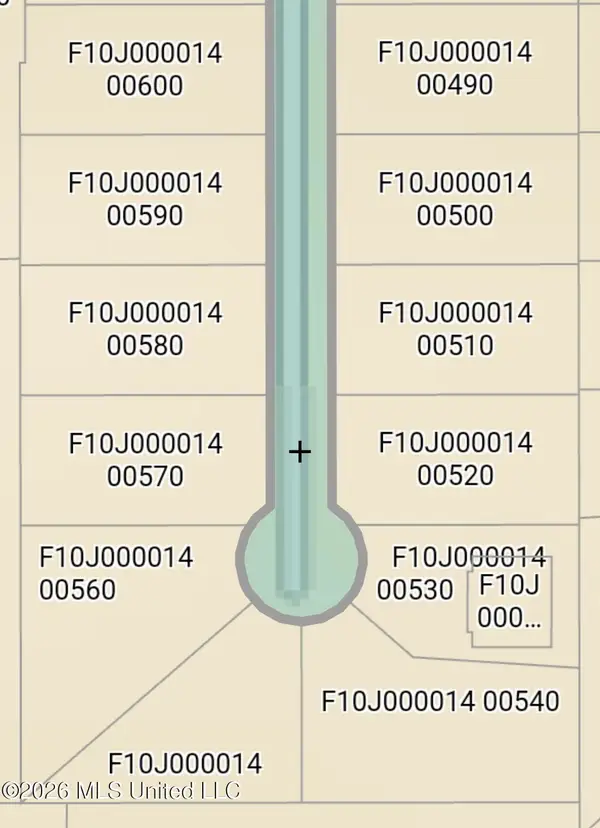 $289,000Active1.58 Acres
0 Lakeland East Drive, Flowood, MS 39232
MLS# 4161252Listed by: MASELLE & ASSOCIATES INC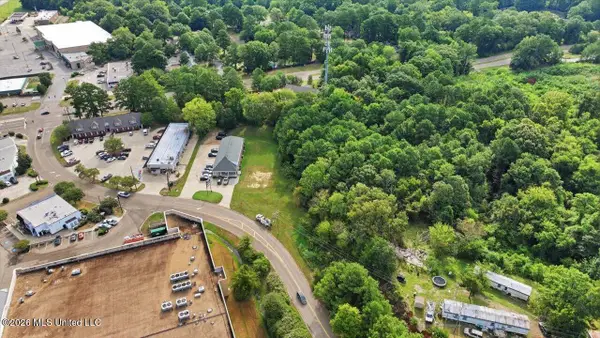 $250,000Active1.37 Acres
Plaza Drive, Flowood, MS 39232
MLS# 4161007Listed by: NUWAY REALTY MS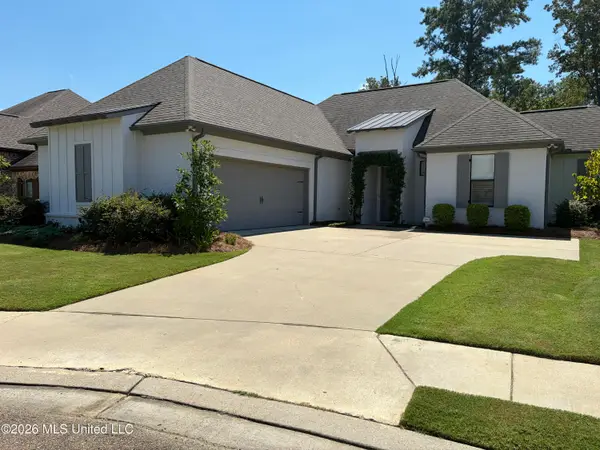 $425,000Pending4 beds 3 baths2,158 sq. ft.
168 Grace Drive, Flowood, MS 39232
MLS# 4160882Listed by: NIX-TANN & ASSOCIATES, INC.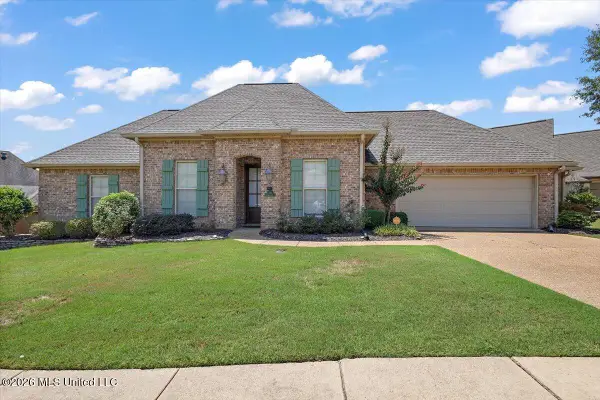 $324,900Active3 beds 2 baths1,715 sq. ft.
229 Grace Drive, Flowood, MS 39232
MLS# 4160871Listed by: PROPER GROUNDS


Protect your home and budget from life's surprises with an Assurant Home Warranty, backed by a partner that supports you through every step of homeownership. Explore Plans.
© 2026 Better Homes and Gardens Real Estate LLC. An Anywhere Real Estate company. All rights reserved. Better Homes and Gardens® Real Estate is a registered trademark owned by Meredith Operations Corporation, licensed to Better Homes and Gardens Real Estate LLC and used with permission. Better Homes and Gardens Real Estate LLC fully supports the principles of the Fair Housing Act and the Equal Opportunity Act. Listing information is deemed reliable but is not guaranteed accurate.
Each office is independently owned and operated.
Any services or products provided by third parties are not provided by, affiliated with or related to Better Homes and Gardens Real Estate LLC, or its affiliated companies.