
181 Grace Drive, Flowood, MS 39232
Local realty services provided by:Better Homes and Gardens Real Estate Traditions
181 Grace Drive,Flowood, MS 39232
$479,900
- 4 Beds
- 3 Baths
- 2,465 sq. ft.
- Single family
- Active
Listed by: elissa yarrow
Office: keller williams
MLS#:4168233
Source:MS_UNITED
Price summary
- Price:$479,900
- Price per sq. ft.:$194.69
- Monthly HOA dues:$25
About this home
WOW! This one is truly something special! From the gorgeous heart of pine flooring to the gourmet kitchen and incredible backyard oasis, this beautifully upgraded, one-owner home is sure to impress!
Step inside and fall in love with the open floor plan, beautiful architectural details, and charming brick archway connecting the kitchen and family room. The gourmet kitchen is a chef's dream, featuring a large island, 5-burner gas cooktop with vented hood, wall oven, stainless steel appliances, gorgeous cabinetry, and a walk-in pantry. Three large windows in the family room provide beautiful views of the backyard and fill the space with natural light!
And just wait until you see the BACKYARD! This amazing outdoor oasis features a beautiful fireplace, pergola, and spacious patio with plenty of room for entertaining, grilling, smoking, or simply relaxing with your favorite beverage. It's the perfect setup for enjoying outdoor living year-round!
The luxurious primary suite offers its own electric fireplace, a spa-like bath with jetted tub, separate shower, double vanity, and large walk-in closet. Two additional bedrooms with walk-in closets share a Jack-and-Jill bath, while the fourth bedroom has convenient access to another full bath. You'll also love the flexible formal dining room, spacious laundry room with sink and folding counter, and garage with additional storage and workshop space.
Located in a peaceful neighborhood with a community pool, this meticulously maintained home is in like-new condition and loaded with upgrades!
Beautiful inside and out, this is NOT your average home! Schedule your showing today and see what makes 181 Grace Drive so special!...
Contact an agent
Home facts
- Year built:2019
- Subdivision & Development:Abundance Pointe
- Listing ID #:4168233
- Added:1 day(s) ago
- Updated:November 13, 2026 at 01:41 AM
Rooms and interior
- Bedrooms:4
- Total bathrooms:3
- Full bathrooms:3
- Flooring:Hardwood
- Bathrooms Description:Double Vanity
- Kitchen Description:Double Vanity, Eat-in Kitchen, Kitchen Island
- Living area:2,465 sq. ft.
Heating and cooling
- Cooling:Central Air
- Heating:Central, Fireplace(s), Natural Gas
- Central air:Yes
Structure and exterior
- Year built:2019
- Building area:2,465 sq. ft.
- Lot area:0.23 Acres
- Architectural Style:Traditional
- Construction Materials:Brick
- Exterior Features:Private Yard
- Foundation Description:Slab
- Levels:1 Story
Schools
- High school:Northwest Rankin
- Middle school:Northwest Rankin Middle
- Elementary school:Northwest Rankin
Utilities
- Water:Public
- Sewer:Public Sewer, Sewer Connected
Finances and disclosures
- Price:$479,900
- Price per sq. ft.:$194.69
- Tax amount:$3,384 (2025)
Features and amenities
- Laundry features:Laundry Room, Sink
- Amenities:Ceiling Fan(s), Crown Molding, Granite Counters, High Ceilings, Open Floorplan, Pantry
Parking
- Parking description:Attached, Driveway, Garage Faces Side
- Garage:Yes
- Garage spaces:2
New listings near 181 Grace Drive
- New
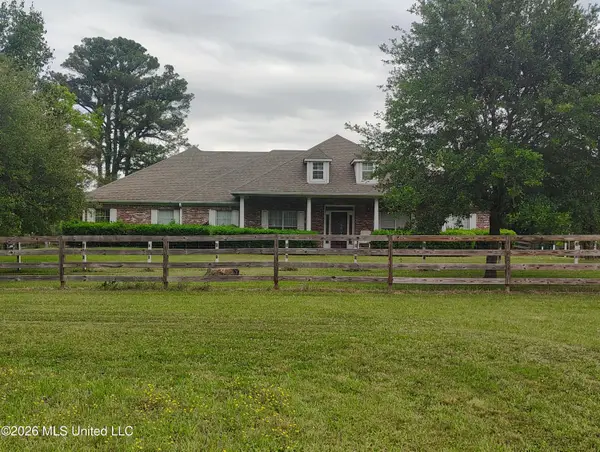 $579,000Active4 beds 3 baths2,800 sq. ft.
5988 Henderson Road, Pearl, MS 39208
MLS# 4168186Listed by: SELL YOUR HOME SERVICES, LLC. - New
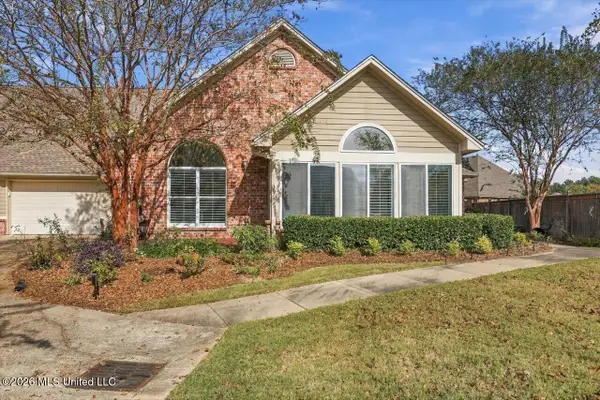 $317,900Active2 beds 2 baths1,600 sq. ft.
1320 Independence Boulevard, Flowood, MS 39232
MLS# 4168087Listed by: ULIST REALTY - New
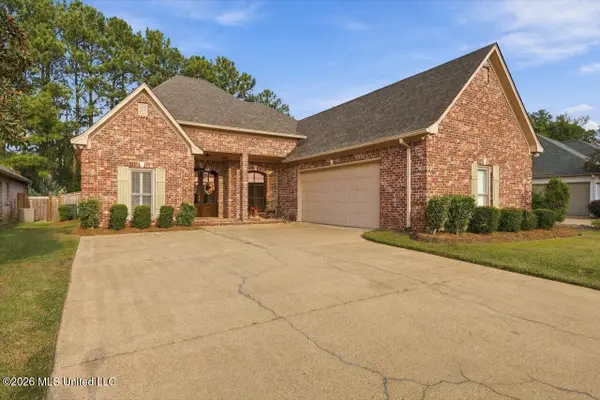 $374,900Active3 beds 3 baths2,218 sq. ft.
313 Lasalle Court, Flowood, MS 39232
MLS# 4167785Listed by: TOM SMITH LAND & HOMES - New
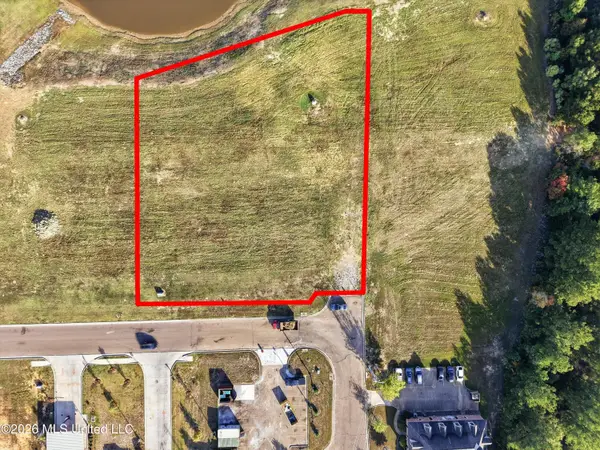 $499,900Active1.24 Acres
0000 E Pineview Drive, Flowood, MS 39232
MLS# 4167297Listed by: TURN KEY PROPERTIES, LLC - Open Sun, 2 to 4pm
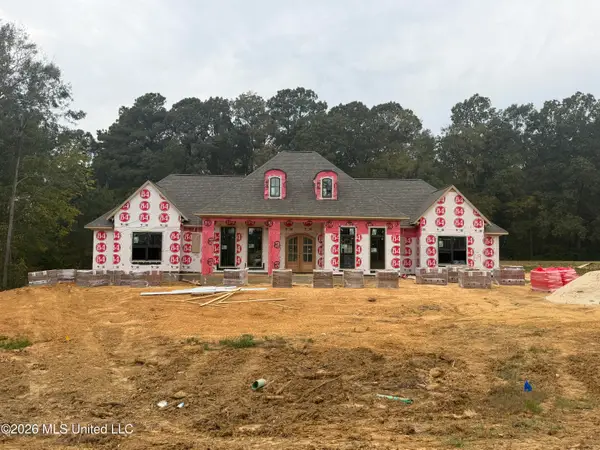 $919,900Active4 beds 3 baths3,376 sq. ft.
509 Central Circle, Flowood, MS 39232
MLS# 4167076Listed by: SOUTHERN HOMES REAL ESTATE 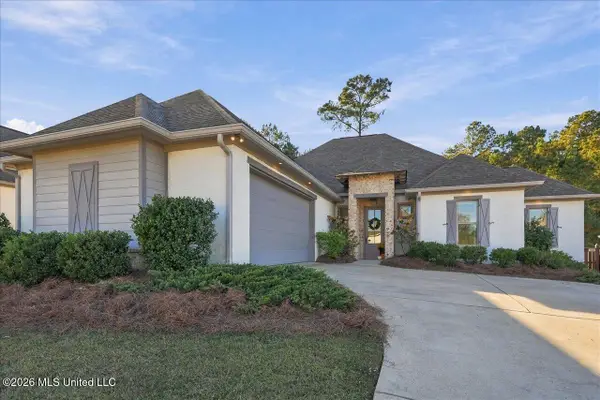 $399,900Pending4 beds 3 baths2,141 sq. ft.
119 Long Leaf Way, Flowood, MS 39232
MLS# 4166846Listed by: KELLER WILLIAMS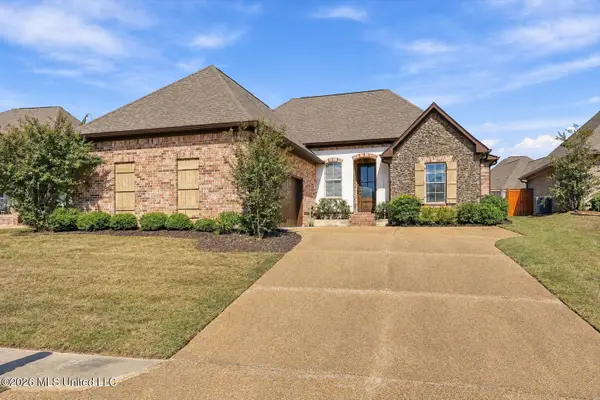 $356,900Active4 beds 2 baths1,977 sq. ft.
129 Amethyst Drive, Brandon, MS 39047
MLS# 4166399Listed by: MCKEE REALTY, INC.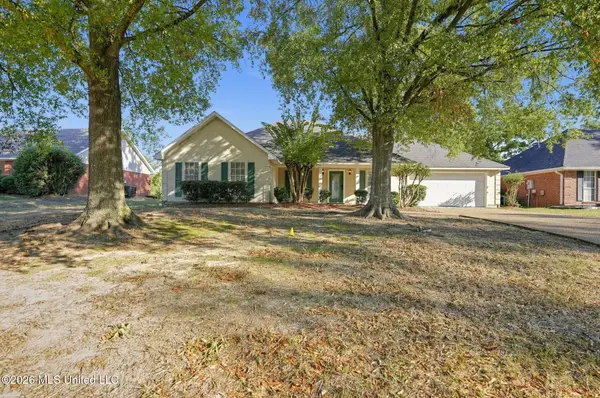 $279,900Active3 beds 2 baths1,532 sq. ft.
615 Olympic Drive, Flowood, MS 39232
MLS# 4166123Listed by: ENTERA REALTY, LLC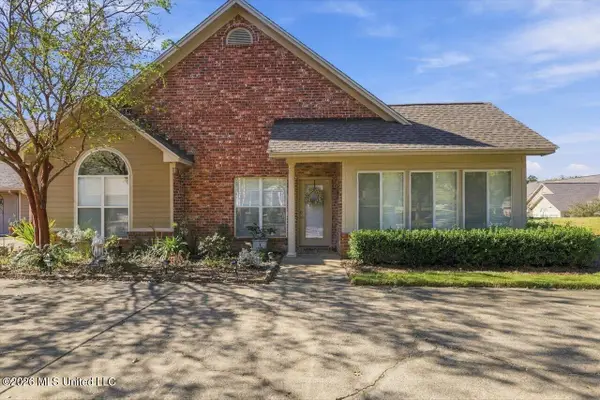 $320,000Pending3 beds 2 baths1,766 sq. ft.
1130 Independence Boulevard, Flowood, MS 39232
MLS# 4166030Listed by: NEXTHOME REALTY EXPERIENCE


Protect your home and budget from life's surprises with an Assurant Home Warranty, backed by a partner that supports you through every step of homeownership. Explore Plans.
© 2026 Better Homes and Gardens Real Estate LLC. An Anywhere Real Estate company. All rights reserved. Better Homes and Gardens® Real Estate is a registered trademark owned by Meredith Operations Corporation, licensed to Better Homes and Gardens Real Estate LLC and used with permission. Better Homes and Gardens Real Estate LLC fully supports the principles of the Fair Housing Act and the Equal Opportunity Act. Listing information is deemed reliable but is not guaranteed accurate.
Each office is independently owned and operated.
Any services or products provided by third parties are not provided by, affiliated with or related to Better Homes and Gardens Real Estate LLC, or its affiliated companies.