
223 Bellamy Court, Flowood, MS 39232
Local realty services provided by:Better Homes and Gardens Real Estate Traditions
Listed by: austin prowant
Office: prowfessional realty llc.
MLS#:4157055
Source:MS_UNITED
Price summary
- Price:$349,800
- Price per sq. ft.:$174.55
- Monthly HOA dues:$60
About this home
LOCATION. LOCATION. LOCATION. If you've been waiting for a home in Bella Ridge, your wait is over. This is currently the ONLY home available in Bella Ridge, and it's priced to sell from day one. The current owners have called this home theirs for the past 10 years, and they've loved every minute of it. Before hitting the market, they gave it a fresh refresh with new paint throughout most of the interior, freshly painted exterior trim, shutters, and gutters, plus a professional pressure washing, making this home truly move-in ready. Inside you'll find a hard-to-find floor plan featuring 4 bedrooms, 3 full baths, granite countertops, stainless appliances, a spacious living area, beautiful wood floors, a private primary suite with a large walk-in closet that connects to the laundry room, a tiled walk-in shower, and a covered back patio overlooking the fully fenced backyard. Homes in Bella Ridge don't come along often—especially one that's been this well cared for and priced to move. If you've been looking for the right combination of location, condition, and value, don't wait. This one won't last long....
Contact an agent
Home facts
- Year built:2013
- Listing ID #:4157055
- Added:3 day(s) ago
- Updated:July 28, 2026 at 03:14 PM
Rooms and interior
- Bedrooms:4
- Total bathrooms:3
- Full bathrooms:3
- Flooring:Carpet, Tile, Wood
- Bathrooms Description:Double Vanity
- Kitchen Description:Double Vanity
- Living area:2,004 sq. ft.
Heating and cooling
- Cooling:Ceiling Fan(s), Central Air
- Heating:Central, Natural Gas
- Central air:Yes
Structure and exterior
- Year built:2013
- Building area:2,004 sq. ft.
- Lot area:0.23 Acres
- Architectural Style:French Acadian
- Construction Materials:Brick
- Exterior Features:Courtyard, Covered Courtyard, Rain Gutters
- Foundation Description:Slab
- Levels:1 Story
Schools
- High school:Northwest Rankin
- Middle school:Northwest Rankin Middle
- Elementary school:Highland Bluff Elm
Utilities
- Water:Public
- Sewer:Public Sewer
Finances and disclosures
- Price:$349,800
- Price per sq. ft.:$174.55
- Tax amount:$2,574 (2025)
Features and amenities
- Laundry features:Electric Dryer Hookup, Laundry Room, Lower Level
- Amenities:Built-in Features, Cathedral Ceiling(s), Entrance Foyer, Granite Counters, High Ceilings, High Speed Internet, Insulated Windows, Smart Thermostat, Storage, Walk-In Closet(s)
Parking
- Total parking spaces:2
- Parking description:Attached, Concrete, Garage Door Opener
- Garage:Yes
- Garage spaces:2
New listings near 223 Bellamy Court
- New
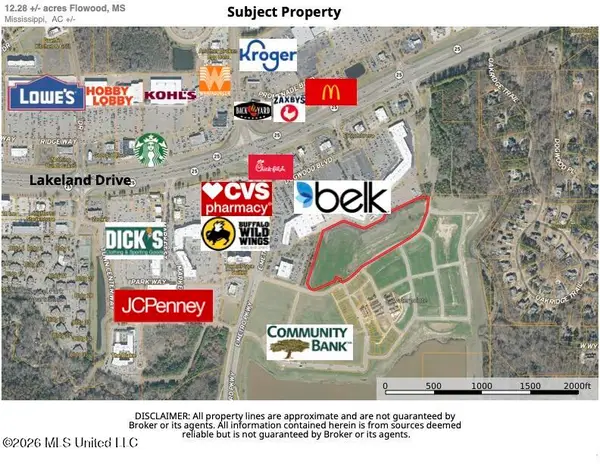 $5,600,000Active12.28 Acres
Chorus Street, Flowood, MS 39232
MLS# 4157247Listed by: LEE HAWKINS, REALTY - New
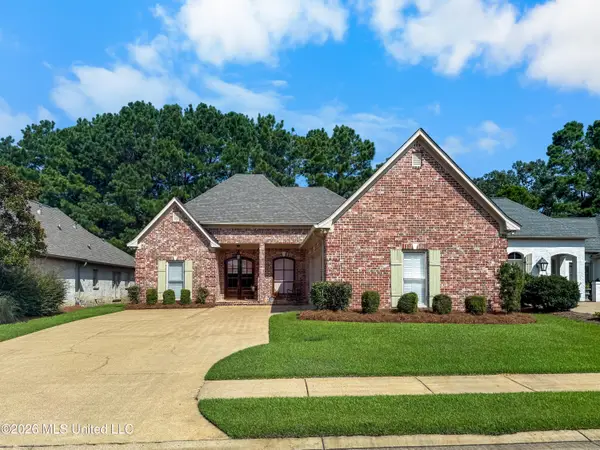 $375,000Active3 beds 3 baths2,227 sq. ft.
313 Lasalle Court, Flowood, MS 39232
MLS# 4156959Listed by: WILLIAMSON REAL ESTATE, INC. - New
 $418,500Active4 beds 3 baths2,175 sq. ft.
1124 Old Court Crossing, Flowood, MS 39232
MLS# 4156690Listed by: TAYLOR REALTY GROUP, LLC 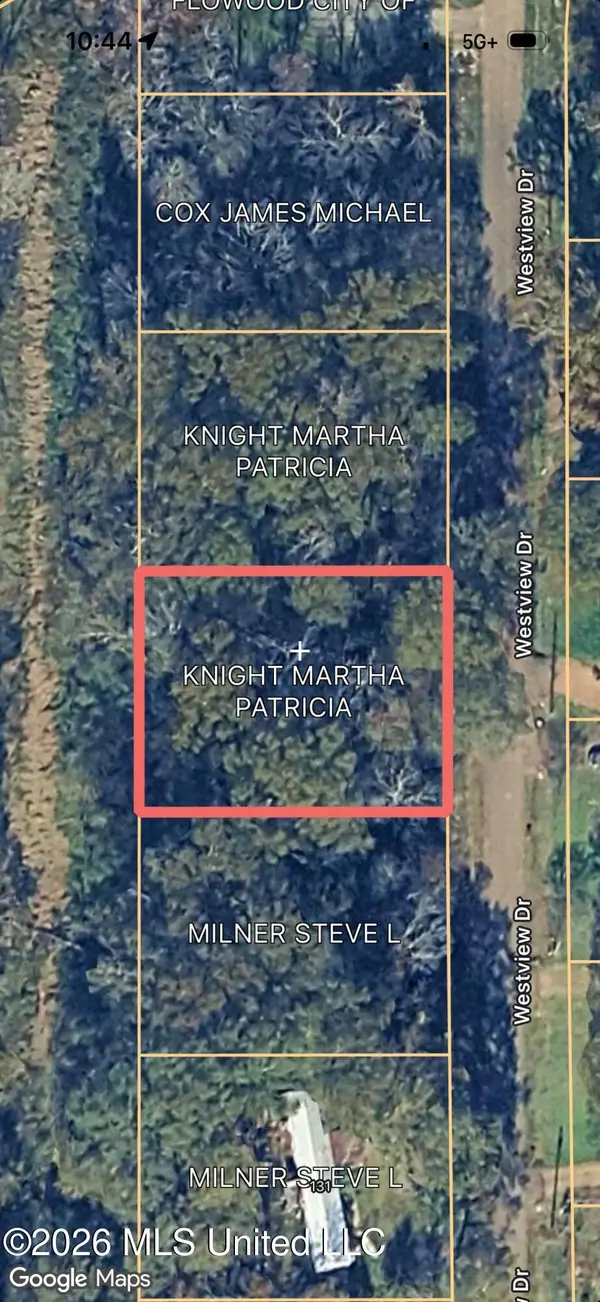 $54,000Active1 Acres
Westview Drive, Flowood, MS 39047
MLS# 4156129Listed by: ANN PREWITT AND ASSOCIATES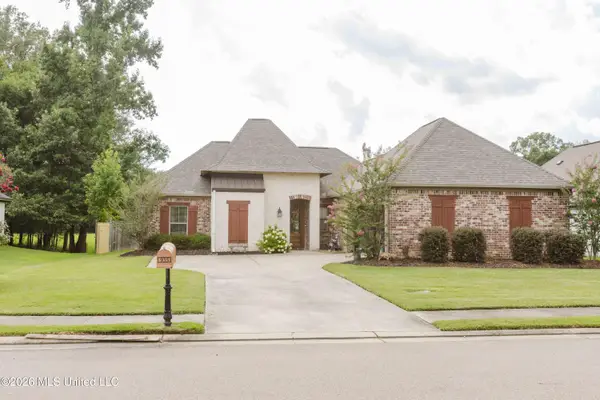 $288,500Pending3 beds 2 baths1,551 sq. ft.
935 Timberton Drive, Pearl, MS 39208
MLS# 4155902Listed by: WEICHERT REALTORS - INNOVATIONS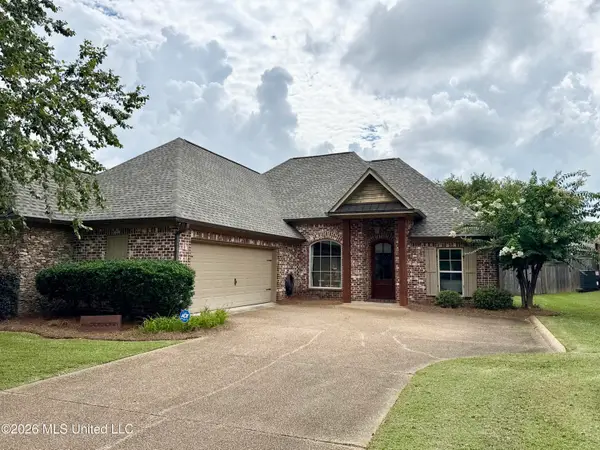 $300,000Pending3 beds 2 baths1,687 sq. ft.
106 Amethyst Lane, Brandon, MS 39047
MLS# 4155895Listed by: MCINTOSH & ASSOCIATES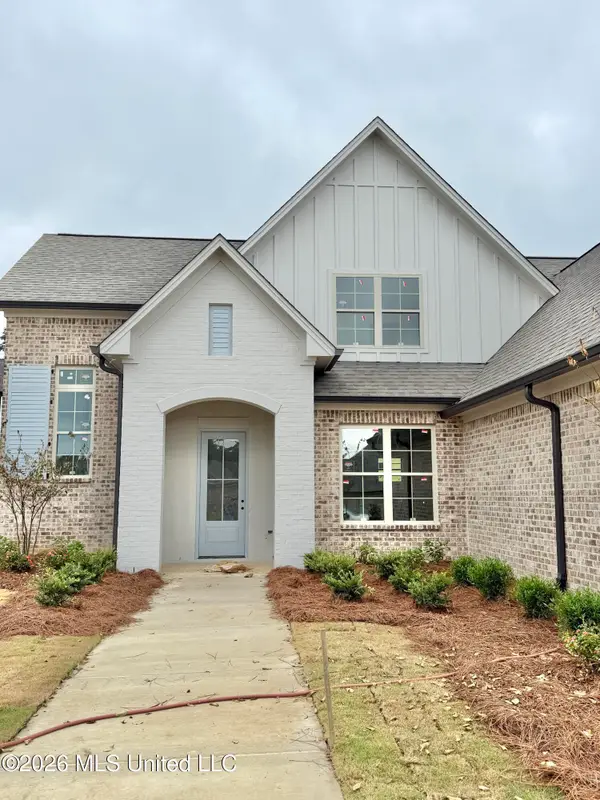 $439,900Active4 beds 3 baths2,231 sq. ft.
189 Bronson Bend, Flowood, MS 39232
MLS# 4155800Listed by: ULIST REALTY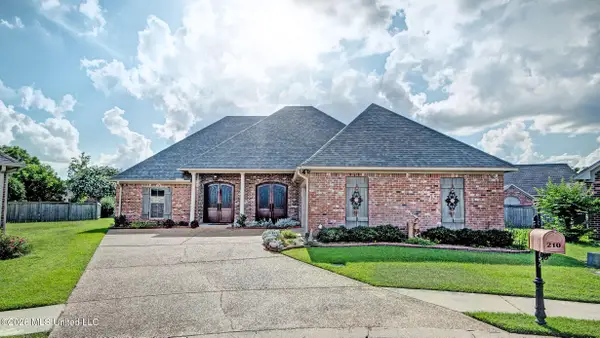 $355,000Active4 beds 3 baths2,184 sq. ft.
210 Tradition Cove, Flowood, MS 39232
MLS# 4155587Listed by: RE/MAX CONNECTION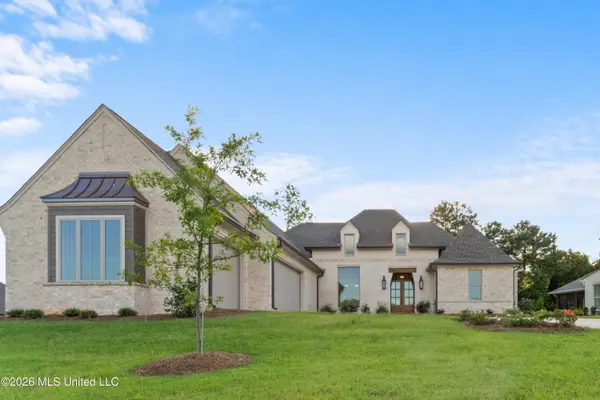 $915,000Active5 beds 4 baths3,450 sq. ft.
637 Big Valley Loop, Flowood, MS 39232
MLS# 4155464Listed by: SOUTHERN HOMES REAL ESTATE


Protect your home and budget from life's surprises with an Assurant Home Warranty, backed by a partner that supports you through every step of homeownership. Explore Plans.
© 2026 Better Homes and Gardens Real Estate LLC. An Anywhere Real Estate company. All rights reserved. Better Homes and Gardens® Real Estate is a registered trademark owned by Meredith Operations Corporation, licensed to Better Homes and Gardens Real Estate LLC and used with permission. Better Homes and Gardens Real Estate LLC fully supports the principles of the Fair Housing Act and the Equal Opportunity Act. Listing information is deemed reliable but is not guaranteed accurate.
Each office is independently owned and operated.
Any services or products provided by third parties are not provided by, affiliated with or related to Better Homes and Gardens Real Estate LLC, or its affiliated companies.