
1057 Anderson Street, Forest, MS 39074
Local realty services provided by:Better Homes and Gardens Real Estate Traditions
1057 Anderson Street,Forest, MS 39074
$119,900Last list price
- 3 Beds
- 2 Baths
- - sq. ft.
- Single family
- Sold
Listed by: matt alford
Office: alford realty
MLS#:4159118
Source:MS_UNITED
Sorry, we are unable to map this address
Price summary
- Price:$119,900
About this home
This property is located immediately across the street from L.O. Atkins Highschool Football Stadium and the Forest Highschool Baseball field. This house sits on a corner lot and features an eat-in kitchen with built-ins, a large formal living/dining room, a huge den and 3 bedrooms and 2 bathrooms. Though this property would be a great candidate for updating and remodeling, it is in move-in condition. The fenced in back yard provides space for private entertaining and relaxing and you'll love the brick shop located behind the house. Your kids can walk to school, and the owner of this home will be situated about 2 miles from Interstate 20.
Contact an agent
Home facts
- Year built:1963
- Subdivision & Development:Skyline Terrace
- Listing ID #:4159118
- Added:56 day(s) ago
- Updated:October 09, 2026 at 06:46 AM
Rooms and interior
- Bedrooms:3
- Total bathrooms:2
- Full bathrooms:1
- Flooring:Carpet, Ceramic Tile
- Kitchen Description:Eat-in Kitchen
Heating and cooling
- Cooling:Ceiling Fan(s), Central Air
- Heating:Central, Fireplace(s), Natural Gas
- Central air:Yes
Structure and exterior
- Year built:1963
- Lot Features:Corner Lot, Fenced, Front Yard, Landscaped, Level
- Architectural Style:Ranch
- Construction Materials:Brick
- Exterior Features:Private Yard
- Foundation Description:Slab
- Levels:1 Story
Utilities
- Water:Public
- Sewer:Public Sewer, Sewer Connected
Finances and disclosures
- Price:$119,900
- Tax amount:$152 (2025)
Features and amenities
- Amenities:Granite Counters
Parking
- Total parking spaces:2
- Parking description:Attached Carport, Concrete, Driveway, Paved, Side by Side
- Carport spaces:2
New listings near 1057 Anderson Street
- New
 $185,000Active3 beds 2 baths1,434 sq. ft.
176 Oak Park Drive, Forest, MS 39074
MLS# 4165008Listed by: TURN KEY PROPERTIES, LLC - New
 $100,000Active3 beds 2 baths2,140 sq. ft.
1031 Old Hillsboro Road, Forest, MS 39074
MLS# 4164990Listed by: TURN KEY PROPERTIES, LLC 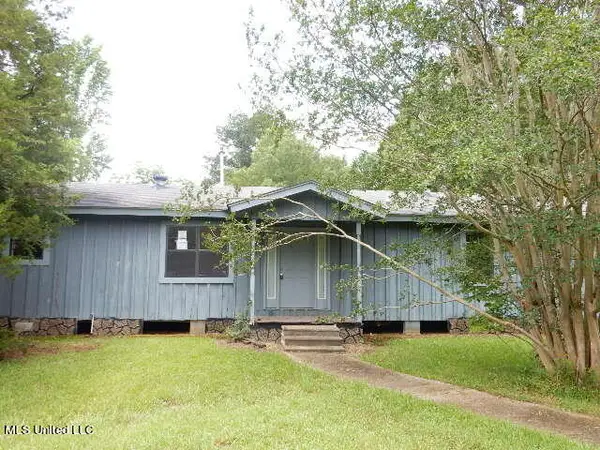 $73,695Pending2 beds 2 baths2,764 sq. ft.
304 Old Highway 21, Forest, MS 39074
MLS# 4164049Listed by: EPIQUE $199,900Active3 beds 2 baths1,550 sq. ft.
1395 Oliver Drive, Forest, MS 39074
MLS# 4163200Listed by: MCKEE REALTY, INC.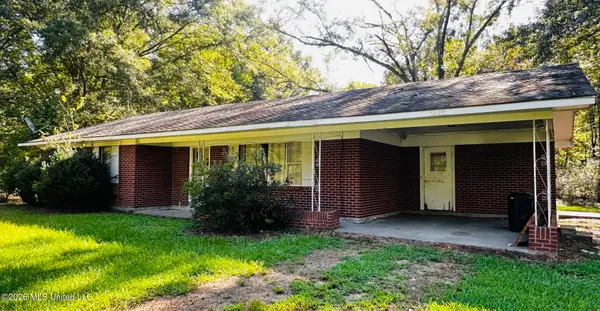 $140,000Pending3 beds 1 baths1,580 sq. ft.
6573 Old Hillsboro Road, Forest, MS 39074
MLS# 4162797Listed by: J CULPEPPER & CO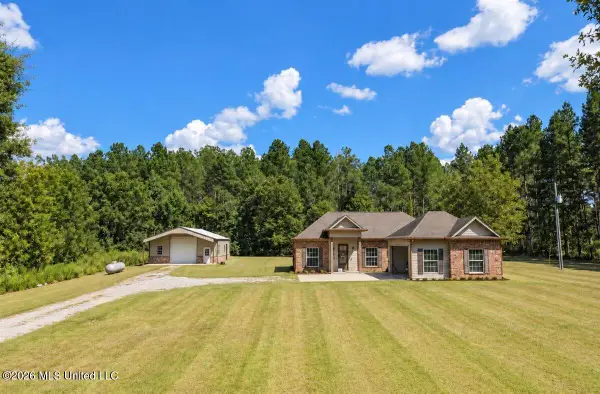 $310,000Active3 beds 2 baths1,437 sq. ft.
3311 Mississippi 21, Forest, MS 39074
MLS# 4162092Listed by: TURN KEY PROPERTIES, LLC $295,000Pending4 beds 2 baths2,670 sq. ft.
201 Poinsettia Drive, Forest, MS 39074
MLS# 4161817Listed by: J CULPEPPER & CO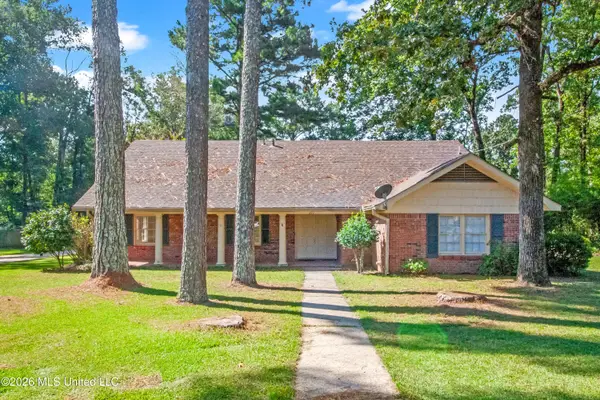 $285,000Active5 beds 4 baths3,500 sq. ft.
271 N Woodland Drive, Forest, MS 39074
MLS# 4161809Listed by: NUWAY REALTY MS $1,399,000Active4 beds 5 baths5,251 sq. ft.
1951 E 3rd Street, Forest, MS 39074
MLS# 4161791Listed by: KELLER WILLIAMS REALTY SERVICES $315,000Active2 Acres
1110 S 35 Highway, Forest, MS 39074
MLS# 4161692Listed by: PHILLIPS APPRAISAL & REALTY


Protect your home and budget from life's surprises with an Assurant Home Warranty, backed by a partner that supports you through every step of homeownership. Explore Plans.
© 2026 Better Homes and Gardens Real Estate LLC. An Anywhere Real Estate company. All rights reserved. Better Homes and Gardens® Real Estate is a registered trademark owned by Meredith Operations Corporation, licensed to Better Homes and Gardens Real Estate LLC and used with permission. Better Homes and Gardens Real Estate LLC fully supports the principles of the Fair Housing Act and the Equal Opportunity Act. Listing information is deemed reliable but is not guaranteed accurate.
Each office is independently owned and operated.
Any services or products provided by third parties are not provided by, affiliated with or related to Better Homes and Gardens Real Estate LLC, or its affiliated companies.