
1824 Harrell Road, Forest, MS 39074
Local realty services provided by:Better Homes and Gardens Real Estate Traditions
Listed by: kayla waggoner
Office: turn key properties, llc.
MLS#:4156970
Source:MS_UNITED
Price summary
- Price:$329,000
- Price per sq. ft.:$168.29
About this home
Built in 2016, this stunning 3-bedroom, 2-bath home offers an open-concept floor plan that's perfect for everyday living and entertaining. Beautiful finishes can be found throughout, including soft-close drawers and cabinets, creating both style and functionality. The spacious primary suite features a luxurious en-suite bath with a large walk-in closet, providing the perfect private retreat. Step outside to your own backyard oasis, where you'll find a gorgeous in-ground swimming pool with built-in lounge chairs and a covered back porch overlooking the pool. Ideal for relaxing or hosting family and friends. Complete with a two-car garage and thoughtfully designed spaces inside and out, this move-in-ready home is one you won't want to miss!
Contact an agent
Home facts
- Year built:2016
- Subdivision & Development:Metes And Bounds
- Listing ID #:4156970
- Added:60 day(s) ago
- Updated:September 23, 2026 at 07:38 AM
Rooms and interior
- Bedrooms:3
- Total bathrooms:2
- Full bathrooms:2
- Flooring:Concrete
- Bathrooms Description:Double Vanity, Soaking Tub
- Kitchen Description:Double Vanity, Eat-in Kitchen, Kitchen Island, Soaking Tub
- Living area:1,955 sq. ft.
Heating and cooling
- Cooling:Ceiling Fan(s), Central Air, Electric
- Heating:Central, Electric, Fireplace(s)
- Central air:Yes
Structure and exterior
- Year built:2016
- Building area:1,955 sq. ft.
- Lot area:1 Acres
- Lot Features:Few Trees, Front Yard
- Architectural Style:Traditional
- Construction Materials:Brick
- Exterior Features:Private Yard
- Foundation Description:Slab
- Levels:1 Story
Schools
- High school:Scott Central
- Middle school:Scott Central Middle
- Elementary school:Scott Central
Utilities
- Water:Public
- Sewer:Septic Tank
Finances and disclosures
- Price:$329,000
- Price per sq. ft.:$168.29
- Tax amount:$2,537 (2025)
Features and amenities
- Laundry features:Electric Dryer Hookup, Laundry Room, Main Level, Washer Hookup
- Amenities:Ceiling Fan(s), High Speed Internet, Open Floorplan
- Pool features:Fenced, In Ground, Salt Water
Parking
- Parking description:Concrete, Direct Access, Driveway, Garage Door Opener, Garage Faces Side, Gravel
- Garage:Yes
- Garage spaces:2
New listings near 1824 Harrell Road
- New
 $199,900Active3 beds 2 baths1,550 sq. ft.
1395 Oliver Drive, Forest, MS 39074
MLS# 4163200Listed by: MCKEE REALTY, INC. 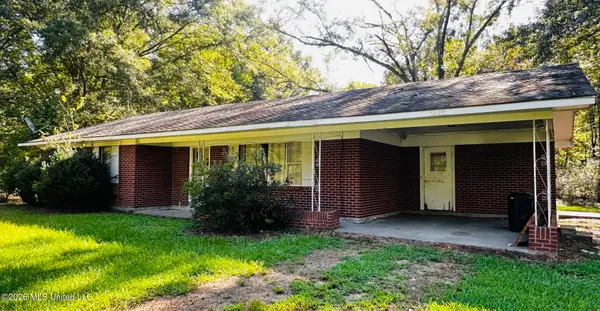 $140,000Pending3 beds 1 baths1,580 sq. ft.
6573 Old Hillsboro Road, Forest, MS 39074
MLS# 4162797Listed by: J CULPEPPER & CO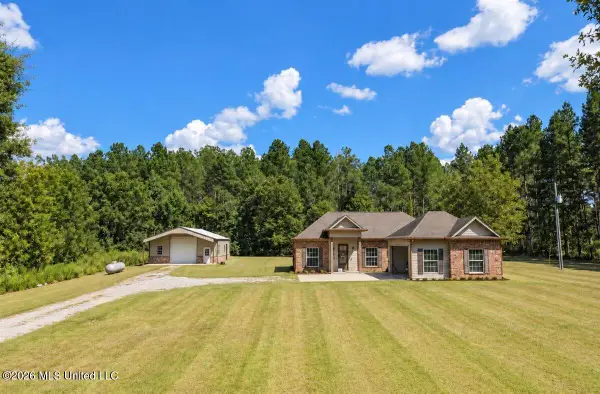 $310,000Active3 beds 2 baths1,437 sq. ft.
3311 Mississippi 21, Forest, MS 39074
MLS# 4162092Listed by: TURN KEY PROPERTIES, LLC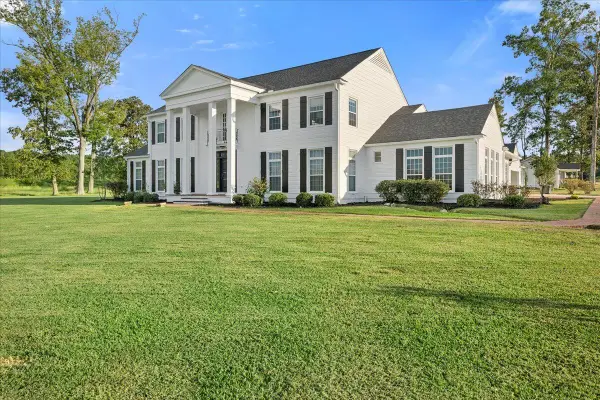 $1,499,000Active4 beds 5 baths5,251 sq. ft.
1951 E 3rd St., Forest, MS 39074
MLS# 148667Listed by: KELLER WILLIAMS REALTY SERVICES $295,000Pending4 beds 2 baths2,670 sq. ft.
201 Poinsettia Drive, Forest, MS 39074
MLS# 4161817Listed by: J CULPEPPER & CO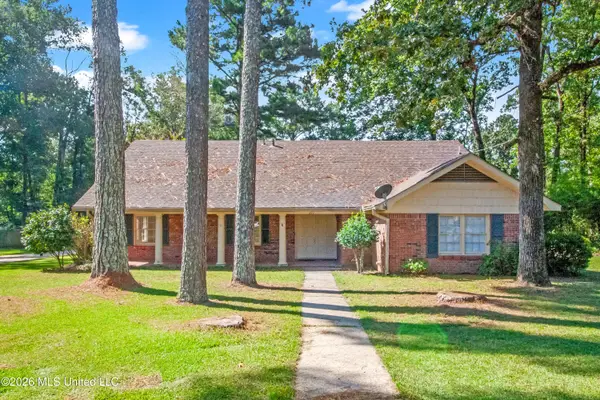 $285,000Active5 beds 4 baths3,500 sq. ft.
271 N Woodland Drive, Forest, MS 39074
MLS# 4161809Listed by: NUWAY REALTY MS $315,000Active2 Acres
1110 S 35 Highway, Forest, MS 39074
MLS# 4161692Listed by: PHILLIPS APPRAISAL & REALTY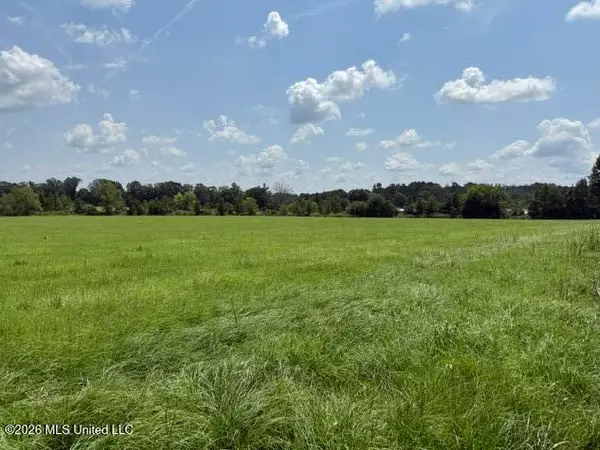 $126,000Active14 Acres
0 Brewer Drive, Forest, MS 39074
MLS# 4161483Listed by: COURTNEY JO WEAVER, BROKER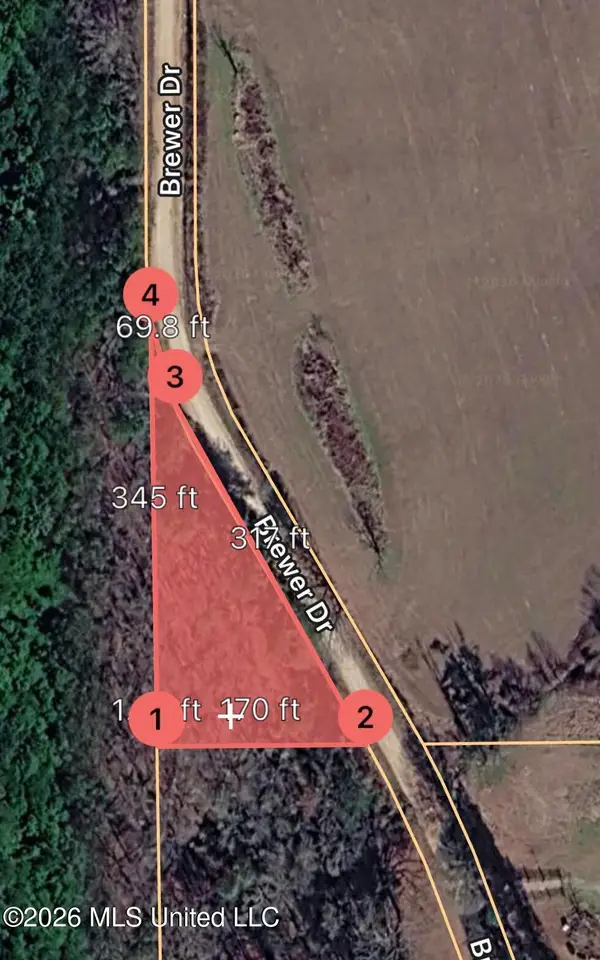 $10,000Active0.6 Acres
Brewer Drive, Forest, MS 39074
MLS# 4161450Listed by: COURTNEY JO WEAVER, BROKER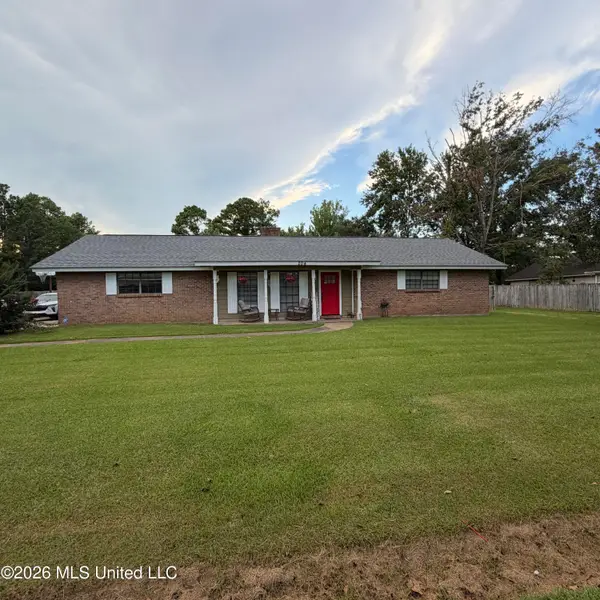 $215,000Active3 beds 2 baths1,508 sq. ft.
204 Westover Drive, Forest, MS 39074
MLS# 4161331Listed by: J CULPEPPER & CO


Protect your home and budget from life's surprises with an Assurant Home Warranty, backed by a partner that supports you through every step of homeownership. Explore Plans.
© 2026 Better Homes and Gardens Real Estate LLC. An Anywhere Real Estate company. All rights reserved. Better Homes and Gardens® Real Estate is a registered trademark owned by Meredith Operations Corporation, licensed to Better Homes and Gardens Real Estate LLC and used with permission. Better Homes and Gardens Real Estate LLC fully supports the principles of the Fair Housing Act and the Equal Opportunity Act. Listing information is deemed reliable but is not guaranteed accurate.
Each office is independently owned and operated.
Any services or products provided by third parties are not provided by, affiliated with or related to Better Homes and Gardens Real Estate LLC, or its affiliated companies.