
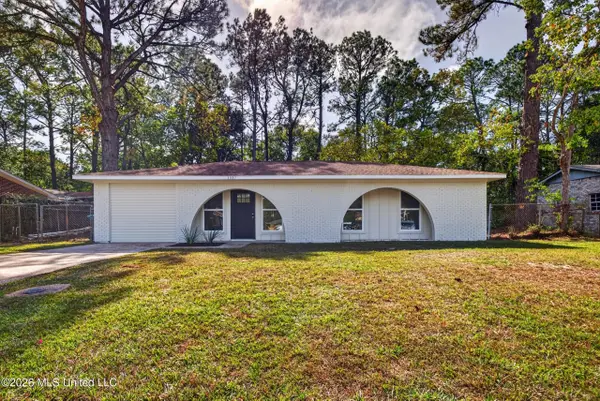
2313 Broadmoor Drive, Gautier, MS 39553
Local realty services provided by:Better Homes and Gardens Real Estate Expect Realty
2313 Broadmoor Drive,Gautier, MS 39553
$330,000
- 4 Beds
- 2 Baths
- 1,938 sq. ft.
- Single family
- Pending
Listed by: elvin alvarado
Office: eagent united
MLS#:4167803
Source:MS_UNITED
Price summary
- Price:$330,000
- Price per sq. ft.:$170.28
About this home
Welcome to this striking modern farm-style home featuring custom architectural details and high-end finishes throughout. With distinctive brick and black siding modern exterior and a covered timber-framed front entry porch situated on a cleared 0.23-acre lot; this property blends bold design elements with open, light-filled living spaces. Airy open layout with light wood-plank flooring, a contemporary ceiling fan, and a statement accent wall featuring an electric fireplace. Gourmet Kitchen built for entertaining with white shaker cabinetry, contrasting black center island with breakfast bar seating, stainless steel appliances (including double wall ovens), tile backsplash, and a black range hood. Dedicated beverage nook equipped with a built-in wine cooler and custom open shelving.
Spacious bedrooms with natural light, large windows, and comfortable baths featuring sleek matte black hardware and custom finishes.
Contact an agent
Home facts
- Year built:2026
- Subdivision & Development:Hickory Hill Ests
- Listing ID #:4167803
- Added:1 day(s) ago
- Updated:November 08, 2026 at 11:53 AM
Rooms and interior
- Bedrooms:4
- Total bathrooms:2
- Full bathrooms:2
- Flooring:Luxury Vinyl
- Bathrooms Description:Double Vanity, Soaking Tub
- Kitchen Description:Double Vanity, Soaking Tub
- Living area:1,938 sq. ft.
Heating and cooling
- Cooling:Central Air
- Heating:Central
- Central air:Yes
Structure and exterior
- Year built:2026
- Building area:1,938 sq. ft.
- Lot area:0.23 Acres
- Lot Features:Cleared
- Construction Materials:Brick, Lap Siding
- Foundation Description:Slab
- Levels:1 Story
Utilities
- Water:Public
- Sewer:Public Sewer
Finances and disclosures
- Price:$330,000
- Price per sq. ft.:$170.28
- Tax amount:$209 (2025)
Features and amenities
- Amenities:Entrance Foyer, High Ceilings
Parking
- Parking description:Driveway, Garage Faces Front
- Garage:Yes
- Garage spaces:2
New listings near 2313 Broadmoor Drive
- Coming Soon
 $289,900Coming Soon3 beds 2 baths1,658 sq. ft.
Lot 3 Hoyt Drive, Gautier, MS 39553
MLS# 4166544Listed by: EAGENT UNITED - Coming Soon
 $255,000Coming Soon3 beds 2 baths1,550 sq. ft.
1917 Barracuda Drive, Gautier, MS 39553
MLS# 4166167Listed by: EAGENT UNITED - Coming Soon
 $255,000Coming Soon3 beds 2 baths1,550 sq. ft.
1913 Barracuda Drive, Gautier, MS 39553
MLS# 4166172Listed by: EAGENT UNITED - Coming Soon
 $249,000Coming Soon3 beds 2 baths1,452 sq. ft.
3412 Bream Street, Gautier, MS 39553
MLS# 4164657Listed by: COLDWELL BANKER ALFONSO SMITH - Coming Soon
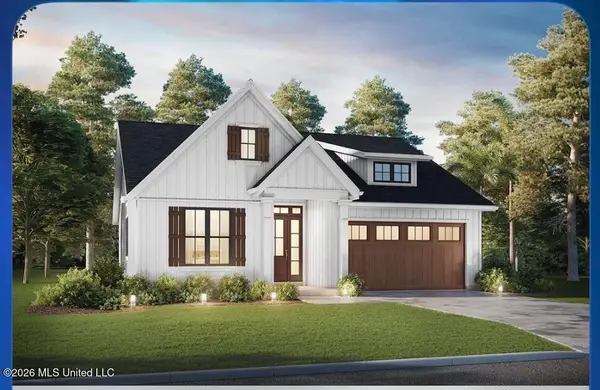 $289,900Coming Soon3 beds 2 baths1,373 sq. ft.
4 Three Oak Villas, Gautier, MS 39553
MLS# 4156839Listed by: COLDWELL BANKER ALFONSO SMITH - Coming Soon
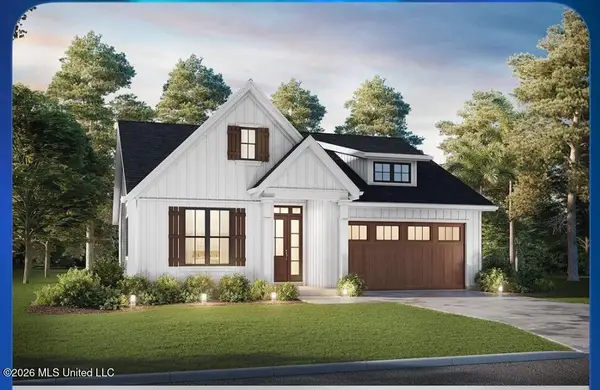 $289,900Coming Soon3 beds 2 baths1,373 sq. ft.
2 Three Oak Villas Drive, Gautier, MS 39553
MLS# 4156840Listed by: COLDWELL BANKER ALFONSO SMITH - New
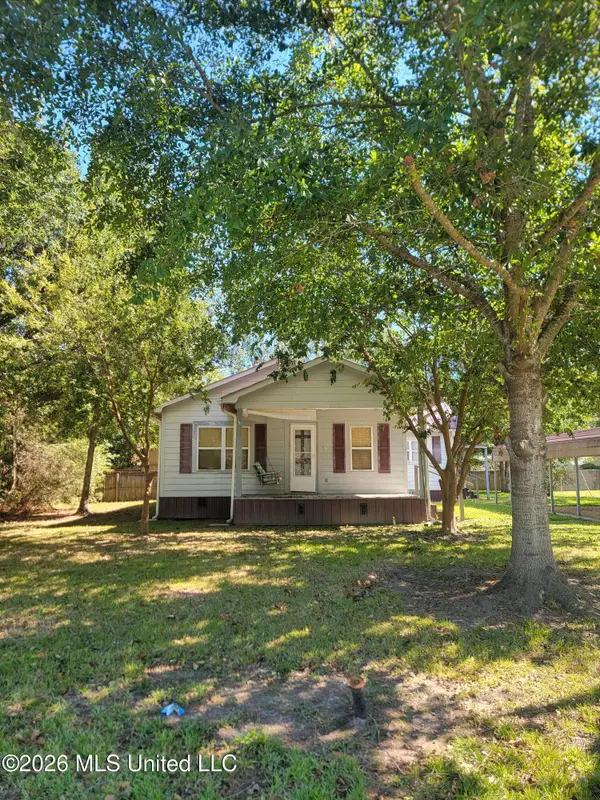 $110,000Active2 beds 2 baths1,404 sq. ft.
3300 Bemis Avenue, Gautier, MS 39553
MLS# 4167698Listed by: LISTWITHFREEDOM.COM - New
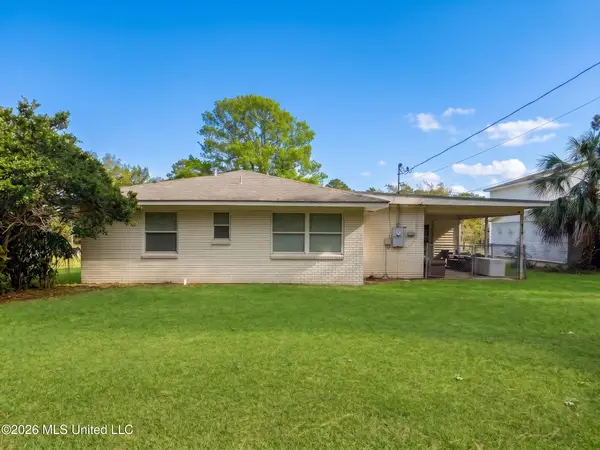 $345,000Active2 beds 2 baths1,168 sq. ft.
5544 Dead River Road, Gautier, MS 39553
MLS# 4167371Listed by: THE LINCOLN GROUP LLC - New
 $187,500Active3 beds 1 baths1,300 sq. ft.
1937 Pamela Drive, Gautier, MS 39553
MLS# 4167333Listed by: RE/MAX REAL ESTATE PARTNERS


Protect your home and budget from life's surprises with an Assurant Home Warranty, backed by a partner that supports you through every step of homeownership. Explore Plans.
© 2026 Better Homes and Gardens Real Estate LLC. An Anywhere Real Estate company. All rights reserved. Better Homes and Gardens® Real Estate is a registered trademark owned by Meredith Operations Corporation, licensed to Better Homes and Gardens Real Estate LLC and used with permission. Better Homes and Gardens Real Estate LLC fully supports the principles of the Fair Housing Act and the Equal Opportunity Act. Listing information is deemed reliable but is not guaranteed accurate.
Each office is independently owned and operated.
Any services or products provided by third parties are not provided by, affiliated with or related to Better Homes and Gardens Real Estate LLC, or its affiliated companies.