
2813 Flounder Circle, Gautier, MS 39553
Local realty services provided by:Better Homes and Gardens Real Estate Traditions
Listed by: lindsey akins
Office: keller williams
MLS#:4168282
Source:MS_UNITED
Price summary
- Price:$68,000
- Price per sq. ft.:$81.34
About this home
Charming and functional 2-bedroom home featuring a unique split-bedroom floor plan, offering added privacy with a full bath on one side and a second bedroom with half bath on the other. The home also includes a convenient carport, storage shed, and attached lean-to for additional storage or workspace. A great opportunity for comfortable, practical living!
Contact an agent
Home facts
- Year built:1983
- Subdivision & Development:Point Clear Rivera
- Listing ID #:4168282
- Added:1 day(s) ago
- Updated:November 13, 2026 at 05:39 AM
Rooms and interior
- Bedrooms:2
- Total bathrooms:2
- Full bathrooms:1
- Half bathrooms:1
- Flooring:Vinyl
- Kitchen Description:Eat-in Kitchen
- Living area:836 sq. ft.
Heating and cooling
- Cooling:Central Air, Heat Pump
- Heating:Heat Pump, Natural Gas
- Central air:Yes
Structure and exterior
- Year built:1983
- Building area:836 sq. ft.
- Lot area:0.11 Acres
- Construction Materials:Vinyl
- Foundation Description:Raised
- Levels:Multi/Split
Utilities
- Water:Public
- Sewer:Public Sewer, Sewer Connected
Finances and disclosures
- Price:$68,000
- Price per sq. ft.:$81.34
- Tax amount:$712 (2025)
Features and amenities
- Amenities:Open Floorplan
Parking
- Total parking spaces:1
- Parking description:Detached Carport, Gravel
- Carport spaces:1
New listings near 2813 Flounder Circle
- Coming Soon
 $289,900Coming Soon3 beds 2 baths1,658 sq. ft.
Lot 3 Hoyt Drive, Gautier, MS 39553
MLS# 4166544Listed by: EAGENT UNITED - Coming Soon
 $255,000Coming Soon3 beds 2 baths1,550 sq. ft.
1917 Barracuda Drive, Gautier, MS 39553
MLS# 4166167Listed by: EAGENT UNITED - Coming Soon
 $255,000Coming Soon3 beds 2 baths1,550 sq. ft.
1913 Barracuda Drive, Gautier, MS 39553
MLS# 4166172Listed by: EAGENT UNITED - Coming Soon
 $249,000Coming Soon3 beds 2 baths1,452 sq. ft.
3412 Bream Street, Gautier, MS 39553
MLS# 4164657Listed by: COLDWELL BANKER ALFONSO SMITH - Coming Soon
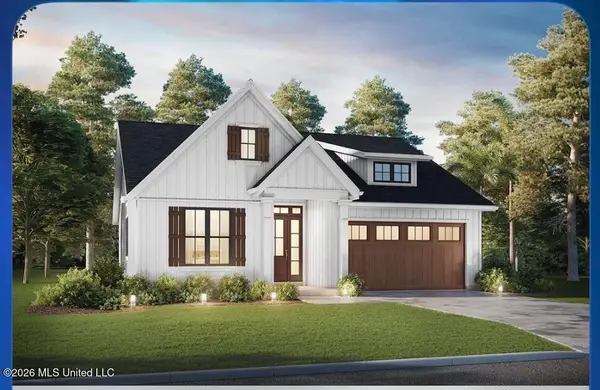 $289,900Coming Soon3 beds 2 baths1,373 sq. ft.
4 Three Oak Villas, Gautier, MS 39553
MLS# 4156839Listed by: COLDWELL BANKER ALFONSO SMITH - Coming Soon
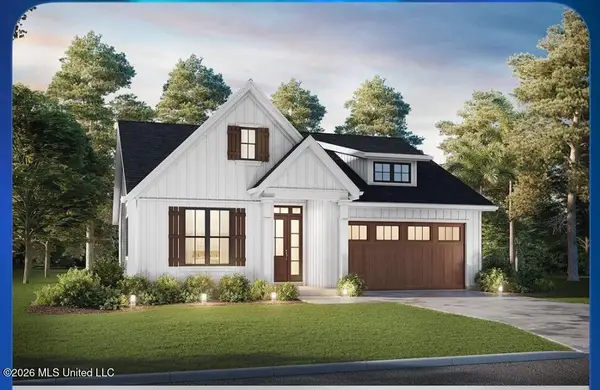 $289,900Coming Soon3 beds 2 baths1,373 sq. ft.
2 Three Oak Villas Drive, Gautier, MS 39553
MLS# 4156840Listed by: COLDWELL BANKER ALFONSO SMITH - New
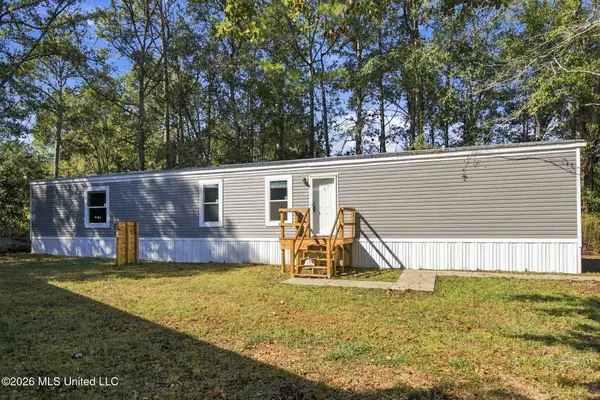 $125,000Active3 beds 2 baths1,200 sq. ft.
7737 Narcissus Drive, Gautier, MS 39553
MLS# 4168224Listed by: EPIQUE - New
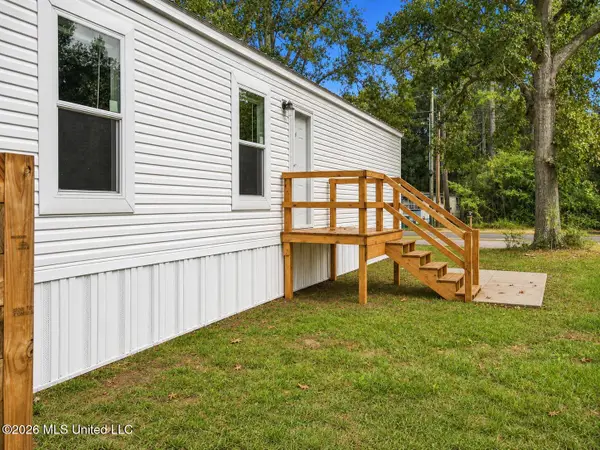 $125,000Active3 beds 2 baths1,200 sq. ft.
7729 Narcissus Drive, Gautier, MS 39553
MLS# 4168216Listed by: EPIQUE - New
 $397,470Active4 beds 3 baths2,300 sq. ft.
3901 Braswell Lane, Ocean Springs, MS 39564
MLS# 4168115Listed by: ADAMS HOMES, L.L.C.


Protect your home and budget from life's surprises with an Assurant Home Warranty, backed by a partner that supports you through every step of homeownership. Explore Plans.
© 2026 Better Homes and Gardens Real Estate LLC. An Anywhere Real Estate company. All rights reserved. Better Homes and Gardens® Real Estate is a registered trademark owned by Meredith Operations Corporation, licensed to Better Homes and Gardens Real Estate LLC and used with permission. Better Homes and Gardens Real Estate LLC fully supports the principles of the Fair Housing Act and the Equal Opportunity Act. Listing information is deemed reliable but is not guaranteed accurate.
Each office is independently owned and operated.
Any services or products provided by third parties are not provided by, affiliated with or related to Better Homes and Gardens Real Estate LLC, or its affiliated companies.