
5613 Newcastle Drive, Gautier, MS 39553
Local realty services provided by:Better Homes and Gardens Real Estate Expect Realty
Listed by: marenda harper
Office: harper realty, llc.
MLS#:4160105
Source:MS_UNITED
Price summary
- Price:$100,000
- Price per sq. ft.:$108.23
About this home
This Gautier home offers a great opportunity for a first-time homebuyer or investor looking to add to their portfolio! Conveniently located near schools, shopping, and easy interstate access, making everyday commutes a breeze. The home also features a single-car garage and plenty of potential to make it your own. Whether you're ready to stop renting or searching for your next investment property, this one is worth a look. Schedule your showing today!
Contact an agent
Home facts
- Year built:1974
- Subdivision & Development:Cambridge Square
- Listing ID #:4160105
- Added:2 day(s) ago
- Updated:August 25, 2026 at 07:52 AM
Rooms and interior
- Bedrooms:3
- Total bathrooms:2
- Full bathrooms:1
- Half bathrooms:1
- Flooring:Carpet, Ceramic Tile
- Living area:924 sq. ft.
Heating and cooling
- Cooling:Central Air, Electric
- Heating:Central, Electric
- Central air:Yes
Structure and exterior
- Year built:1974
- Building area:924 sq. ft.
- Lot area:0.21 Acres
- Construction Materials:Brick
- Foundation Description:Slab
- Levels:1 Story
Utilities
- Water:Public
- Sewer:Public Sewer, Sewer Connected
Finances and disclosures
- Price:$100,000
- Price per sq. ft.:$108.23
Features and amenities
- Amenities:Ceiling Fan(s)
Parking
- Parking description:Concrete, Driveway, Garage Faces Front
- Garage:Yes
- Garage spaces:1
New listings near 5613 Newcastle Drive
- Coming Soon
 $249,000Coming Soon3 beds 2 baths1,482 sq. ft.
3317 Bonita Road, Gautier, MS 39553
MLS# 4158636Listed by: COLDWELL BANKER SMITH HOME RLTRS-GAUTIER - Coming Soon
 $235,000Coming Soon3 beds 2 baths1,482 sq. ft.
3301 Bonita Road, Gautier, MS 39553
MLS# 4154249Listed by: COLDWELL BANKER SMITH HOME RLTRS-GAUTIER - Coming Soon
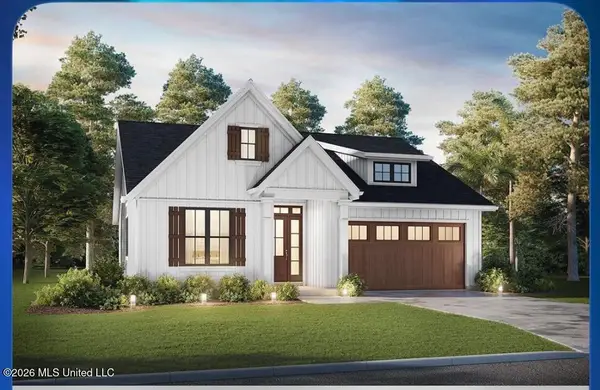 $289,900Coming Soon3 beds 2 baths1,373 sq. ft.
4 Three Oak Villas, Gautier, MS 39553
MLS# 4156839Listed by: COLDWELL BANKER SMITH HOME RLTRS-OS - Coming Soon
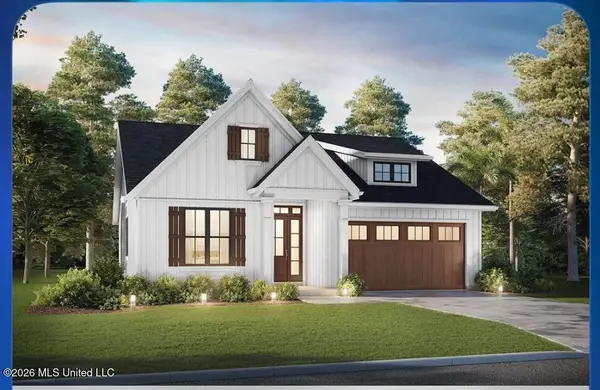 $289,900Coming Soon3 beds 2 baths1,373 sq. ft.
2 Three Oak Villas Drive, Gautier, MS 39553
MLS# 4156840Listed by: COLDWELL BANKER SMITH HOME RLTRS-OS - Coming Soon
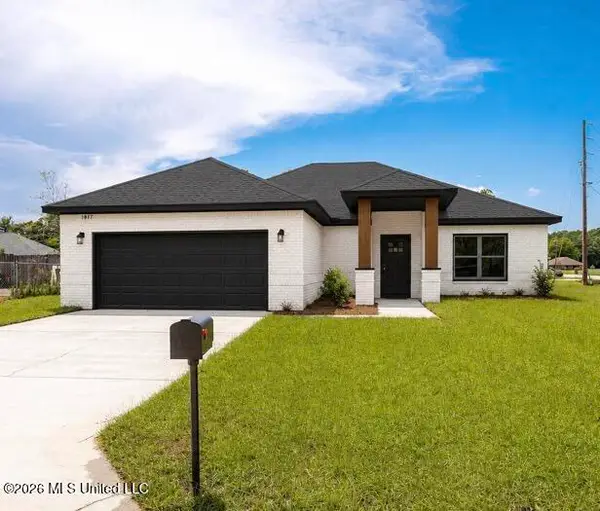 $285,000Coming Soon3 beds 2 baths1,782 sq. ft.
8908 Boxwood Lane, Gautier, MS 39553
MLS# 4156346Listed by: THE DEMORAN REALTY GROUP - Coming Soon
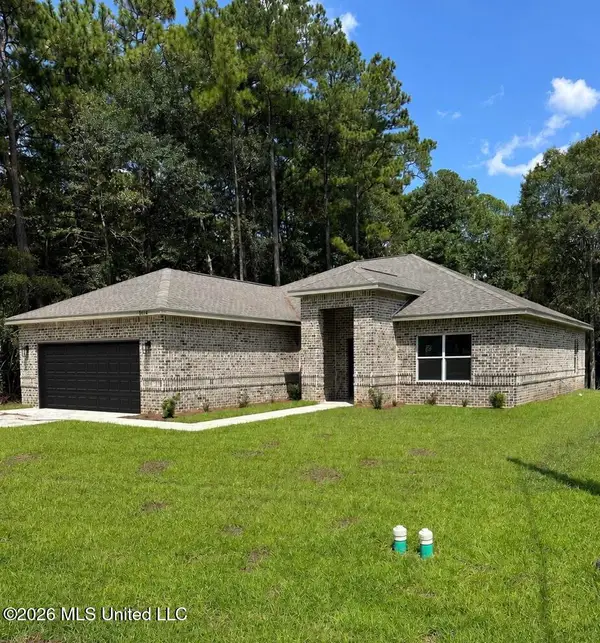 $285,000Coming Soon3 beds 2 baths1,800 sq. ft.
8904 Boxwood Lane, Gautier, MS 39553
MLS# 4156348Listed by: THE DEMORAN REALTY GROUP - Coming Soon
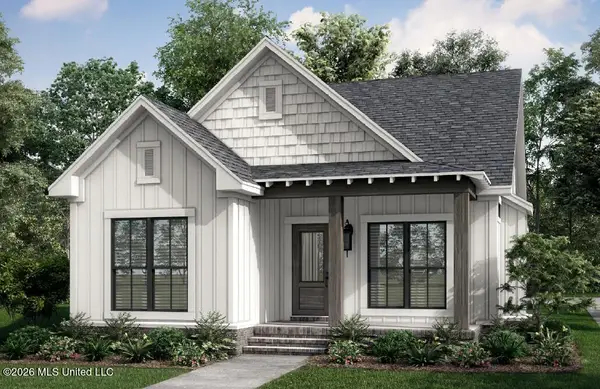 $272,900Coming Soon3 beds 2 baths1,300 sq. ft.
1 Three Oaks Villas Drive, Gautier, MS 39553
MLS# 4147668Listed by: COLDWELL BANKER SMITH HOME RLTRS-OS - New
 $75,000Active2 beds 1 baths900 sq. ft.
3009 Smith Drive, Gautier, MS 39553
MLS# 4160289Listed by: WELLS REALTY, LLC.  $759,900Pending3 beds 2 baths2,223 sq. ft.
2001 Vaughandale Drive, Gautier, MS 39553
MLS# 4160113Listed by: COLDWELL BANKER SMITH HOME RLTRS-GAUTIER


Protect your home and budget from life's surprises with an Assurant Home Warranty, backed by a partner that supports you through every step of homeownership. Explore Plans.
© 2026 Better Homes and Gardens Real Estate LLC. An Anywhere Real Estate company. All rights reserved. Better Homes and Gardens® Real Estate is a registered trademark owned by Meredith Operations Corporation, licensed to Better Homes and Gardens Real Estate LLC and used with permission. Better Homes and Gardens Real Estate LLC fully supports the principles of the Fair Housing Act and the Equal Opportunity Act. Listing information is deemed reliable but is not guaranteed accurate.
Each office is independently owned and operated.
Any services or products provided by third parties are not provided by, affiliated with or related to Better Homes and Gardens Real Estate LLC, or its affiliated companies.