
901 De La Pointe Drive, Gautier, MS 39553
Local realty services provided by:Better Homes and Gardens Real Estate Expect Realty
Listed by: martha a ramos salinas
Office: eagent united
MLS#:4151861
Source:MS_UNITED
Price summary
- Price:$285,000
- Price per sq. ft.:$124.4
About this home
PRICE IMPROVEMENT!!!! Strategically priced for fast sale. Exeptional value , great location, and unmatched potential. This is the deal you have been waiting for. Updates include new electrical, new HVAC system , windows, new flooring, and custom wood cabinetry. The home features a clean modern coastal- inspired design with bright open spaces, warm finishes, and relaxed Gulf coast feel. Conveniently located near hwy 90, local parks, major employers, and nearby boat access with also potential for business use. This move - in - ready property offers excellent flexibility and accessibility.
Contact an agent
Home facts
- Year built:1940
- Subdivision & Development:Metes And Bounds
- Listing ID #:4151861
- Added:110 day(s) ago
- Updated:September 24, 2026 at 08:25 AM
Rooms and interior
- Bedrooms:3
- Total bathrooms:2
- Full bathrooms:2
- Flooring:Luxury Vinyl, Vinyl
- Bathrooms Description:Double Vanity
- Kitchen Description:Double Vanity, Kitchen Island
- Living area:2,291 sq. ft.
Heating and cooling
- Cooling:Central Air
- Heating:Central, Electric
- Central air:Yes
Structure and exterior
- Year built:1940
- Building area:2,291 sq. ft.
- Lot area:0.6 Acres
- Lot Features:Corner Lot
- Construction Materials:Brick
- Foundation Description:Combination, Slab
- Levels:Multi/Split
Utilities
- Water:Public
- Sewer:Public Sewer, Sewer Available
Finances and disclosures
- Price:$285,000
- Price per sq. ft.:$124.4
- Tax amount:$55 (2025)
Features and amenities
- Amenities:Ceiling Fan(s)
New listings near 901 De La Pointe Drive
- Coming Soon
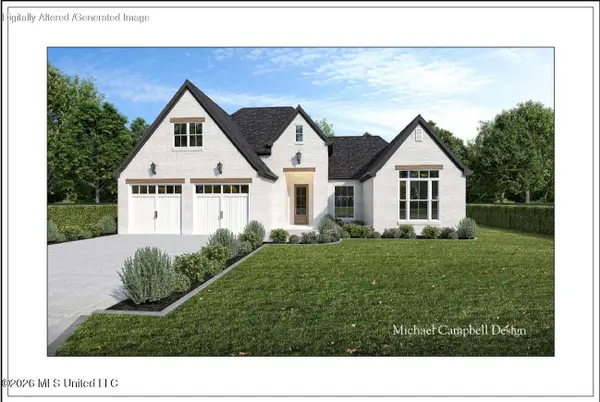 $320,000Coming Soon3 beds 2 baths1,829 sq. ft.
Tbd Martin Bluff Road, Gautier, MS 39553
MLS# 4162588Listed by: COLDWELL BANKER ALFONSO REALTY-OS-B/O - Coming Soon
 $235,000Coming Soon3 beds 2 baths1,482 sq. ft.
3301 Bonita Road, Gautier, MS 39553
MLS# 4154249Listed by: COLDWELL BANKER SMITH HOME RLTRS-GAUTIER - Coming Soon
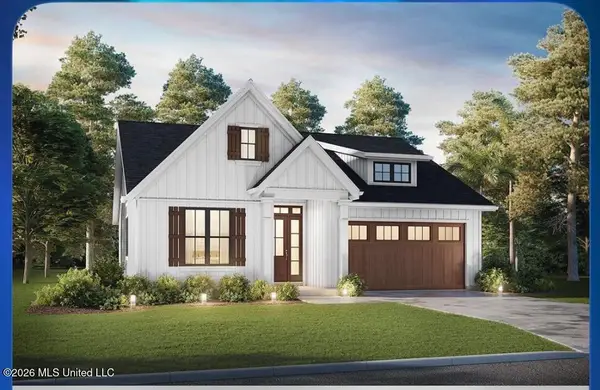 $289,900Coming Soon3 beds 2 baths1,373 sq. ft.
4 Three Oak Villas, Gautier, MS 39553
MLS# 4156839Listed by: COLDWELL BANKER SMITH HOME RLTRS-OS - Coming Soon
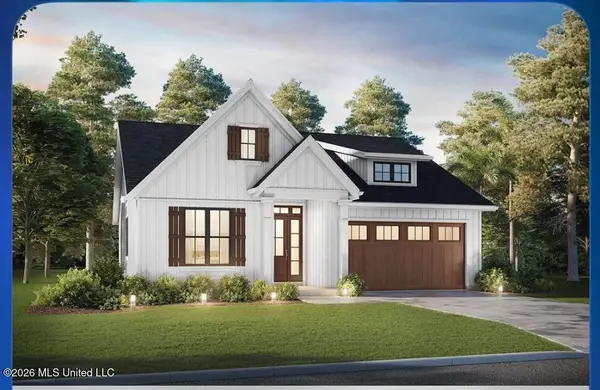 $289,900Coming Soon3 beds 2 baths1,373 sq. ft.
2 Three Oak Villas Drive, Gautier, MS 39553
MLS# 4156840Listed by: COLDWELL BANKER SMITH HOME RLTRS-OS - New
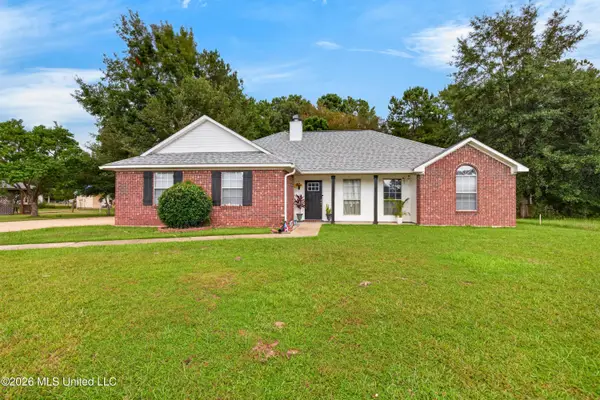 $239,999Active3 beds 2 baths1,531 sq. ft.
1413 Aubin Boulevard, Gautier, MS 39553
MLS# 4163282Listed by: EAGENT UNITED - New
 $242,900Active4 beds 2 baths1,500 sq. ft.
8812 Ferry Point Road, Gautier, MS 39553
MLS# 4163246Listed by: JOHNSON GENERATIONAL REALTY - New
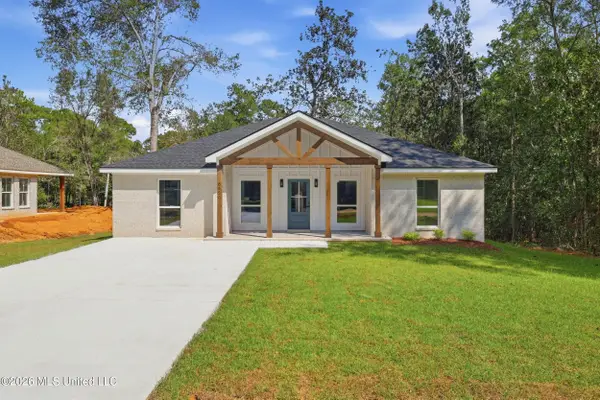 $255,000Active3 beds 2 baths1,406 sq. ft.
8520 Pine Cone Drive, Gautier, MS 39553
MLS# 4163250Listed by: COASTAL REALTY GROUP - New
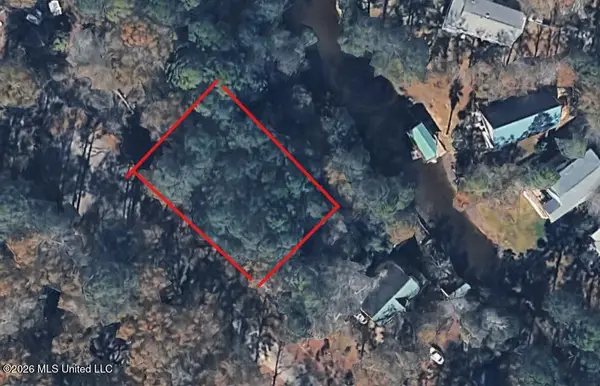 $27,000Active0.24 Acres
0 Marlin Cove, Gautier, MS 39553
MLS# 4163030Listed by: JOHNSON GENERATIONAL REALTY - New
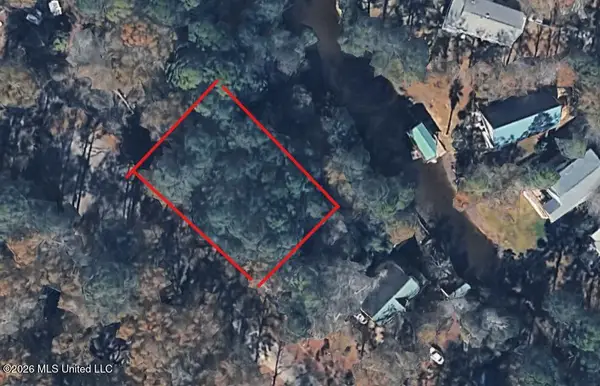 $27,000Active0.24 Acres
No W Marlin Cove, Gautier, MS 39553
MLS# 4162954Listed by: JOHNSON GENERATIONAL REALTY - New
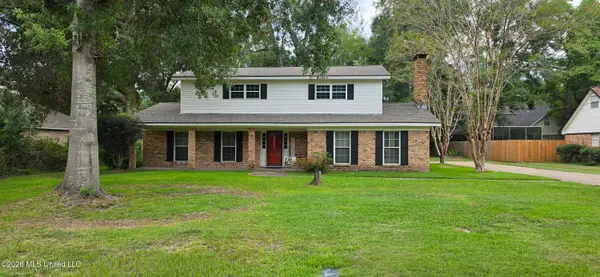 $320,000Active4 beds 3 baths2,625 sq. ft.
1208 Hickory Hill Drive, Gautier, MS 39553
MLS# 4162887Listed by: WELLS REALTY, LLC.


Protect your home and budget from life's surprises with an Assurant Home Warranty, backed by a partner that supports you through every step of homeownership. Explore Plans.
© 2026 Better Homes and Gardens Real Estate LLC. An Anywhere Real Estate company. All rights reserved. Better Homes and Gardens® Real Estate is a registered trademark owned by Meredith Operations Corporation, licensed to Better Homes and Gardens Real Estate LLC and used with permission. Better Homes and Gardens Real Estate LLC fully supports the principles of the Fair Housing Act and the Equal Opportunity Act. Listing information is deemed reliable but is not guaranteed accurate.
Each office is independently owned and operated.
Any services or products provided by third parties are not provided by, affiliated with or related to Better Homes and Gardens Real Estate LLC, or its affiliated companies.