
2072 Oakhurst Drive, Grenada, MS 38901
Local realty services provided by:Better Homes and Gardens Real Estate Traditions
Listed by: beth molpus
Office: tm realtors
MLS#:4152853
Source:MS_UNITED
Price summary
- Price:$170,000
- Price per sq. ft.:$121.69
About this home
3 BD, 2 BA, & a brand-new roof overhead; for under $175K in Whitehaven Sub-D. Corner lot just over 1/3 of an acre, provides yard space & a little extra breathing room. At 1,397 sq ft, the layout is efficient w/o being cramped — a dining room anchors main living area & gives the floor plan a structure that other homes often trade for a kitchen island. Fireplace adds focal point to living room & is useful in Winter. Kitchen largely retains original finishes w/appliances that convey, and while the finishes reflect the home's roots, everything has been cared for across the decades. Recent investments that matter most: a new roof, updated electrical panels, & fresh carpet in bedrooms (2026). New back deck is a great place to have your morning cup of coffee. What remains cosmetically is reflected honestly in the price. Sellers are offering $500 toward buyer's choice of a home warranty & $500 paint allowance w/acceptable offer that ends in a closing.
Contact an agent
Home facts
- Year built:1972
- Subdivision & Development:Whitehaven
- Listing ID #:4152853
- Added:105 day(s) ago
- Updated:September 29, 2026 at 03:01 PM
Rooms and interior
- Bedrooms:3
- Total bathrooms:2
- Full bathrooms:2
- Rooms Total:10
- Flooring:Carpet, Simulated Wood
- Living area:1,397 sq. ft.
Heating and cooling
- Cooling:Ceiling Fan(s), Central Air, Electric
- Heating:Electric, Fireplace(s), Forced Air
- Central air:Yes
Structure and exterior
- Year built:1972
- Building area:1,397 sq. ft.
- Lot area:0.31 Acres
- Lot Features:City Lot, Corner Lot, Front Yard, Landscaped, Sloped
- Architectural Style:Ranch
- Construction Materials:Brick
- Foundation Description:Slab
- Levels:1 Story
Utilities
- Water:Public
- Sewer:Public Sewer, Sewer Connected
Finances and disclosures
- Price:$170,000
- Price per sq. ft.:$121.69
- Tax amount:$20 (2025)
Features and amenities
- Laundry features:Electric Dryer Hookup, Laundry Room, Main Level, Washer Hookup
- Amenities:Aluminum Frames, Blinds, Bookcases, Ceiling Fan(s), Drapes, Shutters
Parking
- Total parking spaces:4
- Parking description:Attached Carport, Concrete, On Street
- Carport spaces:2
New listings near 2072 Oakhurst Drive
- New
 $68,000Active3 beds 1 baths937 sq. ft.
23 Longview Drive, Grenada, MS 38901
MLS# 4163347Listed by: GOLD KEY REALTY LLC - New
 $388,000Active4 beds 3 baths4,136 sq. ft.
306 Oak Grove Drive, Grenada, MS 38901
MLS# 4163303Listed by: EXIT SOUTHERN CHARM REALTY  $250,000Pending3 beds 2 baths1,694 sq. ft.
304 Pebblecreek Road, Grenada, MS 38901
MLS# 4162077Listed by: GOLD KEY REALTY LLC $69,000Active9.7 Acres
780 Storm Cove, Grenada, MS 38901
MLS# 4161668Listed by: PIONEER AUCTION & REALTY LLC $140,000Active3 beds 2 baths2,415 sq. ft.
29 South Street, Grenada, MS 38901
MLS# 4160843Listed by: TOM SMITH LAND & HOMES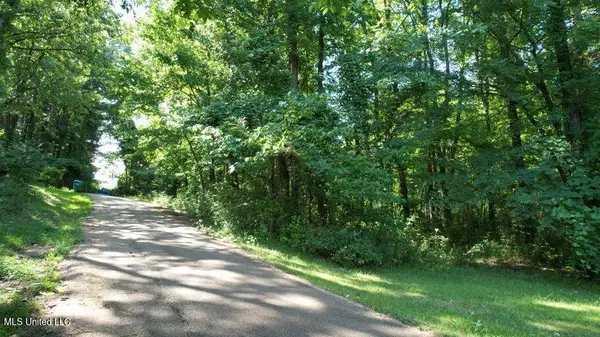 $25,000Active0.83 Acres
Unassigned Jack Williams, Grenada, MS 38901
MLS# 4160421Listed by: EXIT SOUTHERN CHARM REALTY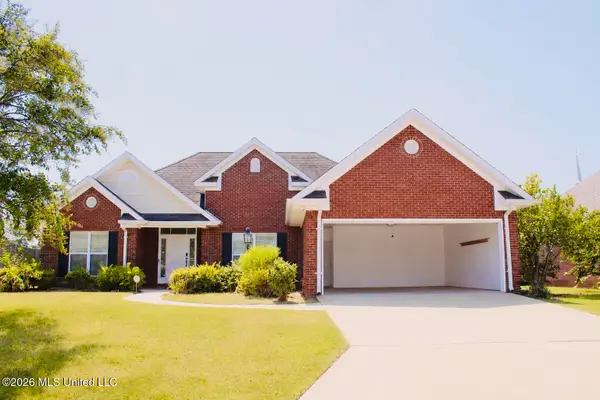 $275,000Active3 beds 2 baths1,779 sq. ft.
151 Saint James, Grenada, MS 38901
MLS# 4160294Listed by: GOLD KEY REALTY LLC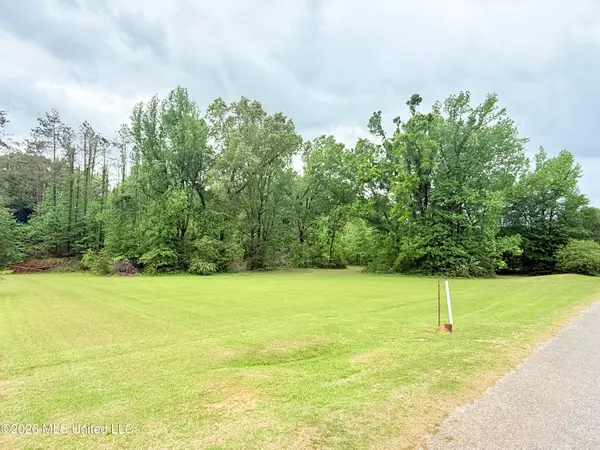 $30,000Active1.81 Acres
Whitney Drive, Grenada, MS 38901
MLS# 4146467Listed by: GOLD KEY REALTY LLC $108,000Active3 beds 2 baths1,568 sq. ft.
2379 Carrollton Road, Grenada, MS 38901
MLS# 4159575Listed by: EXIT SOUTHERN CHARM REALTY $38,000Active2 beds 1 baths1,200 sq. ft.
735 Seminole Avenue, Grenada, MS 38901
MLS# 4159558Listed by: BIG RIVER PROPERTIES


Protect your home and budget from life's surprises with an Assurant Home Warranty, backed by a partner that supports you through every step of homeownership. Explore Plans.
© 2026 Better Homes and Gardens Real Estate LLC. An Anywhere Real Estate company. All rights reserved. Better Homes and Gardens® Real Estate is a registered trademark owned by Meredith Operations Corporation, licensed to Better Homes and Gardens Real Estate LLC and used with permission. Better Homes and Gardens Real Estate LLC fully supports the principles of the Fair Housing Act and the Equal Opportunity Act. Listing information is deemed reliable but is not guaranteed accurate.
Each office is independently owned and operated.
Any services or products provided by third parties are not provided by, affiliated with or related to Better Homes and Gardens Real Estate LLC, or its affiliated companies.