
10323 Sweet Bay Drive, Gulfport, MS 39503
Local realty services provided by:Better Homes and Gardens Real Estate Traditions
Listed by: frank f zhang
Office: bay waveland properties, llc.
MLS#:4161778
Source:MS_UNITED
Price summary
- Price:$275,000
- Price per sq. ft.:$141.17
About this home
4 bedroom, 2 bath home open kitchen to great room, study and/or formal dining, spacious master bedroom and bath and large covered back porch and on a corner lot with a fenced back yard!! Available now!!
Contact an agent
Home facts
- Year built:2014
- Subdivision & Development:Magnolia Springs
- Listing ID #:4161778
- Added:1 day(s) ago
- Updated:September 08, 2026 at 09:48 PM
Rooms and interior
- Bedrooms:4
- Total bathrooms:2
- Full bathrooms:2
- Flooring:Carpet, See Remarks, Wood
- Living area:1,948 sq. ft.
Heating and cooling
- Cooling:Central Air, Electric
- Heating:Central, Electric, Heat Pump
- Central air:Yes
Structure and exterior
- Year built:2014
- Building area:1,948 sq. ft.
- Lot area:0.2 Acres
- Construction Materials:Brick Veneer
- Foundation Description:Slab
- Levels:1 Story
Schools
- High school:West Harrison
- Elementary school:Harrison Central
Utilities
- Water:Public
- Sewer:Public Sewer, Sewer Available
Finances and disclosures
- Price:$275,000
- Price per sq. ft.:$141.17
- Tax amount:$2,865 (2025)
Features and amenities
- Amenities:Ceiling Fan(s), Entrance Foyer, Stone Counters, Walk-In Closet(s)
Parking
- Total parking spaces:4
- Parking description:Attached
- Garage:Yes
- Garage spaces:2
New listings near 10323 Sweet Bay Drive
- Coming Soon
 $1,749,000Coming Soon4 beds 4 baths3,717 sq. ft.
1124 E Beach Boulevard, Gulfport, MS 39501
MLS# 4158359Listed by: EAGENT NEXUS - Coming Soon
 $1,775,000Coming Soon4 beds 4 baths3,831 sq. ft.
1120 E Beach Boulevard, Gulfport, MS 39501
MLS# 4158241Listed by: EAGENT NEXUS - Coming Soon
 $359,000Coming Soon3 beds 2 baths1,176 sq. ft.
700 41st Avenue, Gulfport, MS 39501
MLS# 4152885Listed by: COASTAL REALTY GROUP - New
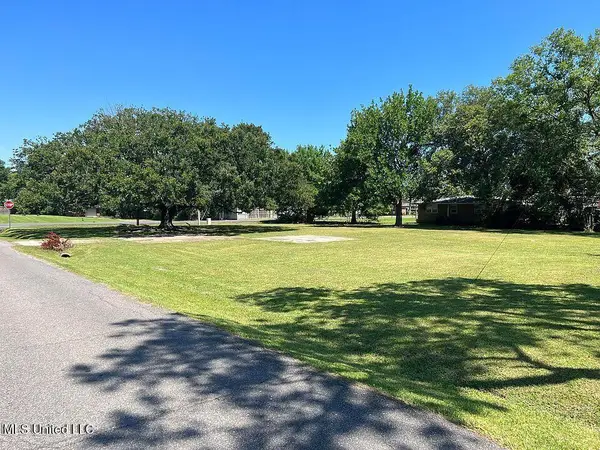 $79,950Active0.46 Acres
4375 Courthouse Road, Gulfport, MS 39507
MLS# 4161782Listed by: CENTURY 21 J. CARTER & COMPANY - New
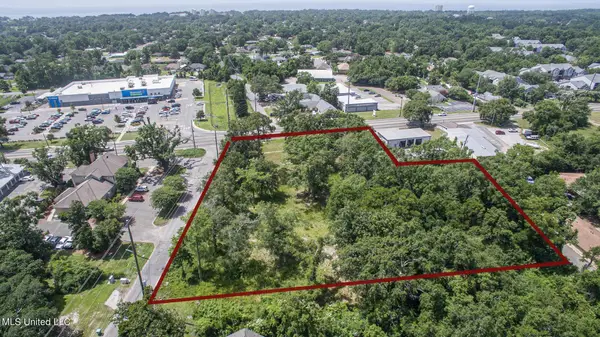 $425,000Active1.95 Acres
1017 Pine Street, Gulfport, MS 39507
MLS# 4161771Listed by: CENTURY 21 J. CARTER & COMPANY 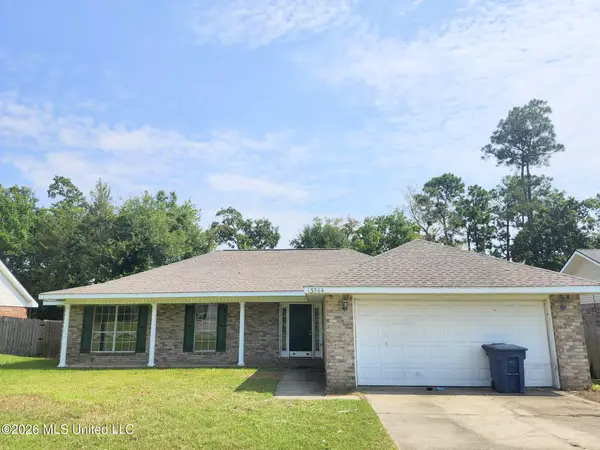 $150,000Pending4 beds 2 baths1,815 sq. ft.
13544 Huntington Circle, Gulfport, MS 39503
MLS# 4161753Listed by: COLDWELL BANKER ALFONSO REALTY-LORRAINE RD- New
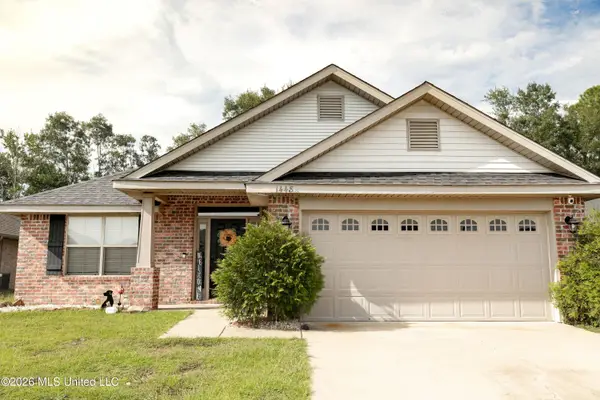 $299,000Active4 beds 3 baths2,200 sq. ft.
14482 Canal Loop, Gulfport, MS 39503
MLS# 4161721Listed by: BLACKWATER REALTY - New
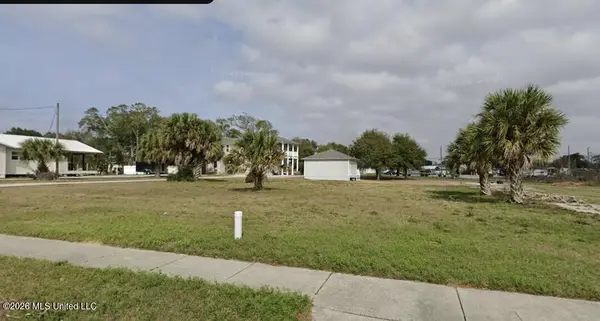 $75,000Active0.34 Acres
606 Camp Avenue, Gulfport, MS 39501
MLS# 4161723Listed by: WEICHERT REALTORS GULF PROPERTIES 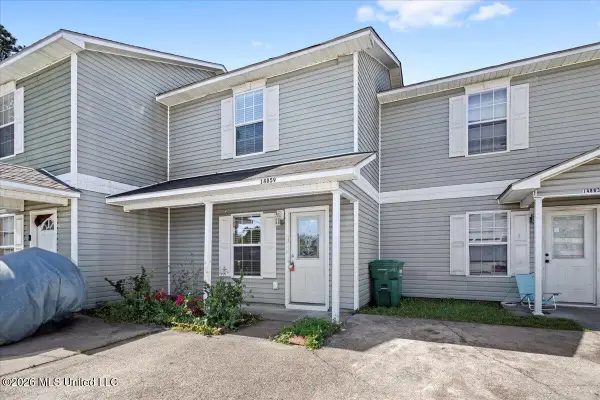 $89,000Pending2 beds 2 baths1,008 sq. ft.
14859 Angela Drive, Gulfport, MS 39503
MLS# 4161724Listed by: NEXT LEVEL REALTY, LLC.


Protect your home and budget from life's surprises with an Assurant Home Warranty, backed by a partner that supports you through every step of homeownership. Explore Plans.
© 2026 Better Homes and Gardens Real Estate LLC. An Anywhere Real Estate company. All rights reserved. Better Homes and Gardens® Real Estate is a registered trademark owned by Meredith Operations Corporation, licensed to Better Homes and Gardens Real Estate LLC and used with permission. Better Homes and Gardens Real Estate LLC fully supports the principles of the Fair Housing Act and the Equal Opportunity Act. Listing information is deemed reliable but is not guaranteed accurate.
Each office is independently owned and operated.
Any services or products provided by third parties are not provided by, affiliated with or related to Better Homes and Gardens Real Estate LLC, or its affiliated companies.