
10415 Landon Meadows Drive, Gulfport, MS 39503
Local realty services provided by:Better Homes and Gardens Real Estate Expect Realty
10415 Landon Meadows Drive,Gulfport, MS 39503
$279,990Last list price
- 3 Beds
- 2 Baths
- - sq. ft.
- Single family
- Sold
Listed by: bryan s sumner
Office: meritage homes of mississippi, inc.
MLS#:4151393
Source:MS_UNITED
Sorry, we are unable to map this address
Price summary
- Price:$279,990
- Monthly HOA dues:$33.33
About this home
This wow effect begins as soon as you walk through the door, with the elegant 6 x 23 foyer, graciously setting the tone for the entire home. Beautifully designed, this home offers a spacious open-concept layout, perfect for both everyday living and entertaining. The chef-inspired kitchen with white cabinets with soft close doors and drawers are topped with white counters, and is equipped with all appliances, including the refrigerator. It flows seamlessly into the great room, creating an inviting space for gatherings with family and friends. The thoughtfully designed floorplan provides a private primary suite, complete with a well-appointed bath and generous closet space. Two additional bedrooms offer flexibility for guests, a home office, or growing households, while modern finishes throughout add style and comfort. The laundry room comes equipped with high quality Whirlpool washer and dyer and includes it's own ADDITIONAL 6 x 5 closet. Located in the desirable Landon Meadows community, this home is less than two miles from Interstate 10, offering exceptional convenience for daily commuting. Residents enjoy quick access to all military bases along the Mississippi Gulf Coast, as well as major employment centers, making this an ideal location for both work and lifestyle. You'll also be just minutes from top-rated schools, shopping, dining, and the beautiful Gulf Coast beaches, giving you the best of coastal living with everyday convenience....
Contact an agent
Home facts
- Year built:2026
- Subdivision & Development:Landon Meadows
- Listing ID #:4151393
- Added:113 day(s) ago
- Updated:September 24, 2026 at 06:31 AM
Rooms and interior
- Bedrooms:3
- Total bathrooms:2
- Full bathrooms:2
- Rooms Total:7
Heating and cooling
- Cooling:Central Air, Electric
- Heating:Electric
- Central air:Yes
Structure and exterior
- Year built:2026
- Architectural Style:Traditional
- Construction Materials:HardiPlank Type
- Exterior Features:Private Yard
- Foundation Description:Slab
- Levels:1 Story
Schools
- High school:West Harrison
- Middle school:West Harrison Middle
- Elementary school:Harrison Central
Utilities
- Water:Public
- Sewer:Public Sewer, Sewer Connected
Finances and disclosures
- Price:$279,990
- Tax amount:$1 (2026)
Parking
- Total parking spaces:4
- Parking description:Concrete
- Garage:Yes
- Garage spaces:2
New listings near 10415 Landon Meadows Drive
- Coming Soon
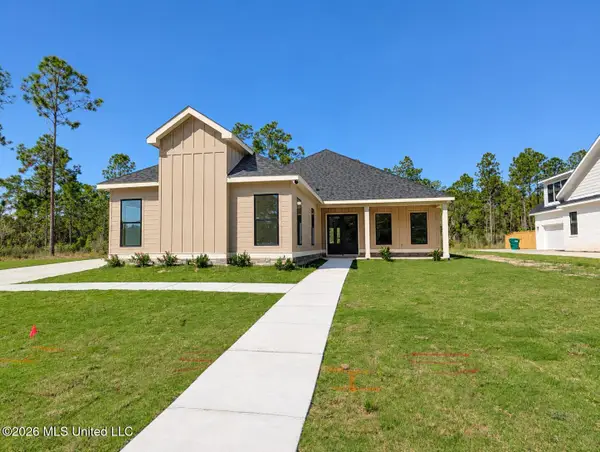 $645,000Coming Soon4 beds 3 baths2,619 sq. ft.
11033 Grace Drive, Gulfport, MS 39503
MLS# 4162919Listed by: CENTURY 21 J. CARTER & COMPANY - Coming Soon
 $1,749,000Coming Soon4 beds 4 baths3,717 sq. ft.
1124 E Beach Boulevard, Gulfport, MS 39501
MLS# 4158359Listed by: EAGENT NEXUS - Coming Soon
 $1,775,000Coming Soon4 beds 4 baths3,831 sq. ft.
1120 E Beach Boulevard, Gulfport, MS 39501
MLS# 4158241Listed by: EAGENT NEXUS - Coming Soon
 $359,000Coming Soon3 beds 2 baths1,176 sq. ft.
700 41st Avenue, Gulfport, MS 39501
MLS# 4152885Listed by: COASTAL REALTY GROUP - New
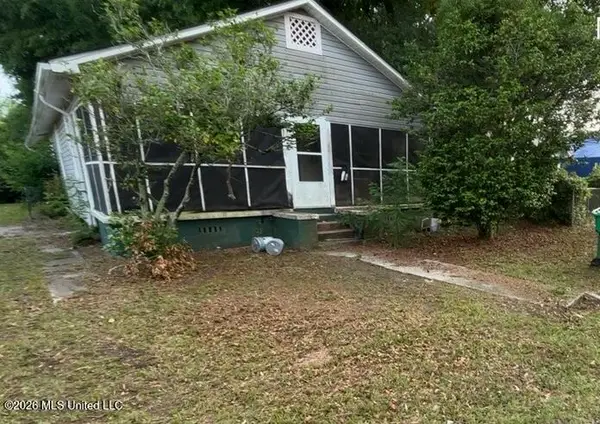 $110,000Active4 beds 2 baths1,674 sq. ft.
1611 19th Street, Gulfport, MS 39501
MLS# 4163416Listed by: STAR REALTY, LLC. - New
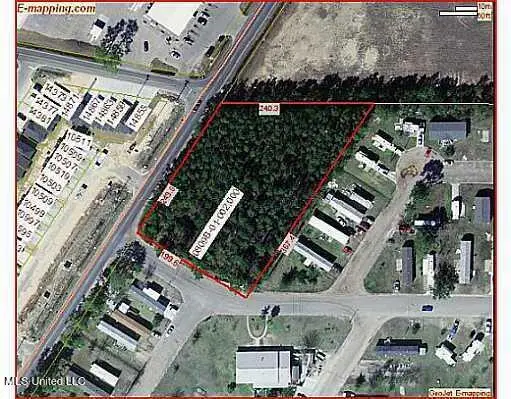 $165,000Active1.4 Acres
Three Rivers Road, Gulfport, MS 39503
MLS# 4163406Listed by: DAN SEAY, BROKER - New
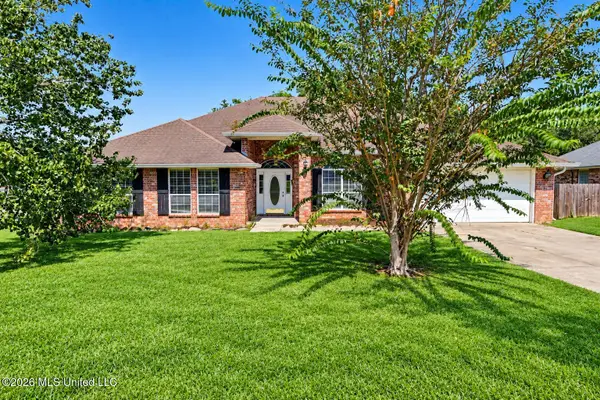 $349,000Active4 beds 3 baths2,992 sq. ft.
15414 Vick Road, Gulfport, MS 39503
MLS# 4163350Listed by: ALL STAR VETERANS REALTY - New
 Listed by BHGRE$244,000Active4 beds 2 baths1,661 sq. ft.
15396 Mimosa Drive, Gulfport, MS 39503
MLS# 4163330Listed by: EXPECT REALTY - New
 $199,000Active3 beds 2 baths1,434 sq. ft.
11175 Woodley Drive, Gulfport, MS 39503
MLS# 4163341Listed by: PROSPER REALTY 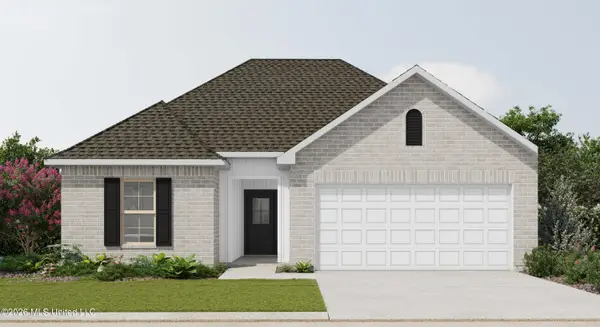 $291,530Pending3 beds 2 baths1,561 sq. ft.
1367 Redfish Drive, Gulfport, MS 39507
MLS# 4163298Listed by: CICERO REALTY, LLC


Protect your home and budget from life's surprises with an Assurant Home Warranty, backed by a partner that supports you through every step of homeownership. Explore Plans.
© 2026 Better Homes and Gardens Real Estate LLC. An Anywhere Real Estate company. All rights reserved. Better Homes and Gardens® Real Estate is a registered trademark owned by Meredith Operations Corporation, licensed to Better Homes and Gardens Real Estate LLC and used with permission. Better Homes and Gardens Real Estate LLC fully supports the principles of the Fair Housing Act and the Equal Opportunity Act. Listing information is deemed reliable but is not guaranteed accurate.
Each office is independently owned and operated.
Any services or products provided by third parties are not provided by, affiliated with or related to Better Homes and Gardens Real Estate LLC, or its affiliated companies.