
10604 Wren Grove, Gulfport, MS 39503
Local realty services provided by:Better Homes and Gardens Real Estate Traditions
Listed by: ashley neely
Office: century 21 j. carter & company
MLS#:4154325
Source:MS_UNITED
Price summary
- Price:$309,900
- Price per sq. ft.:$188.96
- Monthly HOA dues:$29.17
About this home
This immaculate Gulfport home is move-in ready and features 3-bedrooms, 2-bathrooms, and is the ideal combination of modern design, upscale finishes, and quality craftsmanship. This home features an open-concept floor plan with an impressive main living area featuring soaring 10-foot ceilings, triple crown molding, 8-foot interior doors, and beautiful Revolutionary wood flooring that creates a spacious and sophisticated atmosphere. The living room is centered around a modern LED fireplace with custom built-ins, providing a stylish focal point and additional storage. The kitchen is thoughtfully designed with granite countertops, custom cabinetry, a spacious breakfast bar, and gas cooktop/range, making it the perfect gathering place for everyday meals and entertaining. The spacious primary suite is your own private retreat with a luxury-style bathroom featuring a walk-in shower and an impressive oversized walk-around closet with custom built-in shelving. Two additional bedrooms and a second full bathroom provide flexible space for guests, family, a home office, hobbies, etc. Enjoy the outdoors on the patio or in the privacy-fenced backyard - you'll have plenty of room for relaxing, entertaining, pets, gardening, or outdoor play. This home offers convenient access to I-10, Highway 49, and Canal Road, making it easy to reach shopping, restaurants, entertainment, and everything the Mississippi Gulf Coast has to offer. Enjoy a residential neighborhood setting while remaining just a short drive from Gulfport's beaches, coastal attractions, and everyday conveniences. With upscale finishes, an open-concept floor plan, a privacy-fenced backyard, convenient Gulfport location, and situated in a no-flood-zone area, this home checks all the boxes. Schedule your private showing today and discover all this home has to offer!...
Contact an agent
Home facts
- Year built:2021
- Subdivision & Development:Landon Green
- Listing ID #:4154325
- Added:90 day(s) ago
- Updated:September 28, 2026 at 03:00 PM
Rooms and interior
- Bedrooms:3
- Total bathrooms:2
- Full bathrooms:2
- Flooring:Luxury Vinyl
- Bathrooms Description:Double Vanity
- Kitchen Description:Double Vanity, Kitchen Island
- Living area:1,640 sq. ft.
Heating and cooling
- Cooling:Ceiling Fan(s), Central Air
- Heating:Central, Electric
- Central air:Yes
Structure and exterior
- Year built:2021
- Building area:1,640 sq. ft.
- Lot area:0.29 Acres
- Lot Features:Fenced, Front Yard, Rectangular Lot
- Architectural Style:Ranch
- Construction Materials:Brick
- Exterior Features:Private Yard, Rain Gutters
- Foundation Description:Slab
- Levels:1 Story
Utilities
- Water:Public
- Sewer:Public Sewer, Sewer Connected
Finances and disclosures
- Price:$309,900
- Price per sq. ft.:$188.96
- Tax amount:$2,114 (2025)
Features and amenities
- Laundry features:Electric Dryer Hookup, Laundry Room, Washer Hookup
- Amenities:Breakfast Bar, Built-in Features, Ceiling Fan(s), Crown Molding, Entrance Foyer, Granite Counters, High Ceilings, Insulated Windows, Open Floorplan, Recessed Lighting, Tray Ceiling(s), Walk-In Closet(s)
Parking
- Parking description:Concrete, Driveway, Garage Door Opener
- Garage:Yes
- Garage spaces:2
New listings near 10604 Wren Grove
- Coming Soon
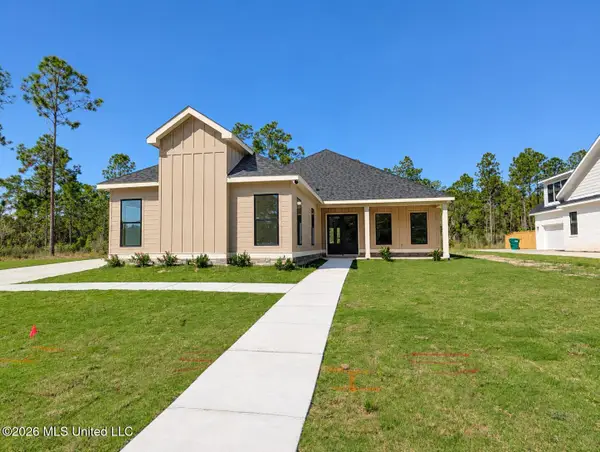 $645,000Coming Soon4 beds 3 baths2,619 sq. ft.
11033 Grace Drive, Gulfport, MS 39503
MLS# 4162919Listed by: CENTURY 21 J. CARTER & COMPANY - Coming Soon
 $1,749,000Coming Soon4 beds 4 baths3,717 sq. ft.
1124 E Beach Boulevard, Gulfport, MS 39501
MLS# 4158359Listed by: EAGENT NEXUS - Coming Soon
 $1,775,000Coming Soon4 beds 4 baths3,831 sq. ft.
1120 E Beach Boulevard, Gulfport, MS 39501
MLS# 4158241Listed by: EAGENT NEXUS - Coming Soon
 $359,000Coming Soon3 beds 2 baths1,176 sq. ft.
700 41st Avenue, Gulfport, MS 39501
MLS# 4152885Listed by: COASTAL REALTY GROUP - New
 $865,000Active3 beds 3 baths1,800 sq. ft.
534 Beach Drive, Gulfport, MS 39507
MLS# 4163814Listed by: JOHN MCDONALD REALTY, LLC  $306,699Pending3 beds 2 baths1,845 sq. ft.
1363 Redfish Drive, Gulfport, MS 39507
MLS# 4163795Listed by: CICERO REALTY, LLC- New
 $334,900Active4 beds 2 baths2,314 sq. ft.
14401 Swan Ridge Circle, Gulfport, MS 39503
MLS# 4163786Listed by: CICERO REALTY, LLC - New
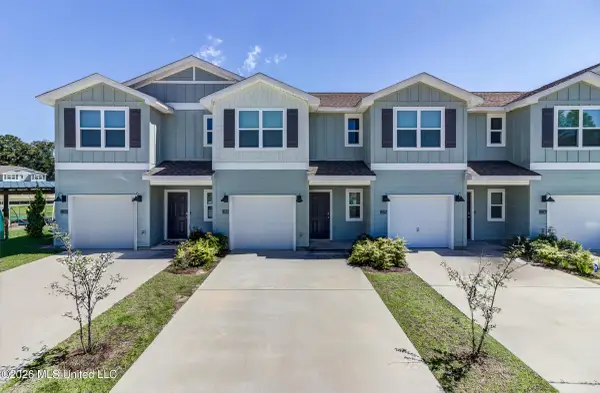 $215,500Active3 beds 3 baths1,553 sq. ft.
12289 Sinclair Drive, Gulfport, MS 39503
MLS# 4163783Listed by: NEXTHOME SIMPLICITY - New
 $80,000Active0.26 Acres
12475 Alphabet Road, Gulfport, MS 39503
MLS# 4163768Listed by: CAMERON BELL PROPERTIES, INC. - New
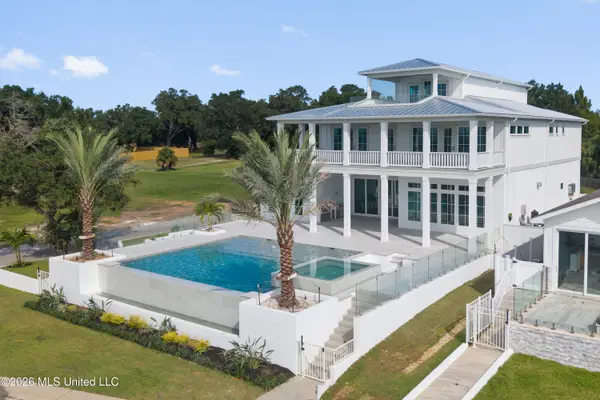 $3,250,000Active6 beds 6 baths7,200 sq. ft.
1936 Beach Drive, Gulfport, MS 39507
MLS# 4163717Listed by: CENTURY 21 J. CARTER & COMPANY


Protect your home and budget from life's surprises with an Assurant Home Warranty, backed by a partner that supports you through every step of homeownership. Explore Plans.
© 2026 Better Homes and Gardens Real Estate LLC. An Anywhere Real Estate company. All rights reserved. Better Homes and Gardens® Real Estate is a registered trademark owned by Meredith Operations Corporation, licensed to Better Homes and Gardens Real Estate LLC and used with permission. Better Homes and Gardens Real Estate LLC fully supports the principles of the Fair Housing Act and the Equal Opportunity Act. Listing information is deemed reliable but is not guaranteed accurate.
Each office is independently owned and operated.
Any services or products provided by third parties are not provided by, affiliated with or related to Better Homes and Gardens Real Estate LLC, or its affiliated companies.