
10823 Chapelwood Drive, Gulfport, MS 39503
Local realty services provided by:Better Homes and Gardens Real Estate Expect Realty
Listed by: kristin guthrie
Office: century 21 busch realty group
MLS#:4168393
Source:MS_UNITED
Price summary
- Price:$379,000
- Price per sq. ft.:$123.21
- Monthly HOA dues:$41.67
About this home
Welcome to 10823 Chapelwood Drive, an expansive 5-bedroom, 3-bath, 3,076 sq. ft. home located in Gulfport's desirable Chapelwood community. The open-concept layout features high ceilings, recessed lighting, luxury vinyl plank flooring, and a spacious kitchen equipped with custom cabinetry, a large center island, and stainless steel appliances. The private primary suite offers tray ceilings, walk-in closets, and an en-suite bath with a separate soaking tub and shower. Step outside to enjoy a covered rear patio overlooking a fenced backyard—ideal for relaxing or entertaining. Situated north of I-10 in the Harrison County School District (Orange Grove Elementary and West Harrison Middle & High Schools), with easy access to shopping, dining, and Highway 49. Schedule your private showing today!
Contact an agent
Home facts
- Year built:2018
- Listing ID #:4168393
- Added:1 day(s) ago
- Updated:November 14, 2026 at 04:21 PM
Rooms and interior
- Bedrooms:5
- Total bathrooms:3
- Full bathrooms:3
- Flooring:Carpet, Luxury Vinyl
- Bathrooms Description:Double Vanity
- Kitchen Description:Double Vanity, Kitchen Island
- Living area:3,076 sq. ft.
Heating and cooling
- Cooling:Central Air
- Heating:Central, Heat Pump
- Central air:Yes
Structure and exterior
- Year built:2018
- Building area:3,076 sq. ft.
- Lot area:0.21 Acres
- Architectural Style:Traditional
- Construction Materials:Brick
- Exterior Features:Private Yard
- Foundation Description:Slab
- Levels:1 Story
Schools
- High school:West Harrison
- Middle school:West Harrison Middle
- Elementary school:Orange Grove
Utilities
- Water:Public
- Sewer:Public Sewer, Sewer Connected
Finances and disclosures
- Price:$379,000
- Price per sq. ft.:$123.21
- Tax amount:$2,438 (2025)
Features and amenities
- Laundry features:In Unit
- Amenities:Blinds, Entrance Foyer, Granite Counters, High Ceilings, Insulated Windows, Open Floorplan, Pantry, Primary Downstairs, Walk-In Closet(s)
Parking
- Parking description:Concrete, Driveway, Garage Door Opener
- Garage:Yes
- Garage spaces:2
New listings near 10823 Chapelwood Drive
- Coming Soon
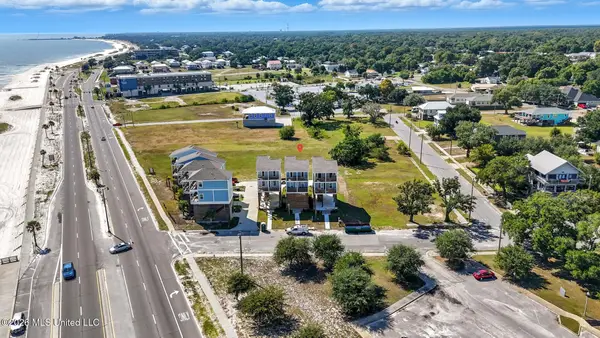 $499,900Coming Soon3 beds 3 baths1,340 sq. ft.
515 41st Avenue, Gulfport, MS 39501
MLS# 4167271Listed by: EPIQUE - Coming Soon
 $409,000Coming Soon3 beds 2 baths1,792 sq. ft.
175 Phillips Drive, Gulfport, MS 39507
MLS# 4164621Listed by: COLDWELL BANKER ALFONSO SMITH - Coming Soon
 $359,000Coming Soon3 beds 2 baths1,176 sq. ft.
700 41st Avenue, Gulfport, MS 39501
MLS# 4152885Listed by: COASTAL REALTY GROUP - New
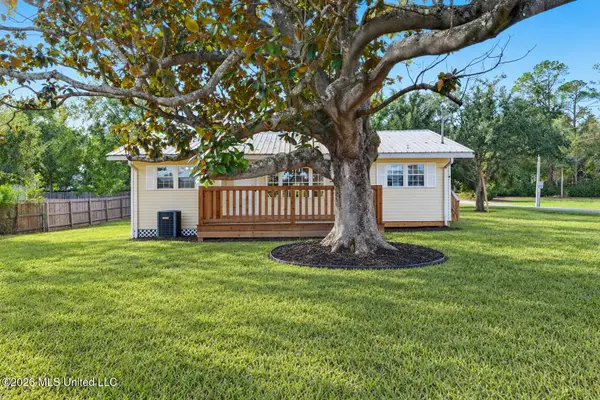 $179,900Active3 beds 2 baths1,253 sq. ft.
12291 Cox Road, Gulfport, MS 39503
MLS# 4168439Listed by: COLDWELL BANKER ALFONSO SMITH - New
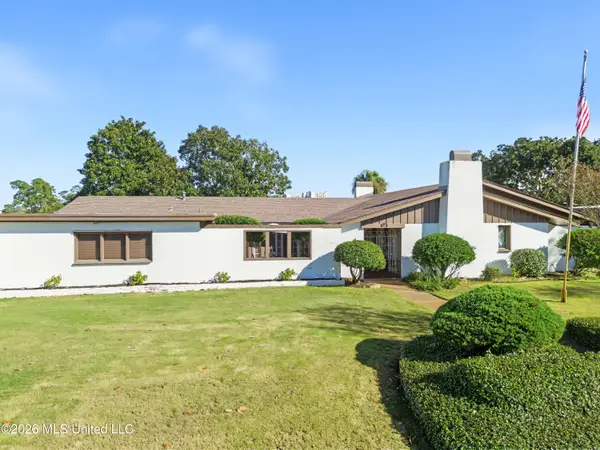 $582,000Active3 beds 3 baths3,500 sq. ft.
246 Southern Circle, Gulfport, MS 39507
MLS# 4168436Listed by: COLDWELL BANKER ALFONSO REALTY-LORRAINE RD - New
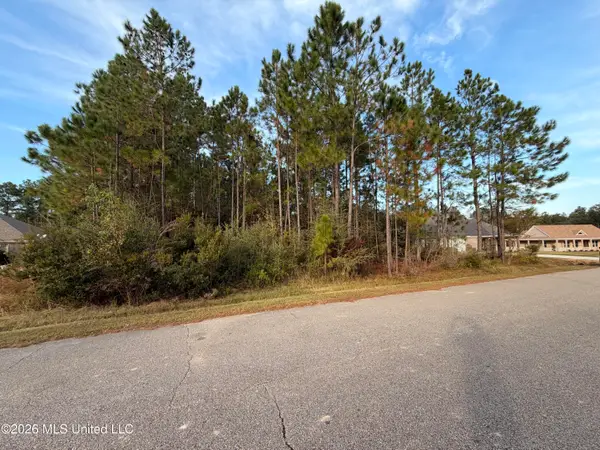 $37,500Active1 Acres
Oak Terrace, Gulfport, MS 39503
MLS# 4168422Listed by: CENTURY 21 J. CARTER & COMPANY - New
 $224,000Active2 beds 2 baths1,708 sq. ft.
102 Ben Circle, Gulfport, MS 39503
MLS# 4168340Listed by: ALL STAR VETERANS REALTY - New
 $85,000Active2 beds 1 baths800 sq. ft.
4411 20th Street, Gulfport, MS 39501
MLS# 4168344Listed by: HARPER REALTY, LLC. - New
 $495,000Active4 beds 3 baths2,850 sq. ft.
14035 Big Creek Road, Gulfport, MS 39503
MLS# 4168350Listed by: KELLER WILLIAMS


Protect your home and budget from life's surprises with an Assurant Home Warranty, backed by a partner that supports you through every step of homeownership. Explore Plans.
© 2026 Better Homes and Gardens Real Estate LLC. An Anywhere Real Estate company. All rights reserved. Better Homes and Gardens® Real Estate is a registered trademark owned by Meredith Operations Corporation, licensed to Better Homes and Gardens Real Estate LLC and used with permission. Better Homes and Gardens Real Estate LLC fully supports the principles of the Fair Housing Act and the Equal Opportunity Act. Listing information is deemed reliable but is not guaranteed accurate.
Each office is independently owned and operated.
Any services or products provided by third parties are not provided by, affiliated with or related to Better Homes and Gardens Real Estate LLC, or its affiliated companies.