
11276 Cypress Bayou Drive, Gulfport, MS 39503
Local realty services provided by:Better Homes and Gardens Real Estate Traditions
Listed by: jafet a boykin
Office: eagent nexus
MLS#:4157356
Source:MS_UNITED
Price summary
- Price:$279,900
- Price per sq. ft.:$89.83
About this home
Welcome Home! This move-in-ready, spacious two-story home offers the perfect blend of style, comfort, and functionality with 5 bedrooms and 2.5 bathrooms. Step inside to an inviting floor plan featuring formal living and dining spaces alongside an open-concept kitchen equipped with a breakfast bar, ample cabinetry, and a pantry—ideal for cooking and entertaining. The cozy den with its charming fireplace serves as the heart of the home, perfect for everyday living. The primary suite provides a peaceful retreat complete with a full bath, separate tub and shower, and walk-in closet space. With four additional bedrooms, you'll have all the versatility you need for guest rooms, a home office, or a dedicated media/bonus space. Outside, enjoy a spacious, fully privacy-fenced backyard featuring a rear patio and room for outdoor entertaining or relaxation. Complete with a two-car garage and located conveniently north of I-10 off Canal Road, you're just minutes from local shopping, dining, schools, and entertainment....
Contact an agent
Home facts
- Year built:2004
- Listing ID #:4157356
- Added:1 day(s) ago
- Updated:July 28, 2026 at 10:48 PM
Rooms and interior
- Bedrooms:5
- Total bathrooms:3
- Full bathrooms:2
- Half bathrooms:1
- Flooring:Ceramic Tile, Vinyl
- Living area:3,116 sq. ft.
Heating and cooling
- Cooling:Ceiling Fan(s), Central Air, Electric
- Heating:Ceiling, Central, Fireplace(s), Natural Gas
- Central air:Yes
Structure and exterior
- Year built:2004
- Building area:3,116 sq. ft.
- Lot area:0.31 Acres
- Lot Features:Fenced
- Architectural Style:Colonial
- Construction Materials:Brick Veneer, Siding, Vinyl
- Foundation Description:Slab
- Levels:2 Story
Utilities
- Water:Public
- Sewer:Public Sewer, Sewer Connected
Finances and disclosures
- Price:$279,900
- Price per sq. ft.:$89.83
- Tax amount:$1,932 (2025)
Features and amenities
- Laundry features:Inside, Laundry Room, Main Level
- Amenities:Breakfast Bar, Ceiling Fan(s), Entrance Foyer, Pantry, Walk-In Closet(s), Window Treatments
Parking
- Parking description:Concrete, Driveway, Garage Faces Front
- Garage:Yes
- Garage spaces:2
New listings near 11276 Cypress Bayou Drive
- New
 $34,900Active0.46 Acres
Lot 115 Longwood Lane, Gulfport, MS 39503
MLS# 4157327Listed by: COLDWELL BANKER ALFONSO REALTY-BSL - New
 $950,000Active14 beds 14 baths12,960 sq. ft.
2524 28th Avenue, Gulfport, MS 39501
MLS# 4157330Listed by: KELLER WILLIAMS - New
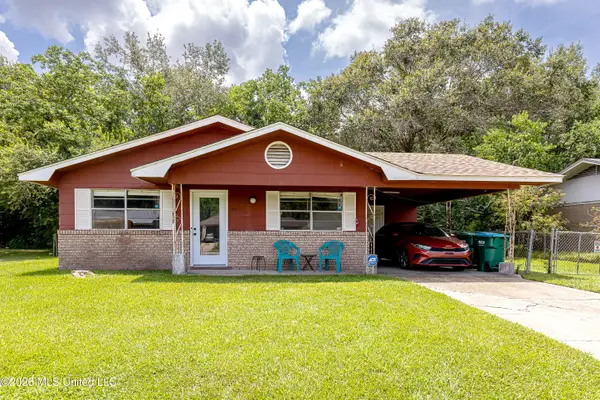 $110,000Active2 beds 2 baths1,026 sq. ft.
209 Kimberly Drive, Gulfport, MS 39503
MLS# 4157333Listed by: THE DEMORAN REALTY GROUP 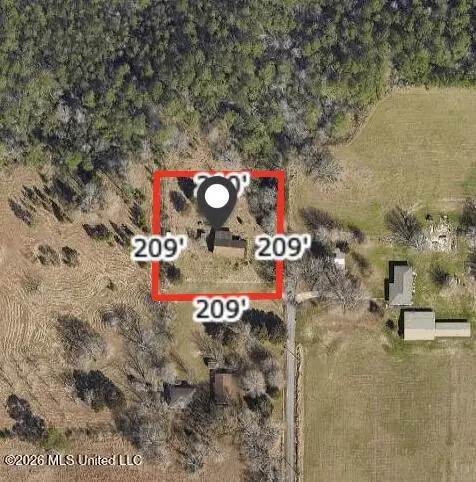 $69,900Pending1 Acres
13191 Holliman Road, Gulfport, MS 39503
MLS# 4157300Listed by: CENTURY 21 J. CARTER & COMPANY- New
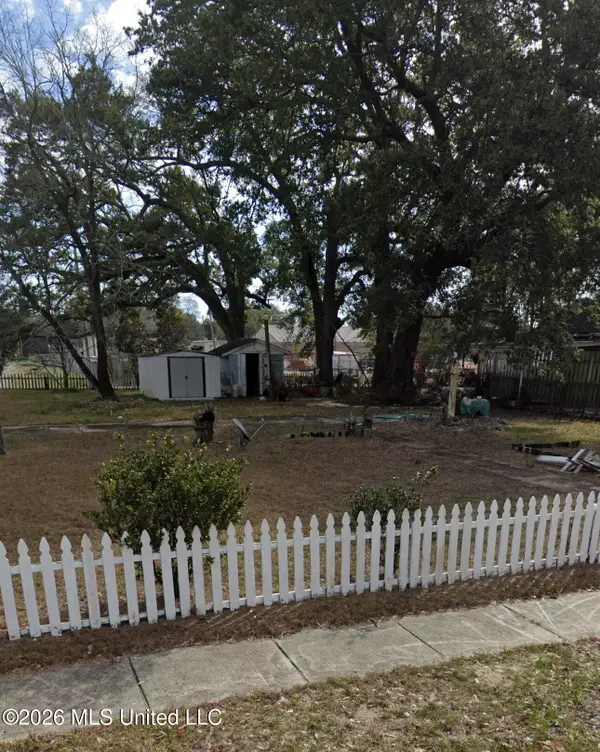 $39,000Active0.2 Acres
1720 Eastward Drive, Gulfport, MS 39501
MLS# 4157293Listed by: ALLIED REALTY COASTAL HOMES - New
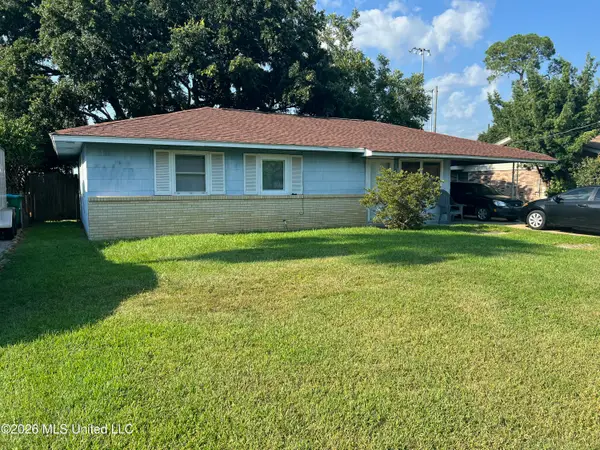 $159,000Active3 beds 2 baths1,177 sq. ft.
447 Mcguire Circle, Gulfport, MS 39507
MLS# 4157283Listed by: KELLER WILLIAMS - New
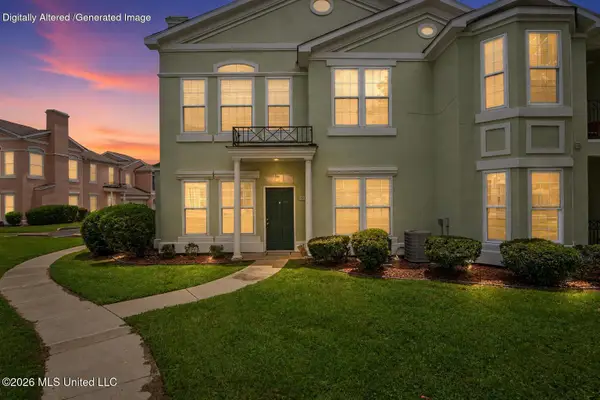 $239,000Active2 beds 2 baths1,516 sq. ft.
2252 Beach Drive, Gulfport, MS 39507
MLS# 4157228Listed by: CENTURY 21 BUSCH REALTY GROUP - New
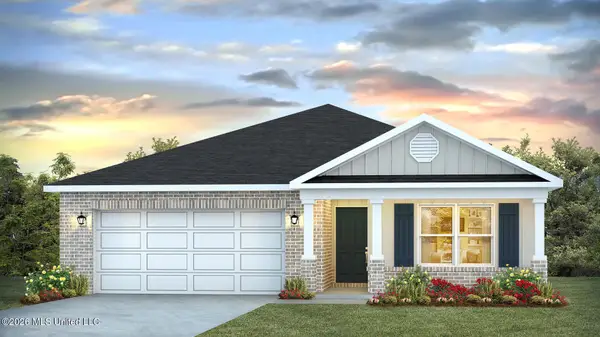 $285,900Active3 beds 2 baths1,650 sq. ft.
17517 East Sycamore Street, Gulfport, MS 39503
MLS# 4157243Listed by: D R HORTON - New
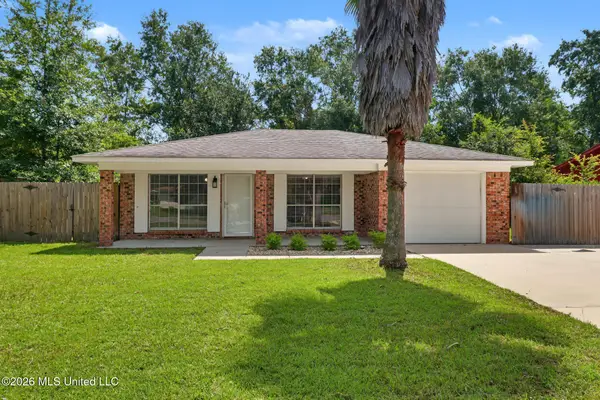 $169,900Active4 beds 2 baths1,247 sq. ft.
32 Brittany Court, Gulfport, MS 39503
MLS# 4157261Listed by: KELLER WILLIAMS


Protect your home and budget from life's surprises with an Assurant Home Warranty, backed by a partner that supports you through every step of homeownership. Explore Plans.
© 2026 Better Homes and Gardens Real Estate LLC. An Anywhere Real Estate company. All rights reserved. Better Homes and Gardens® Real Estate is a registered trademark owned by Meredith Operations Corporation, licensed to Better Homes and Gardens Real Estate LLC and used with permission. Better Homes and Gardens Real Estate LLC fully supports the principles of the Fair Housing Act and the Equal Opportunity Act. Listing information is deemed reliable but is not guaranteed accurate.
Each office is independently owned and operated.
Any services or products provided by third parties are not provided by, affiliated with or related to Better Homes and Gardens Real Estate LLC, or its affiliated companies.