
12206 Prudie Street, Gulfport, MS 39503
Local realty services provided by:Better Homes and Gardens Real Estate Expect Realty
12206 Prudie Street,Gulfport, MS 39503
$199,900
- 6 Beds
- 4 Baths
- 2,095 sq. ft.
- Multi-family
- Active
Listed by: twila a peterson
Office: coldwell banker smith home rltrs-gautier
MLS#:4150617
Source:MS_UNITED
Price summary
- Price:$199,900
- Price per sq. ft.:$95.42
- Monthly HOA dues:$76
About this home
Another Unique investment opportunity... fully renovated and updated... fresh paint inside and out, flooring, appliances, HVAC, etc. All up to date either being new or recently serviced. Located close to everything... shopping, entertainment, dining, and more. Each unit is a 3 bedroom / 2 bath configuration. Open concept kitchen overlooks the living area. Generously sized bedroom with nice closets. Range, microwave, dishwasher, and refrigerator all convey. Stackable washer / dryer hookups in each unit. Upstairs unit features the same floor plan but adds a cozy balcony being the perfect place for that morning cup of coffee. Both units rented and under lease. 24 hours notice is required for showings out of respect for the tenants
Contact an agent
Home facts
- Year built:2010
- Subdivision & Development:Meadows Of Glfpt
- Listing ID #:4150617
- Added:143 day(s) ago
- Updated:October 17, 2026 at 03:22 PM
Rooms and interior
- Bedrooms:6
- Total bathrooms:4
- Full bathrooms:4
- Flooring:Carpet, Vinyl
- Living area:2,095 sq. ft.
Heating and cooling
- Cooling:Ceiling Fan(s), Central Air, Electric
- Heating:Central, Electric
- Central air:Yes
Structure and exterior
- Year built:2010
- Building area:2,095 sq. ft.
- Lot area:0.14 Acres
- Lot Features:City Lot, Cleared, Corner Lot, Level
- Architectural Style:Traditional
- Construction Materials:Cement Siding, HardiPlank Type
- Exterior Features:Balcony
- Foundation Description:Pillar/Post/Pier
- Levels:2 Story
Utilities
- Water:Public
- Sewer:Public Sewer, Sewer Connected
Finances and disclosures
- Price:$199,900
- Price per sq. ft.:$95.42
- Tax amount:$206 (2025)
Features and amenities
- Laundry features:Electric Dryer Hookup, In Kitchen, Washer Hookup
- Amenities:Aluminum Frames, Breakfast Bar, Crown Molding, Double Pane Windows, High Ceilings, Window Treatments
Parking
- Total parking spaces:2
- Parking description:Concrete, Driveway
New listings near 12206 Prudie Street
- Coming Soon
 $409,000Coming Soon3 beds 2 baths1,792 sq. ft.
175 Phillips Drive, Gulfport, MS 39507
MLS# 4164621Listed by: COLDWELL BANKER ALFONSO REALTY-OS-B/O - Coming Soon
 $1,749,000Coming Soon4 beds 4 baths3,717 sq. ft.
1124 E Beach Boulevard, Gulfport, MS 39501
MLS# 4158359Listed by: EAGENT NEXUS - Coming Soon
 $1,775,000Coming Soon4 beds 4 baths3,831 sq. ft.
1120 E Beach Boulevard, Gulfport, MS 39501
MLS# 4158241Listed by: EAGENT NEXUS - Coming Soon
 $359,000Coming Soon3 beds 2 baths1,176 sq. ft.
700 41st Avenue, Gulfport, MS 39501
MLS# 4152885Listed by: COASTAL REALTY GROUP - New
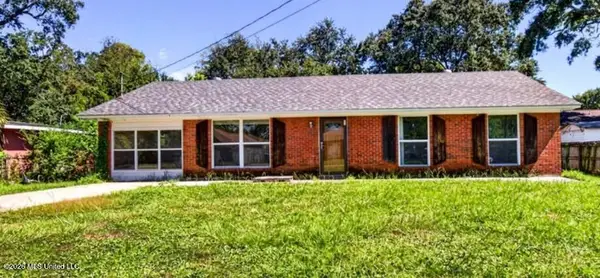 $169,900Active4 beds 2 baths1,427 sq. ft.
626 S Sherwood Drive, Gulfport, MS 39507
MLS# 4165826Listed by: DENISE BUSH PROPERTIES, LLC - New
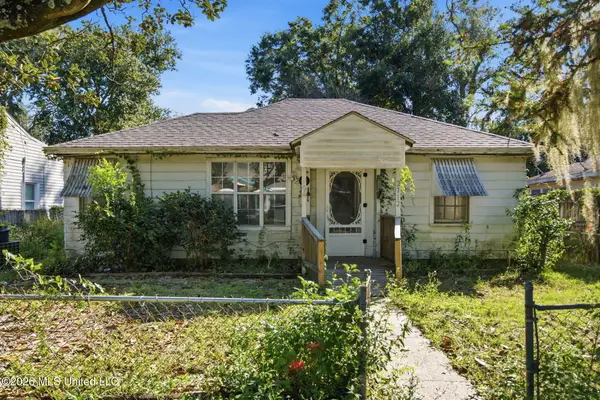 $60,000Active4 beds 1 baths1,280 sq. ft.
2712 Pine Avenue, Gulfport, MS 39501
MLS# 4165796Listed by: EPIQUE - New
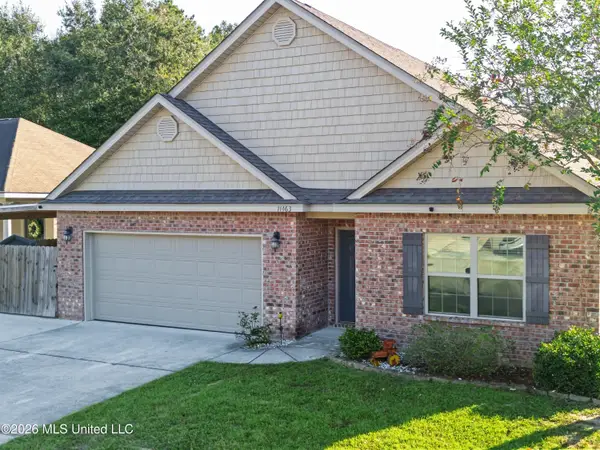 $249,900Active4 beds 2 baths1,849 sq. ft.
11463 Caroline Court, Gulfport, MS 39503
MLS# 4165803Listed by: ANCHOR POINTE REALTY, LLC. - Open Sat, 11am to 2pmNew
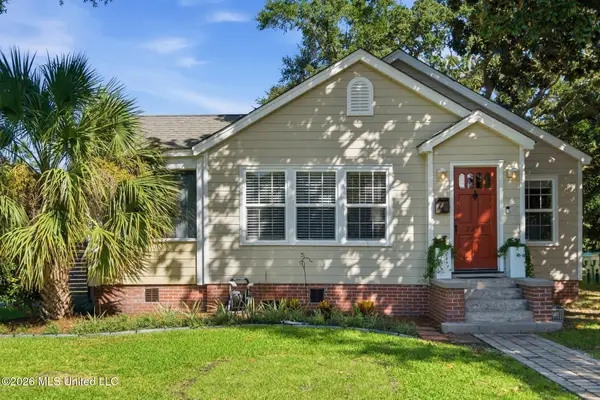 $220,000Active2 beds 2 baths1,237 sq. ft.
2216 Broadmoor Place, Gulfport, MS 39501
MLS# 4165804Listed by: BERKSHIRE HATHAWAY HOMESERVICES PREFERRED PROPERTIES - New
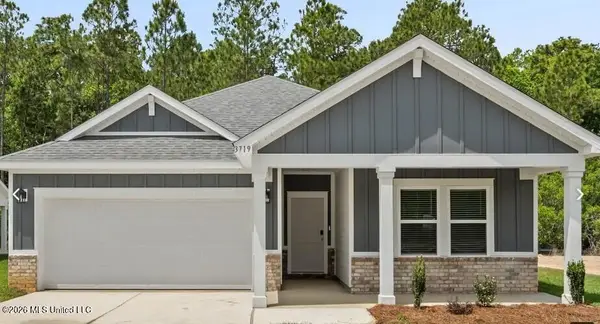 $274,990Active3 beds 2 baths1,648 sq. ft.
15277 Hidden Lily Way, Gulfport, MS 39503
MLS# 4165794Listed by: MERITAGE HOMES OF MISSISSIPPI, INC. - New
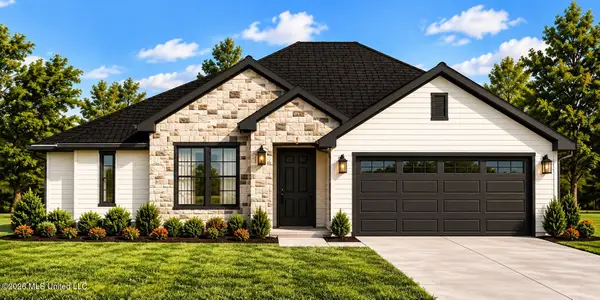 $309,000Active3 beds 2 baths1,680 sq. ft.
2720 7th Avenue, Gulfport, MS 39501
MLS# 4165786Listed by: GOLDEN KEY REALTY PLLC


Protect your home and budget from life's surprises with an Assurant Home Warranty, backed by a partner that supports you through every step of homeownership. Explore Plans.
© 2026 Better Homes and Gardens Real Estate LLC. An Anywhere Real Estate company. All rights reserved. Better Homes and Gardens® Real Estate is a registered trademark owned by Meredith Operations Corporation, licensed to Better Homes and Gardens Real Estate LLC and used with permission. Better Homes and Gardens Real Estate LLC fully supports the principles of the Fair Housing Act and the Equal Opportunity Act. Listing information is deemed reliable but is not guaranteed accurate.
Each office is independently owned and operated.
Any services or products provided by third parties are not provided by, affiliated with or related to Better Homes and Gardens Real Estate LLC, or its affiliated companies.