
12219 Frazier Lane, Gulfport, MS 39503
Local realty services provided by:Better Homes and Gardens Real Estate Traditions
Listed by: samantha mitchell
Office: anchor pointe realty, llc.
MLS#:4163302
Source:MS_UNITED
Price summary
- Price:$239,900
- Price per sq. ft.:$154.48
- Monthly HOA dues:$145.42
About this home
Welcome to easy, low-maintenance living in Highland Lake Townhomes! Built in 2024, this well-designed two-story townhome offers 3 bedrooms, 2.5 bathrooms, approximately 1,553 square feet and a one-car garage. The open main level features a spacious living and dining area that flows into the kitchen, complete with granite countertops, shaker-style cabinetry, stainless steel appliances, a pantry and breakfast bar. Upstairs, the primary suite includes a walk-in closet, double vanity and separate shower, with two additional bedrooms, a full bathroom and conveniently located laundry area. Smart-home technology adds everyday convenience. Community amenities include a swimming pool with pavilion, playground, walking path and scenic pond. Conveniently located near Highway 605, I-10, shopping, dining, entertainment and Keesler Air Force Base.
Contact an agent
Home facts
- Year built:2024
- Subdivision & Development:Highland Lake Townhomes
- Listing ID #:4163302
- Added:1 day(s) ago
- Updated:September 25, 2026 at 03:16 PM
Rooms and interior
- Bedrooms:3
- Total bathrooms:3
- Full bathrooms:2
- Half bathrooms:1
- Rooms Total:6
- Flooring:Carpet, Luxury Vinyl
- Bathrooms Description:Double Vanity
- Kitchen Description:Double Vanity
- Living area:1,553 sq. ft.
Heating and cooling
- Cooling:Central Air
- Heating:Central
- Central air:Yes
Structure and exterior
- Year built:2024
- Building area:1,553 sq. ft.
- Lot area:0.06 Acres
- Lot Features:Landscaped
- Architectural Style:Traditional
- Construction Materials:Board & Batten Siding
- Exterior Features:Awning(s), Lighting
- Foundation Description:Slab
- Levels:2 Story
Schools
- High school:D'Iberville
- Middle school:North Woolmarket Middle School
- Elementary school:River Oaks
Utilities
- Water:Public
- Sewer:Public Sewer, Sewer Available
Finances and disclosures
- Price:$239,900
- Price per sq. ft.:$154.48
- Tax amount:$1,278 (2025)
Features and amenities
- Laundry features:In Unit, Upper Level
- Amenities:Breakfast Bar, Ceiling Fan(s), ENERGY STAR Qualified Windows, High Speed Internet, Smart Home, Smart Thermostat, Stone Counters, Walk-In Closet(s)
- Pool features:In Ground
- Smart home:Yes
Parking
- Total parking spaces:1
- Parking description:Concrete, Direct Access, Garage Faces Front
- Garage:Yes
- Garage spaces:1
- Carport spaces:1
New listings near 12219 Frazier Lane
- Coming Soon
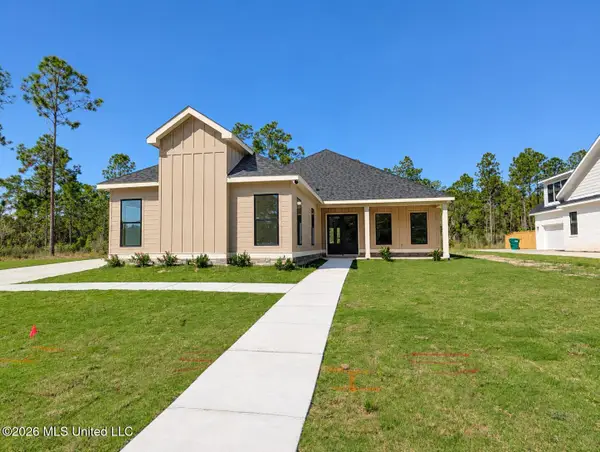 $645,000Coming Soon4 beds 3 baths2,619 sq. ft.
11033 Grace Drive, Gulfport, MS 39503
MLS# 4162919Listed by: CENTURY 21 J. CARTER & COMPANY - Coming Soon
 $1,749,000Coming Soon4 beds 4 baths3,717 sq. ft.
1124 E Beach Boulevard, Gulfport, MS 39501
MLS# 4158359Listed by: EAGENT NEXUS - Coming Soon
 $1,775,000Coming Soon4 beds 4 baths3,831 sq. ft.
1120 E Beach Boulevard, Gulfport, MS 39501
MLS# 4158241Listed by: EAGENT NEXUS - Coming Soon
 $359,000Coming Soon3 beds 2 baths1,176 sq. ft.
700 41st Avenue, Gulfport, MS 39501
MLS# 4152885Listed by: COASTAL REALTY GROUP - New
 $165,000Active3 beds 2 baths1,114 sq. ft.
108 Graham Street, Gulfport, MS 39503
MLS# 4163569Listed by: LISTWITHFREEDOM.COM - New
 $165,000Active3 beds 2 baths1,480 sq. ft.
206 Janelle Drive, Gulfport, MS 39503
MLS# 4163544Listed by: STAR REALTY, LLC. - New
 $174,900Active3 beds 2 baths1,068 sq. ft.
412 Mcguire Circle, Gulfport, MS 39507
MLS# 4163483Listed by: HEALY REALTY GROUP, LLC - New
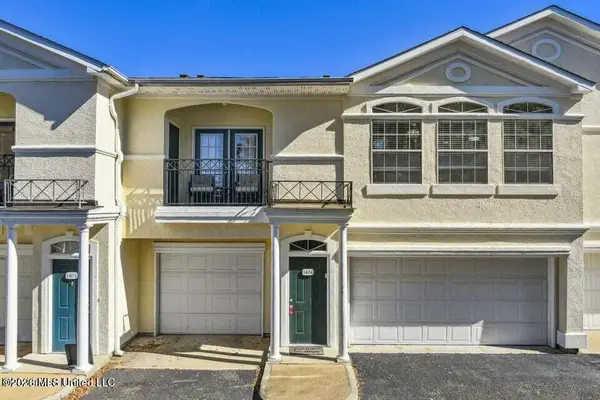 $275,000Active2 beds 2 baths1,356 sq. ft.
2252 Beach Drive, Gulfport, MS 39507
MLS# 4163448Listed by: THE DEMORAN REALTY GROUP - New
 $84,900Active2 beds 2 baths1,301 sq. ft.
1518 Dixie Avenue, Gulfport, MS 39501
MLS# 4163435Listed by: COLDWELL BANKER ALFONSO REALTY-LORRAINE RD - New
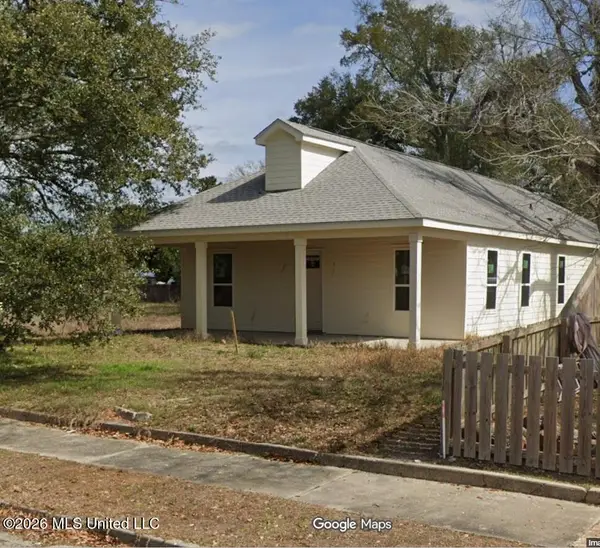 $258,800Active3 beds 2 baths1,800 sq. ft.
1008 40th Avenue, Gulfport, MS 39501
MLS# 4163439Listed by: SELL YOUR HOME SERVICES, LLC.


Protect your home and budget from life's surprises with an Assurant Home Warranty, backed by a partner that supports you through every step of homeownership. Explore Plans.
© 2026 Better Homes and Gardens Real Estate LLC. An Anywhere Real Estate company. All rights reserved. Better Homes and Gardens® Real Estate is a registered trademark owned by Meredith Operations Corporation, licensed to Better Homes and Gardens Real Estate LLC and used with permission. Better Homes and Gardens Real Estate LLC fully supports the principles of the Fair Housing Act and the Equal Opportunity Act. Listing information is deemed reliable but is not guaranteed accurate.
Each office is independently owned and operated.
Any services or products provided by third parties are not provided by, affiliated with or related to Better Homes and Gardens Real Estate LLC, or its affiliated companies.