
12529 Canal Road, Gulfport, MS 39503
Local realty services provided by:Better Homes and Gardens Real Estate Expect Realty
Listed by: mckinsey boss hendry
Office: coastal realty group
MLS#:4167705
Source:MS_UNITED
Price summary
- Price:$399,000
- Price per sq. ft.:$137.82
About this home
2.36 ACRES | BEAUTIFUL LIVE OAKS | OWNERS MOTIVATED!
Discover the charm and character of this unique Gulfport home, nestled on 2.36 beautiful acres surrounded by majestic, moss-draped oak trees! Lovingly maintained by its ORIGINAL OWNER for over 45 years, this property is filled with history, warmth, and features you simply don't find in newer homes.
Step inside to find gorgeous heart pine floors reclaimed from a historic schoolhouse, soaring ceilings with exposed wood beams, and a beautiful brick fireplace that creates a warm and inviting living space. With 4 spacious bedrooms, there's plenty of room to make this home your own. The primary suite offers an unusual and convenient layout with TWO full bathrooms and TWO walk-in closets!
One of the home's most versatile features is the enclosed sunroom, complete with beautiful wood-paneled ceilings and a SECOND kitchen featuring a sink and oven. This flexible space offers excellent possibilities for entertaining, extended family, or guests!
Outside, relax on the spacious front porch while enjoying the peaceful setting and breathtaking oak trees. A pole barn provides plenty of room for equipment, hobbies, and outdoor projects.
Located in the county, you'll enjoy the privacy and freedom of acreage living while remaining just minutes from Gulfport's shopping, restaurants, and everyday conveniences.
Properties with this much land, history, and personality don't come along every day! Come experience the charm and possibilities for yourself!
Additional 1.7 acres with pond is available for purchase next door....
Contact an agent
Home facts
- Subdivision & Development:Metes And Bounds
- Listing ID #:4167705
- Added:5 day(s) ago
- Updated:November 12, 2026 at 05:45 PM
Rooms and interior
- Bedrooms:4
- Total bathrooms:4
- Full bathrooms:3
- Half bathrooms:1
- Flooring:Ceramic Tile, Hardwood, Vinyl
- Bathrooms Description:Soaking Tub
- Kitchen Description:Eat-in Kitchen, Kitchen Island, Soaking Tub
- Living area:2,895 sq. ft.
Heating and cooling
- Cooling:Central Air
- Heating:Central
- Central air:Yes
Structure and exterior
- Building area:2,895 sq. ft.
- Lot area:2.4 Acres
- Construction Materials:Wood Siding
- Exterior Features:Private Yard
- Foundation Description:Pillar/Post/Pier
- Levels:2 Story
Schools
- High school:West Harrison
Utilities
- Water:Public
- Sewer:Public Sewer, Sewer Connected
Finances and disclosures
- Price:$399,000
- Price per sq. ft.:$137.82
- Tax amount:$2,363 (2025)
Features and amenities
- Laundry features:Lower Level, Sink
- Amenities:Ceiling Fan(s), Crown Molding, Entrance Foyer, Granite Counters, High Ceilings, His and Hers Closets, Pantry, Primary Downstairs, Recessed Lighting, Walk-In Closet(s)
Parking
- Parking description:Circular Driveway, Driveway, Gravel, Paved
New listings near 12529 Canal Road
- Coming Soon
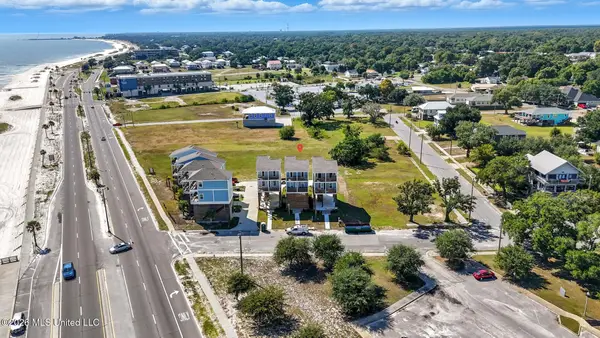 $499,900Coming Soon3 beds 3 baths1,340 sq. ft.
515 41st Avenue, Gulfport, MS 39501
MLS# 4167271Listed by: EPIQUE - Coming Soon
 $409,000Coming Soon3 beds 2 baths1,792 sq. ft.
175 Phillips Drive, Gulfport, MS 39507
MLS# 4164621Listed by: COLDWELL BANKER ALFONSO SMITH - Coming Soon
 $359,000Coming Soon3 beds 2 baths1,176 sq. ft.
700 41st Avenue, Gulfport, MS 39501
MLS# 4152885Listed by: COASTAL REALTY GROUP - New
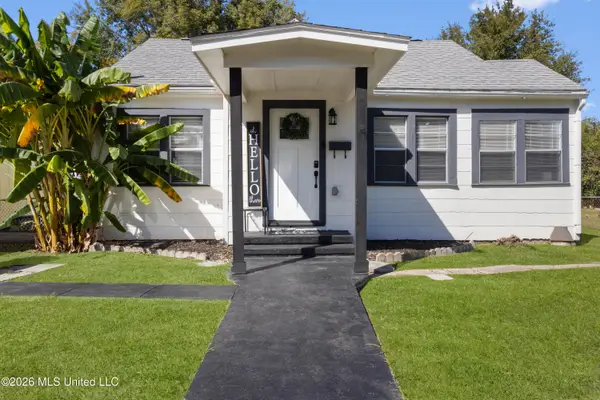 $145,000Active2 beds 1 baths904 sq. ft.
1430 19th Street, Gulfport, MS 39501
MLS# 4168213Listed by: THE DEMORAN REALTY GROUP - New
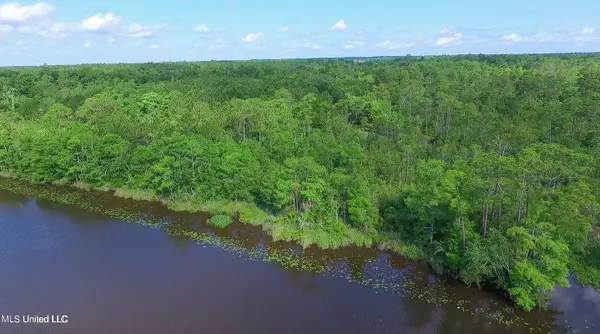 $39,900Active2.1 Acres
0 Ashton Lane, Gulfport, MS 39503
MLS# 4168222Listed by: CENTURY 21 J. CARTER & COMPANY - New
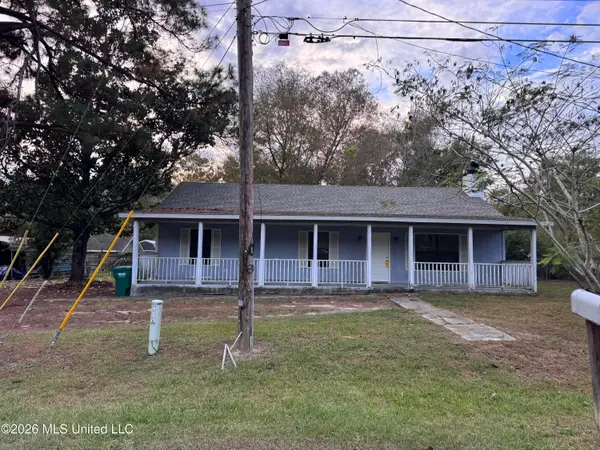 $189,900Active3 beds 4 baths1,536 sq. ft.
13313 Gwen Avenue, Gulfport, MS 39503
MLS# 4168189Listed by: RAD REAL ESTATE SALES - New
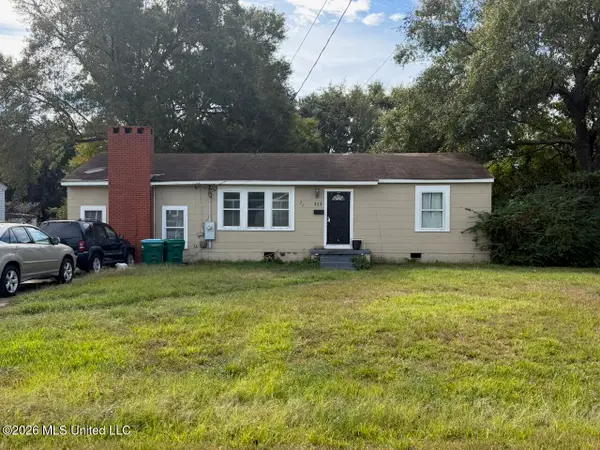 $145,000Active3 beds 1 baths1,300 sq. ft.
315 43rd Street, Gulfport, MS 39507
MLS# 4168131Listed by: COLDWELL BANKER ALFONSO REALTY-LORRAINE RD - New
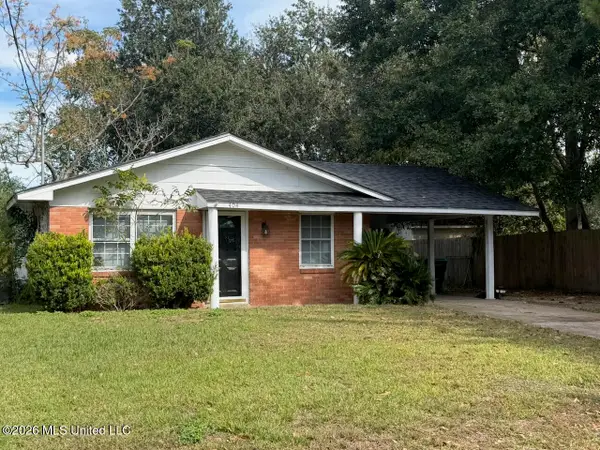 $125,000Active3 beds 1 baths984 sq. ft.
404 Mcguire Circle, Gulfport, MS 39507
MLS# 4168096Listed by: COLDWELL BANKER ALFONSO REALTY-LORRAINE RD - New
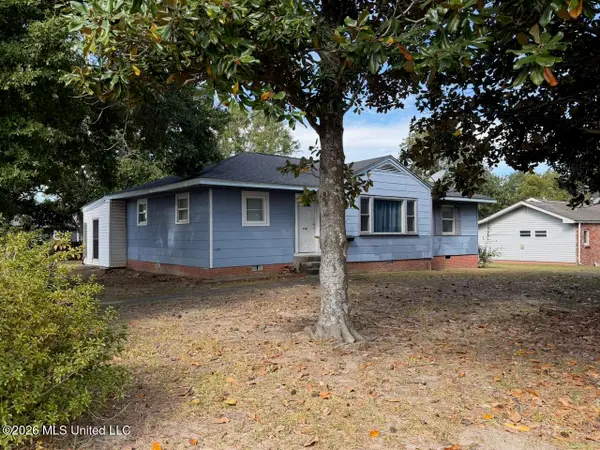 $139,000Active3 beds 1 baths1,395 sq. ft.
3501 Washington Avenue, Gulfport, MS 39507
MLS# 4168098Listed by: COLDWELL BANKER ALFONSO REALTY-LORRAINE RD - New
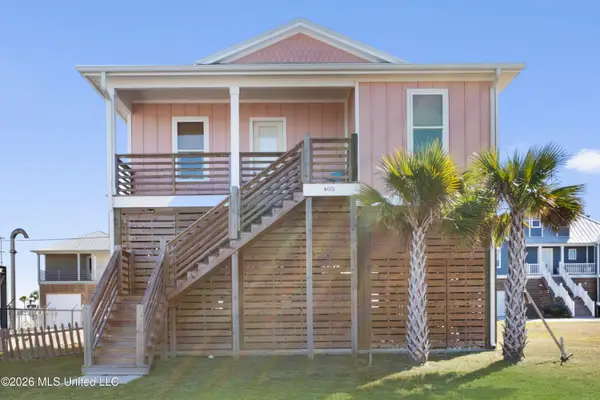 $459,900Active3 beds 2 baths1,428 sq. ft.
405 Alston Avenue, Gulfport, MS 39501
MLS# 4168108Listed by: MANDAL PREFERRED, INC.


Protect your home and budget from life's surprises with an Assurant Home Warranty, backed by a partner that supports you through every step of homeownership. Explore Plans.
© 2026 Better Homes and Gardens Real Estate LLC. An Anywhere Real Estate company. All rights reserved. Better Homes and Gardens® Real Estate is a registered trademark owned by Meredith Operations Corporation, licensed to Better Homes and Gardens Real Estate LLC and used with permission. Better Homes and Gardens Real Estate LLC fully supports the principles of the Fair Housing Act and the Equal Opportunity Act. Listing information is deemed reliable but is not guaranteed accurate.
Each office is independently owned and operated.
Any services or products provided by third parties are not provided by, affiliated with or related to Better Homes and Gardens Real Estate LLC, or its affiliated companies.