
13073 Miles Drive, Gulfport, MS 39503
Local realty services provided by:Better Homes and Gardens Real Estate Traditions
Listed by: brynn n knapp, t.j. price
Office: rise real estate company, llc.
MLS#:4166718
Source:MS_UNITED
Price summary
- Price:$257,900
- Price per sq. ft.:$186.21
About this home
This Lovely 2022 Built Home Has Three Bedrooms And Two Bathrooms And Is Located In The Perfect Area Of Gulfport And North Of I-10. No HOA! Features Include Tray Ceilings, Recessed Lighting, Quartz Countertops, Tons Of Storage And So Much More. Enclosed Back Porch Featuring Large Windows Across The Rear And A Window Unit For Heating And Cooling, Providing Additional Versatile Space To Enjoy Year-round. The Primary Suite Offers A Nice Sized Room, Walk-In Closet And A Large Private Bathroom. Convenient Location, Near Keesler AFB, NCBC, Beaches, Restaurants And Entertainment. Contact Your Agent Today To Schedule A Showing. **Some photos have been altered for cleanliness.
Contact an agent
Home facts
- Year built:2022
- Subdivision & Development:Northwood Hills North
- Listing ID #:4166718
- Added:12 day(s) ago
- Updated:November 09, 2026 at 04:18 PM
Rooms and interior
- Bedrooms:3
- Total bathrooms:2
- Full bathrooms:2
- Flooring:Luxury Vinyl
- Kitchen Description:Eat-in Kitchen
- Living area:1,385 sq. ft.
Heating and cooling
- Cooling:Central Air
- Heating:Central
- Central air:Yes
Structure and exterior
- Year built:2022
- Building area:1,385 sq. ft.
- Lot area:0.29 Acres
- Construction Materials:Brick
- Foundation Description:Slab
- Levels:1 Story
Utilities
- Water:Public
- Sewer:Public Sewer, Sewer Connected
Finances and disclosures
- Price:$257,900
- Price per sq. ft.:$186.21
- Tax amount:$203 (2024)
Features and amenities
- Laundry features:Laundry Room
- Amenities:Breakfast Bar, Ceiling Fan(s), Crown Molding, Open Floorplan, Pantry, Recessed Lighting, Walk-In Closet(s)
Parking
- Parking description:Concrete, Driveway, Garage Faces Front
- Garage:Yes
- Garage spaces:2
New listings near 13073 Miles Drive
- Coming Soon
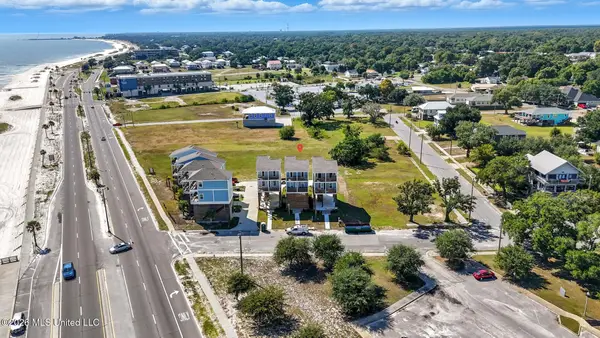 $499,900Coming Soon3 beds 3 baths1,340 sq. ft.
515 41st Avenue, Gulfport, MS 39501
MLS# 4167271Listed by: EPIQUE - Coming Soon
 $409,000Coming Soon3 beds 2 baths1,792 sq. ft.
175 Phillips Drive, Gulfport, MS 39507
MLS# 4164621Listed by: COLDWELL BANKER ALFONSO SMITH - Coming Soon
 $359,000Coming Soon3 beds 2 baths1,176 sq. ft.
700 41st Avenue, Gulfport, MS 39501
MLS# 4152885Listed by: COASTAL REALTY GROUP - New
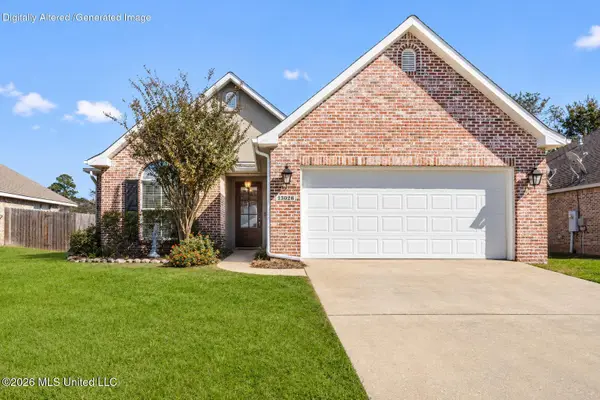 $250,000Active3 beds 2 baths1,468 sq. ft.
13026 Oakberry Lane, Gulfport, MS 39503
MLS# 4167810Listed by: DYESS REAL ESTATE - New
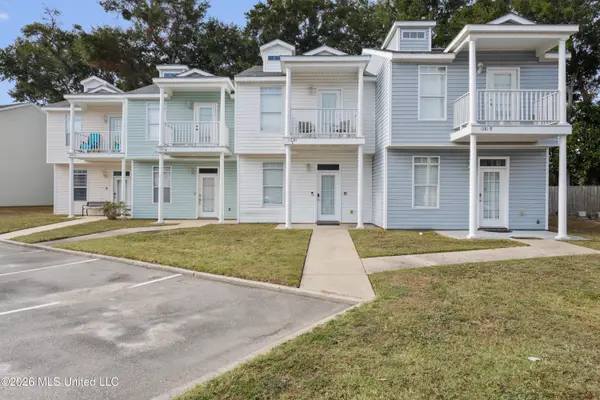 $199,800Active3 beds 3 baths1,314 sq. ft.
1281 Century Oaks Drive, Gulfport, MS 39507
MLS# 4167793Listed by: KELLER WILLIAMS - New
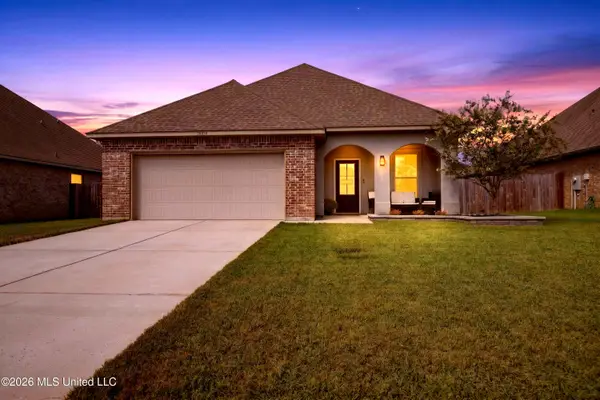 $265,000Active3 beds 2 baths1,644 sq. ft.
16880 Desmare Street, Gulfport, MS 39503
MLS# 4167794Listed by: KELLER WILLIAMS - New
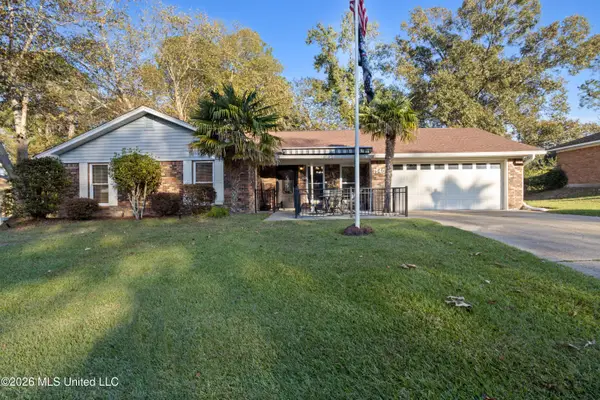 $285,000Active3 beds 2 baths1,833 sq. ft.
15408 Woody Drive, Gulfport, MS 39503
MLS# 4167780Listed by: KELLER WILLIAMS - New
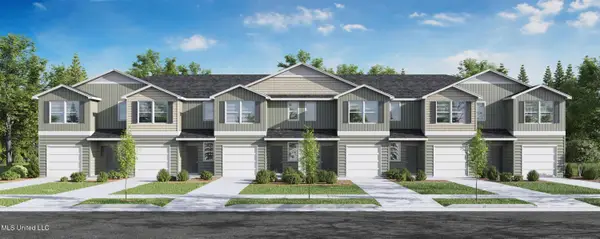 $220,900Active3 beds 3 baths1,521 sq. ft.
12333 Frazier Lane, Gulfport, MS 39503
MLS# 4167736Listed by: D R HORTON - New
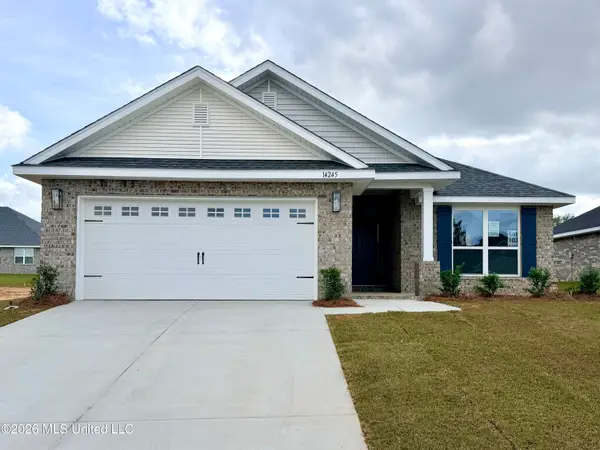 $274,341Active4 beds 2 baths1,820 sq. ft.
14245 Hartland Drive, Gulfport, MS 39503
MLS# 4167738Listed by: ADAMS HOMES, L.L.C. - New
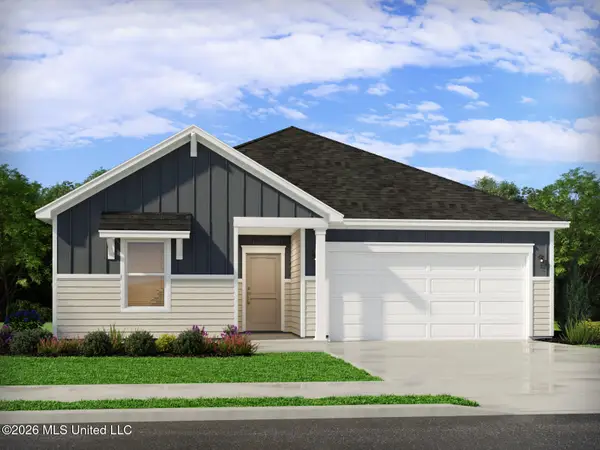 $274,990Active3 beds 2 baths1,648 sq. ft.
15172 Willow Trl Road, Gulfport, MS 39503
MLS# 4167745Listed by: MERITAGE HOMES OF MISSISSIPPI, INC.


Protect your home and budget from life's surprises with an Assurant Home Warranty, backed by a partner that supports you through every step of homeownership. Explore Plans.
© 2026 Better Homes and Gardens Real Estate LLC. An Anywhere Real Estate company. All rights reserved. Better Homes and Gardens® Real Estate is a registered trademark owned by Meredith Operations Corporation, licensed to Better Homes and Gardens Real Estate LLC and used with permission. Better Homes and Gardens Real Estate LLC fully supports the principles of the Fair Housing Act and the Equal Opportunity Act. Listing information is deemed reliable but is not guaranteed accurate.
Each office is independently owned and operated.
Any services or products provided by third parties are not provided by, affiliated with or related to Better Homes and Gardens Real Estate LLC, or its affiliated companies.