
13373 Twilight Drive, Gulfport, MS 39503
Local realty services provided by:Better Homes and Gardens Real Estate Traditions
13373 Twilight Drive,Gulfport, MS 39503
$255,900
- 4 Beds
- 2 Baths
- 1,417 sq. ft.
- Single family
- Pending
Listed by: alicia souza
Office: d r horton
MLS#:4160136
Source:MS_UNITED
Price summary
- Price:$255,900
- Price per sq. ft.:$180.59
- Monthly HOA dues:$33.33
About this home
Introducing the Sebastian floor plan at Summerfield Estates in Gulfport, Mississippi. This home offers 4 bedrooms, 2 bathrooms, 1,417 square feet of living space, and a 1-car garage. Two secondary bedrooms and a full bathroom are located near the front of the home. An additional bedroom, storage space, and garage access provide added convenience. The open-concept kitchen and living area create a comfortable setting for everyday living and entertaining. Features include shaker-style cabinetry, granite countertops, stainless-steel appliances, a pantry, and access to a rear patio. The private primary suite includes a walk-in closet, single vanity, and separate shower. The Sebastian includes smart home technology, allowing you to manage select home features from your smart device whether at home or away. Home will receive FORTIFIED Gold Home™ Certificate. Pictures, photographs, colors, features, and sizes are for illustration purposes only and will vary from the homes as built. Images are of model home and may include custom design features not available in other homes. Furnishings and decorative items are not included with home purchase. Landscaping may be a decorator item not included in the purchase price and may not be available....
Contact an agent
Home facts
- Year built:2026
- Subdivision & Development:Summerfield Estates
- Listing ID #:4160136
- Added:48 day(s) ago
- Updated:October 10, 2026 at 07:52 AM
Rooms and interior
- Bedrooms:4
- Total bathrooms:2
- Full bathrooms:2
- Flooring:Luxury Vinyl
- Living area:1,417 sq. ft.
Heating and cooling
- Cooling:Central Air, Electric
- Heating:Electric, Heat Pump
- Central air:Yes
Structure and exterior
- Year built:2026
- Building area:1,417 sq. ft.
- Lot area:0.21 Acres
- Construction Materials:HardiPlank Type
- Foundation Description:Slab
- Levels:1 Story
Schools
- High school:Harrison Central
- Middle school:North Gulfport
- Elementary school:River Oaks
Utilities
- Water:Public
- Sewer:Public Sewer, Sewer Connected
Finances and disclosures
- Price:$255,900
- Price per sq. ft.:$180.59
- Tax amount:$300 (2026)
Features and amenities
- Smart home:Yes
Parking
- Garage:Yes
- Garage spaces:1
New listings near 13373 Twilight Drive
- Coming Soon
 $409,000Coming Soon3 beds 2 baths1,792 sq. ft.
175 Phillips Drive, Gulfport, MS 39507
MLS# 4164621Listed by: COLDWELL BANKER ALFONSO REALTY-OS-B/O - Coming Soon
 $1,749,000Coming Soon4 beds 4 baths3,717 sq. ft.
1124 E Beach Boulevard, Gulfport, MS 39501
MLS# 4158359Listed by: EAGENT NEXUS - Coming Soon
 $1,775,000Coming Soon4 beds 4 baths3,831 sq. ft.
1120 E Beach Boulevard, Gulfport, MS 39501
MLS# 4158241Listed by: EAGENT NEXUS - Coming Soon
 $359,000Coming Soon3 beds 2 baths1,176 sq. ft.
700 41st Avenue, Gulfport, MS 39501
MLS# 4152885Listed by: COASTAL REALTY GROUP 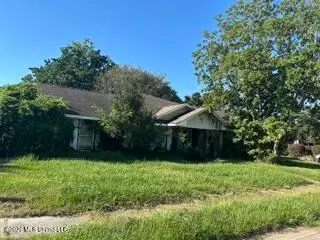 $59,900Pending5 beds 3 baths3,152 sq. ft.
2 Palmer Place, Gulfport, MS 39507
MLS# 4165156Listed by: CHRIS CANNON REAL ESTATE- New
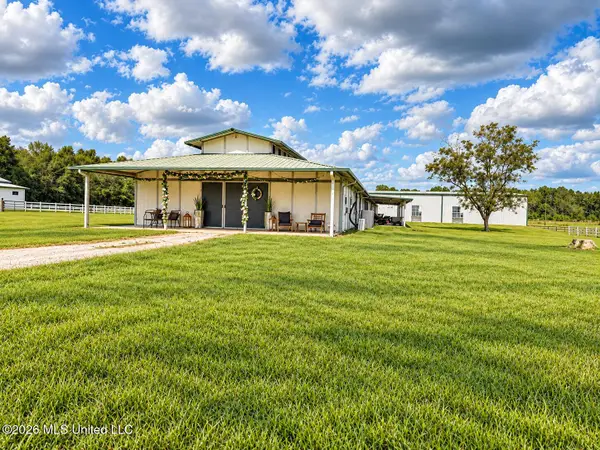 $1,200,000Active4 beds 3 baths1,897 sq. ft.
11450 County Farm Road, Gulfport, MS 39503
MLS# 4165158Listed by: STRATEGIC WEALTH REALTY, INC. - New
 $190,000Active3 beds 2 baths1,711 sq. ft.
2609 Demaret Drive, Gulfport, MS 39507
MLS# 4165138Listed by: SOUTHERN MAGNOLIA REALTY, LLC. - New
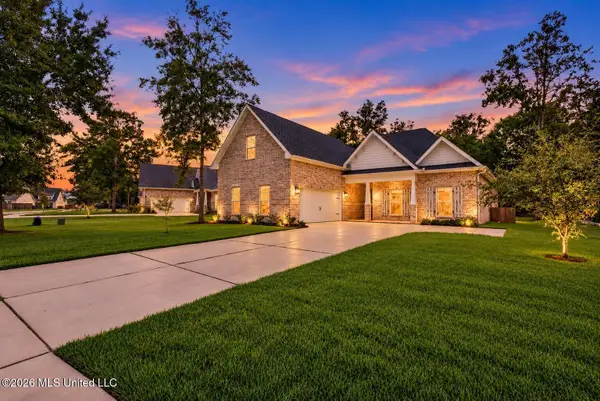 $529,900Active5 beds 3 baths3,424 sq. ft.
11021 Alphabet Road, Gulfport, MS 39503
MLS# 4165141Listed by: KELLER WILLIAMS 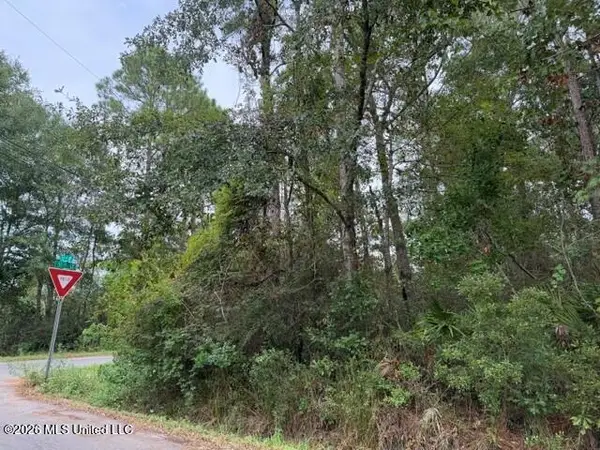 $7,550Active0.39 Acres
31st Street And 57th Ave, Gulfport, MS 39501
MLS# 4160883Listed by: RE/MAX RESULTS IN REAL ESTATE, INC.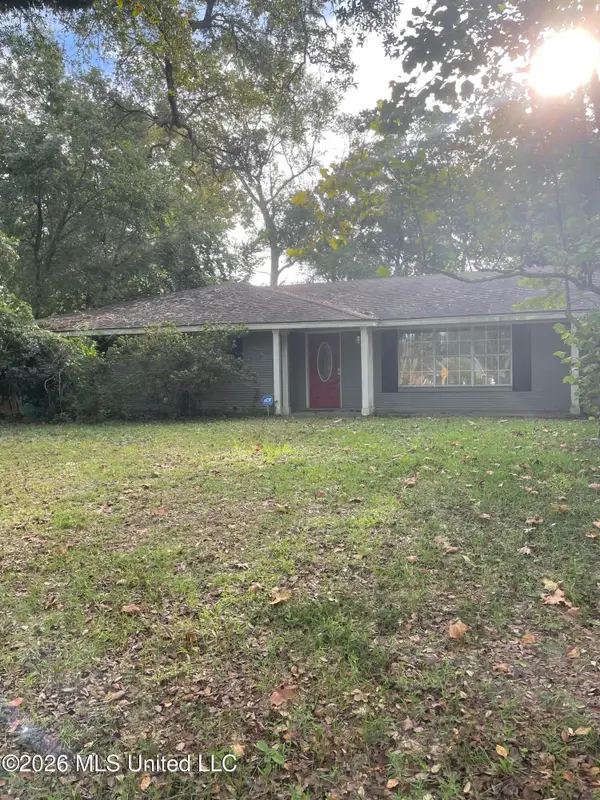 $215,000Pending3 beds 3 baths1,902 sq. ft.
11544 W Taylor Road, Gulfport, MS 39503
MLS# 4165054Listed by: COLDWELL BANKER ALFONSO REALTY-LORRAINE RD


Protect your home and budget from life's surprises with an Assurant Home Warranty, backed by a partner that supports you through every step of homeownership. Explore Plans.
© 2026 Better Homes and Gardens Real Estate LLC. An Anywhere Real Estate company. All rights reserved. Better Homes and Gardens® Real Estate is a registered trademark owned by Meredith Operations Corporation, licensed to Better Homes and Gardens Real Estate LLC and used with permission. Better Homes and Gardens Real Estate LLC fully supports the principles of the Fair Housing Act and the Equal Opportunity Act. Listing information is deemed reliable but is not guaranteed accurate.
Each office is independently owned and operated.
Any services or products provided by third parties are not provided by, affiliated with or related to Better Homes and Gardens Real Estate LLC, or its affiliated companies.