
1340 Redfish Drive, Gulfport, MS 39507
Local realty services provided by:Better Homes and Gardens Real Estate Expect Realty
1340 Redfish Drive,Gulfport, MS 39507
$311,228
- 3 Beds
- 2 Baths
- 1,845 sq. ft.
- Single family
- Pending
Listed by: saun a sullivan
Office: cicero realty, llc.
MLS#:4167944
Source:MS_UNITED
Price summary
- Price:$311,228
- Price per sq. ft.:$168.69
- Monthly HOA dues:$28.33
About this home
The TERENZO IV G in Gulf Grove community offers a 3-bedroom, 2 full bathroom, open and split design. Upgrades for this home include quartz countertops, wood look ceramic tile flooring throughout, upgraded kitchen backsplash, blinds for the windows, LED coach lights on each side of the garage, undermount cabinet lighting, and more! Special Features: double vanity, garden tub, separate custom tiled shower, and walk-in closet (opens to laundry) in primary bathroom, kitchen island, walk-in pantry, boot bench in mudroom, covered porches, undermount sinks, cabinet hardware, crown molding, LED lighting, ceiling fans in living room and primary bedroom, custom framed mirrors in all bathrooms, smart connect Wi-Fi thermostat, landscaping package, and more! Efficient Features: tankless gas water heater, electric kitchen appliance package, vinyl low E tilt-in windows, radiant barrier roof decking, and more! Energy Star Partner.
Contact an agent
Home facts
- Year built:2026
- Subdivision & Development:Gulf Grove
- Listing ID #:4167944
- Added:1 day(s) ago
- Updated:November 12, 2026 at 09:16 AM
Rooms and interior
- Bedrooms:3
- Total bathrooms:2
- Full bathrooms:2
- Rooms Total:9
- Flooring:Ceramic Tile, See Remarks
- Bathrooms Description:Double Vanity, Soaking Tub
- Kitchen Description:Double Vanity, Kitchen Island, Soaking Tub
- Living area:1,845 sq. ft.
Heating and cooling
- Cooling:Central Air
- Heating:Central, Natural Gas
- Central air:Yes
Structure and exterior
- Year built:2026
- Building area:1,845 sq. ft.
- Lot area:0.12 Acres
- Lot Features:Level
- Architectural Style:Traditional
- Construction Materials:Brick, Vinyl
- Exterior Features:Rain Gutters
- Foundation Description:Slab
- Levels:1 Story
Schools
- High school:Gulfport
- Middle school:Bayou View Middle School
- Elementary school:Bayou View
Utilities
- Water:Public
- Sewer:Public Sewer
Finances and disclosures
- Price:$311,228
- Price per sq. ft.:$168.69
Features and amenities
- Laundry features:Laundry Closet, Laundry Room
- Amenities:Blinds, Breakfast Bar, Ceiling Fan(s), Crown Molding, High Ceilings, Open Floorplan, Pantry, Recessed Lighting, Smart Thermostat, Walk-In Closet(s)
Parking
- Parking description:Attached, Concrete, Driveway, Garage Door Opener
- Garage:Yes
- Garage spaces:2
New listings near 1340 Redfish Drive
- Coming Soon
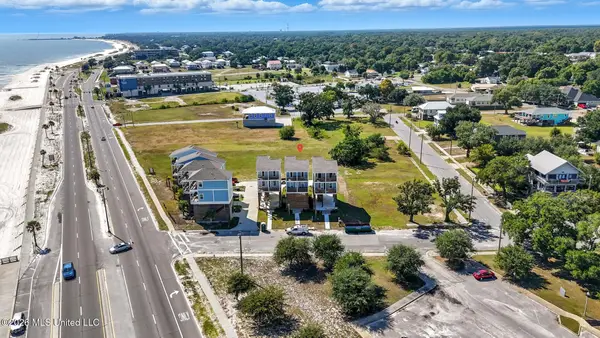 $499,900Coming Soon3 beds 3 baths1,340 sq. ft.
515 41st Avenue, Gulfport, MS 39501
MLS# 4167271Listed by: EPIQUE - Coming Soon
 $409,000Coming Soon3 beds 2 baths1,792 sq. ft.
175 Phillips Drive, Gulfport, MS 39507
MLS# 4164621Listed by: COLDWELL BANKER ALFONSO SMITH - Coming Soon
 $359,000Coming Soon3 beds 2 baths1,176 sq. ft.
700 41st Avenue, Gulfport, MS 39501
MLS# 4152885Listed by: COASTAL REALTY GROUP - New
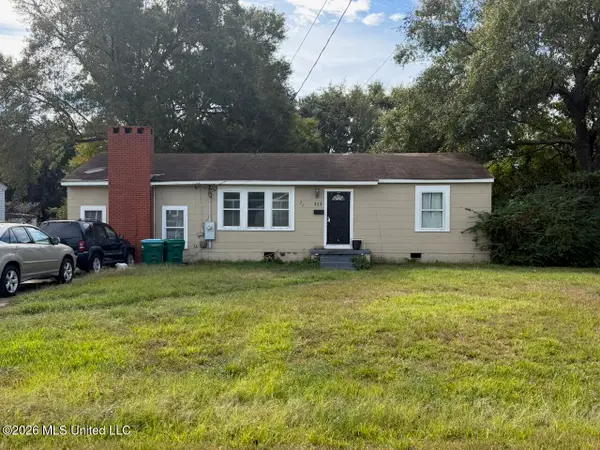 $145,000Active3 beds 1 baths1,300 sq. ft.
315 43rd Street, Gulfport, MS 39507
MLS# 4168131Listed by: COLDWELL BANKER ALFONSO REALTY-LORRAINE RD - New
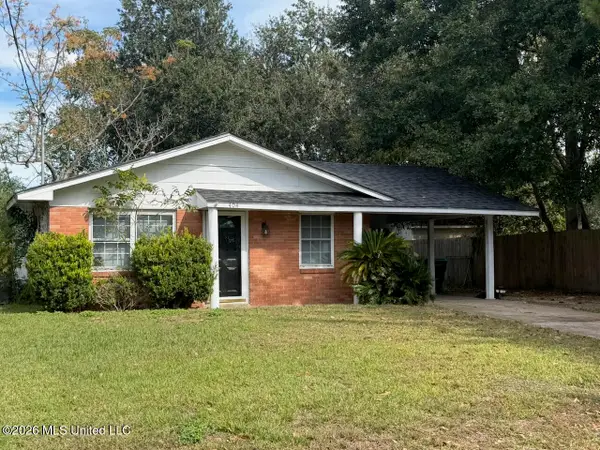 $125,000Active3 beds 1 baths984 sq. ft.
404 Mcguire Circle, Gulfport, MS 39507
MLS# 4168096Listed by: COLDWELL BANKER ALFONSO REALTY-LORRAINE RD - New
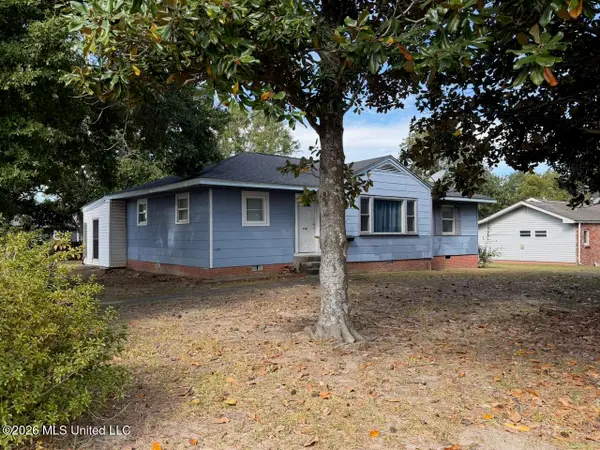 $139,000Active3 beds 1 baths1,395 sq. ft.
3501 Washington Avenue, Gulfport, MS 39507
MLS# 4168098Listed by: COLDWELL BANKER ALFONSO REALTY-LORRAINE RD - New
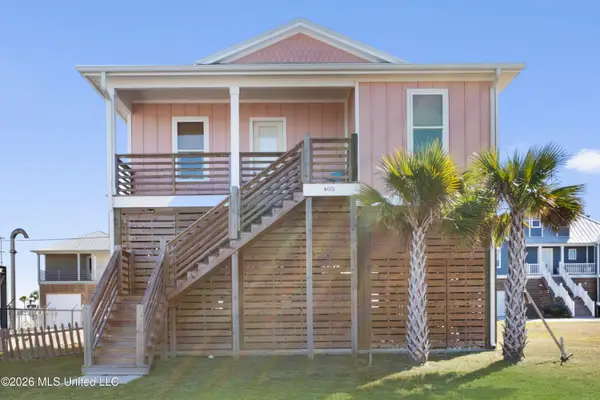 $459,900Active3 beds 2 baths1,428 sq. ft.
405 Alston Avenue, Gulfport, MS 39501
MLS# 4168108Listed by: MANDAL PREFERRED, INC. - New
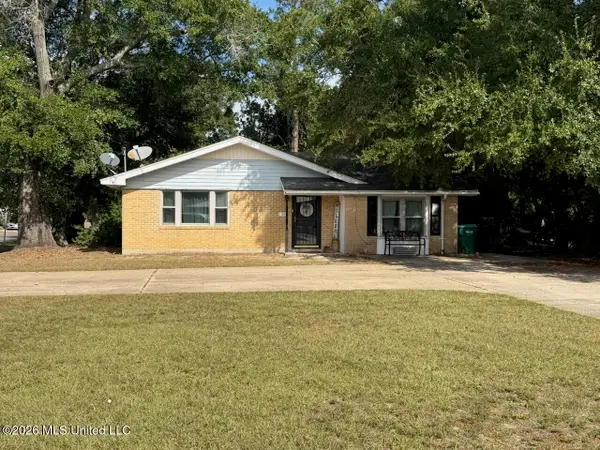 $125,000Active3 beds 1 baths1,471 sq. ft.
26 30th Street, Gulfport, MS 39507
MLS# 4168111Listed by: COLDWELL BANKER ALFONSO REALTY-LORRAINE RD - New
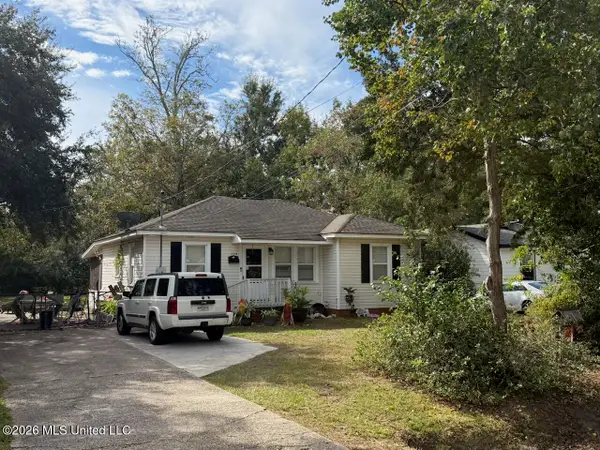 $110,000Active2 beds 1 baths1,050 sq. ft.
303 43rd Street, Gulfport, MS 39507
MLS# 4168125Listed by: COLDWELL BANKER ALFONSO REALTY-LORRAINE RD - New
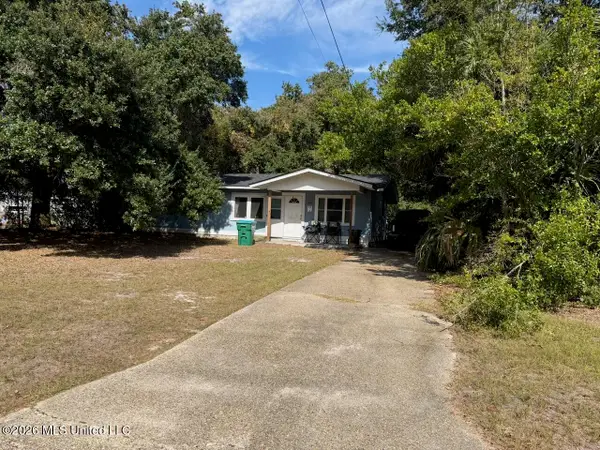 $120,000Active3 beds 1 baths960 sq. ft.
48 32nd Street, Gulfport, MS 39507
MLS# 4168085Listed by: COLDWELL BANKER ALFONSO REALTY-LORRAINE RD


Protect your home and budget from life's surprises with an Assurant Home Warranty, backed by a partner that supports you through every step of homeownership. Explore Plans.
© 2026 Better Homes and Gardens Real Estate LLC. An Anywhere Real Estate company. All rights reserved. Better Homes and Gardens® Real Estate is a registered trademark owned by Meredith Operations Corporation, licensed to Better Homes and Gardens Real Estate LLC and used with permission. Better Homes and Gardens Real Estate LLC fully supports the principles of the Fair Housing Act and the Equal Opportunity Act. Listing information is deemed reliable but is not guaranteed accurate.
Each office is independently owned and operated.
Any services or products provided by third parties are not provided by, affiliated with or related to Better Homes and Gardens Real Estate LLC, or its affiliated companies.