
13407 Libby Lane, Gulfport, MS 39503
Local realty services provided by:Better Homes and Gardens Real Estate Traditions
Listed by: denise r spann
Office: keller williams
MLS#:4155242
Source:MS_UNITED
Price summary
- Price:$160,000
- Price per sq. ft.:$129.87
- Monthly HOA dues:$19
About this home
This exceptional 3-bedroom,2 bath home boasts a split floor plan &a wealth of outstanding amenities. The property is complemented by a privacy fence and generous yard space, ideal for social gatherings. Situated in the peaceful neighborhood of The Hidden Oaks. The HOA is responsible for maintaining the common areas. A significant benefit is the neighborhood's 'Two Toy Lots', providing a safe and convenient playground for the residents. Furthermore, surveillance is in place at both entrances. Let's Get You settled into Your Home before the holidays.
Contact an agent
Home facts
- Year built:2005
- Subdivision & Development:Hidden Oaks
- Listing ID #:4155242
- Added:46 day(s) ago
- Updated:August 25, 2026 at 03:17 PM
Rooms and interior
- Bedrooms:3
- Total bathrooms:2
- Full bathrooms:2
- Flooring:Carpet, Tile
- Kitchen Description:Eat-in Kitchen
- Living area:1,232 sq. ft.
Heating and cooling
- Cooling:Central Air
- Heating:Central
- Central air:Yes
Structure and exterior
- Year built:2005
- Building area:1,232 sq. ft.
- Lot area:0.14 Acres
- Lot Features:Cul-De-Sac
- Construction Materials:Siding, Vinyl
- Foundation Description:Slab
- Levels:1 Story
Utilities
- Water:Public
- Sewer:Public Sewer
Finances and disclosures
- Price:$160,000
- Price per sq. ft.:$129.87
- Tax amount:$1,947 (2025)
Features and amenities
- Laundry features:Electric Dryer Hookup, Laundry Room, Washer Hookup
- Amenities:Ceiling Fan(s), High Ceilings, High Speed Internet, Insulated Windows, Pantry, Storage, Tile Counters, Tray Ceiling(s), Walk-In Closet(s)
Parking
- Total parking spaces:2
- Parking description:Concrete, Driveway
New listings near 13407 Libby Lane
- Coming Soon
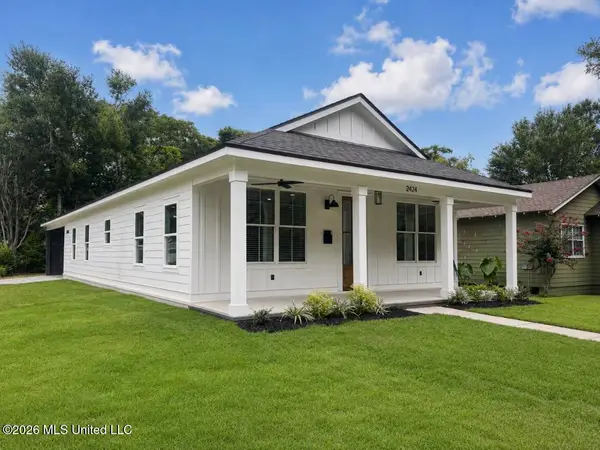 $314,000Coming Soon3 beds 2 baths1,500 sq. ft.
2424 Pine Avenue, Gulfport, MS 39501
MLS# 4159630Listed by: COLDWELL BANKER ALFONSO REALTY-LORRAINE RD - Coming Soon
 $1,749,000Coming Soon4 beds 4 baths3,717 sq. ft.
1124 E Beach Boulevard, Gulfport, MS 39501
MLS# 4158359Listed by: EAGENT NEXUS - Coming Soon
 $1,775,000Coming Soon4 beds 4 baths3,831 sq. ft.
1120 E Beach Boulevard, Gulfport, MS 39501
MLS# 4158241Listed by: EAGENT NEXUS - Coming Soon
 $359,000Coming Soon3 beds 2 baths1,176 sq. ft.
700 41st Avenue, Gulfport, MS 39501
MLS# 4152885Listed by: COASTAL REALTY GROUP - New
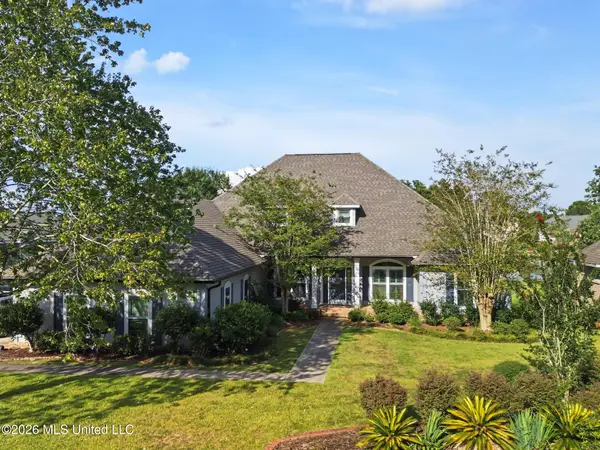 $725,000Active5 beds 4 baths5,012 sq. ft.
12236 Windance Drive, Gulfport, MS 39503
MLS# 4159783Listed by: CENTURY 21 BUSCH REALTY GROUP - New
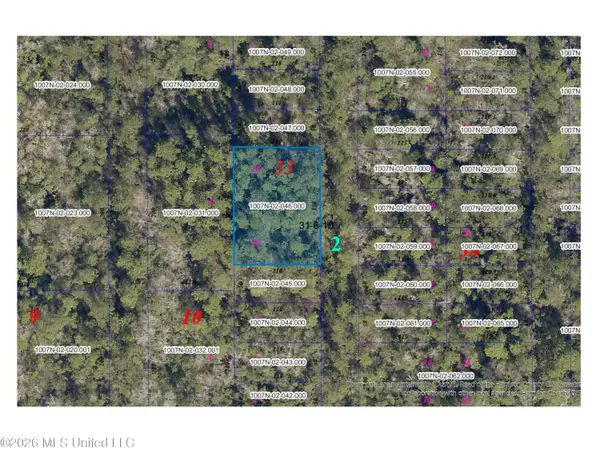 $23,000Active0.39 Acres
0 Hilda Street, Gulfport, MS 39503
MLS# 4160297Listed by: COLDWELL BANKER ALFONSO REALTY-LORRAINE RD - New
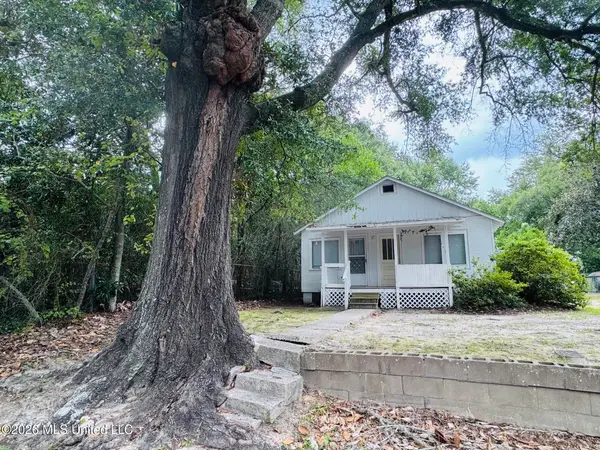 $149,000Active3 beds 1 baths1,420 sq. ft.
2406 17th Avenue, Gulfport, MS 39501
MLS# 4160246Listed by: SOUTH MS REAL ESTATE SOLUTIONS - New
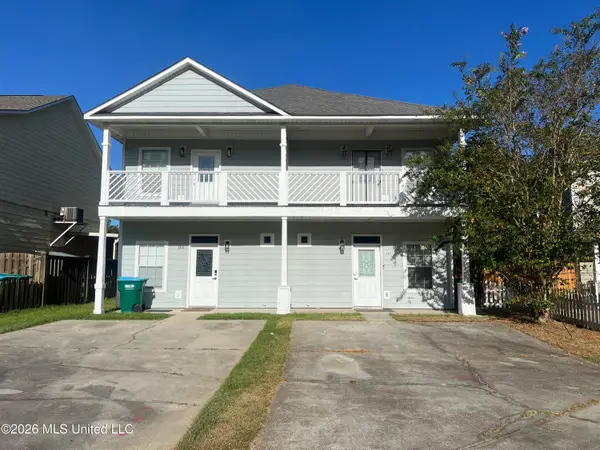 $149,000Active2 beds 3 baths1,180 sq. ft.
1323 Foxwood Place, Gulfport, MS 39507
MLS# 4160237Listed by: COLDWELL BANKER ALFONSO REALTY-LORRAINE RD - New
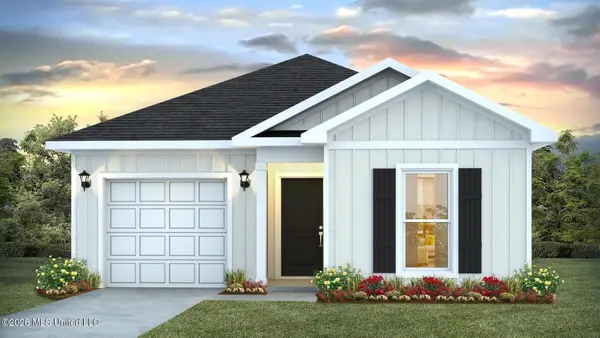 $265,900Active4 beds 2 baths1,504 sq. ft.
13379 Twilight Drive, Gulfport, MS 39503
MLS# 4160135Listed by: D R HORTON - New
 $255,900Active4 beds 2 baths1,417 sq. ft.
13373 Twilight Drive, Gulfport, MS 39503
MLS# 4160136Listed by: D R HORTON


Protect your home and budget from life's surprises with an Assurant Home Warranty, backed by a partner that supports you through every step of homeownership. Explore Plans.
© 2026 Better Homes and Gardens Real Estate LLC. An Anywhere Real Estate company. All rights reserved. Better Homes and Gardens® Real Estate is a registered trademark owned by Meredith Operations Corporation, licensed to Better Homes and Gardens Real Estate LLC and used with permission. Better Homes and Gardens Real Estate LLC fully supports the principles of the Fair Housing Act and the Equal Opportunity Act. Listing information is deemed reliable but is not guaranteed accurate.
Each office is independently owned and operated.
Any services or products provided by third parties are not provided by, affiliated with or related to Better Homes and Gardens Real Estate LLC, or its affiliated companies.