
13741 Windwood Drive, Gulfport, MS 39503
Local realty services provided by:Better Homes and Gardens Real Estate Traditions
Listed by: christopher nettles
Office: 1401 realty group
MLS#:4160746
Source:MS_UNITED
Price summary
- Price:$245,000
- Price per sq. ft.:$168.73
About this home
Welcome home to this well-maintained 3-bedroom, 2-bath brick home in Meadowbrook! This 1,452 sq. ft. home features a spacious split-bedroom floor plan, high ceilings, granite countertops, stainless steel appliances, and a large primary suite with walk-in closet. Enjoy the privacy of the fenced backyard from the covered rear patio, perfect for relaxing or entertaining. The home also offers a 2-car garage, concrete driveway, and a newer roof. Conveniently located in Gulfport with easy access to shopping, dining, and more. Schedule your showing today!
Contact an agent
Home facts
- Year built:2012
- Subdivision & Development:Meadowbrook
- Listing ID #:4160746
- Added:3 day(s) ago
- Updated:September 01, 2026 at 03:09 PM
Rooms and interior
- Bedrooms:3
- Total bathrooms:2
- Full bathrooms:2
- Flooring:Laminate
- Bathrooms Description:Double Vanity
- Kitchen Description:Double Vanity
- Living area:1,452 sq. ft.
Heating and cooling
- Cooling:Ceiling Fan(s), Central Air
- Heating:Ceiling, Central, Electric
- Central air:Yes
Structure and exterior
- Year built:2012
- Building area:1,452 sq. ft.
- Lot area:0.18 Acres
- Construction Materials:Brick Veneer
- Exterior Features:Rain Gutters
- Foundation Description:Slab
- Levels:1 Story
Utilities
- Water:Public
- Sewer:Public Sewer
Finances and disclosures
- Price:$245,000
- Price per sq. ft.:$168.73
- Tax amount:$2,017 (2025)
Features and amenities
- Laundry features:Laundry Closet
- Amenities:Blinds, Breakfast Bar, Ceiling Fan(s), Granite Counters, High Ceilings, Tray Ceiling(s), Walk-In Closet(s)
Parking
- Total parking spaces:4
- Parking description:Concrete, Driveway, Garage Door Opener
- Garage:Yes
- Garage spaces:2
New listings near 13741 Windwood Drive
- Coming Soon
 $1,749,000Coming Soon4 beds 4 baths3,717 sq. ft.
1124 E Beach Boulevard, Gulfport, MS 39501
MLS# 4158359Listed by: EAGENT NEXUS - Coming Soon
 $1,775,000Coming Soon4 beds 4 baths3,831 sq. ft.
1120 E Beach Boulevard, Gulfport, MS 39501
MLS# 4158241Listed by: EAGENT NEXUS - Coming Soon
 $359,000Coming Soon3 beds 2 baths1,176 sq. ft.
700 41st Avenue, Gulfport, MS 39501
MLS# 4152885Listed by: COASTAL REALTY GROUP - New
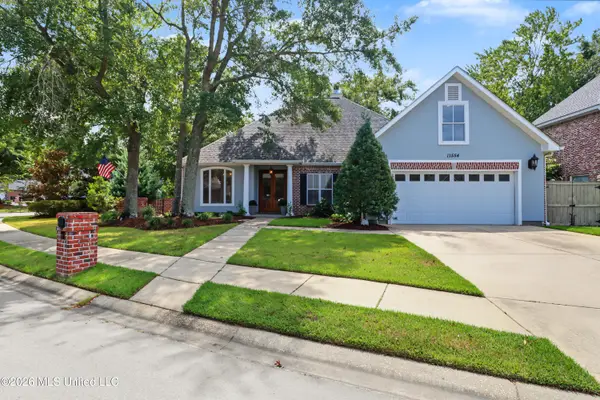 $364,900Active3 beds 2 baths2,073 sq. ft.
11554 Briarstone Place, Gulfport, MS 39503
MLS# 4161046Listed by: RE/MAX RESULTS IN REAL ESTATE, INC. - New
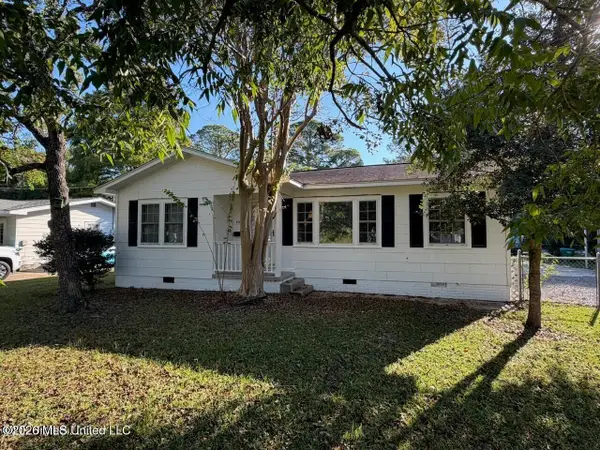 $165,500Active3 beds 1 baths1,034 sq. ft.
4000 Chamberlain Avenue, Gulfport, MS 39507
MLS# 4156559Listed by: SEA SIDE REALTY, LLC - New
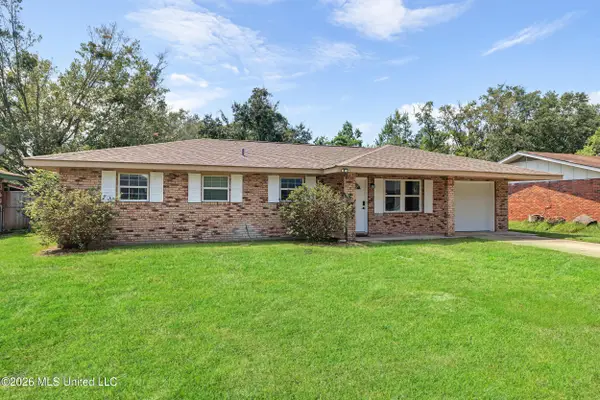 $180,000Active3 beds 2 baths1,465 sq. ft.
602 Temple Drive, Gulfport, MS 39503
MLS# 4161042Listed by: CENTURY 21 BUSCH REALTY GROUP - New
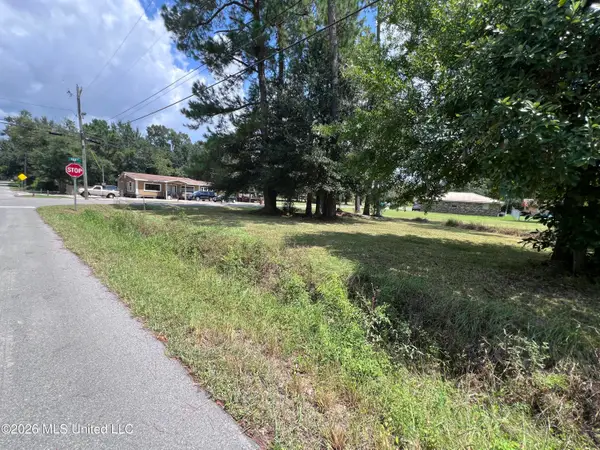 $15,000Active0.38 Acres
5020 Texas Avenue, Gulfport, MS 39501
MLS# 4161037Listed by: KELLER WILLIAMS - New
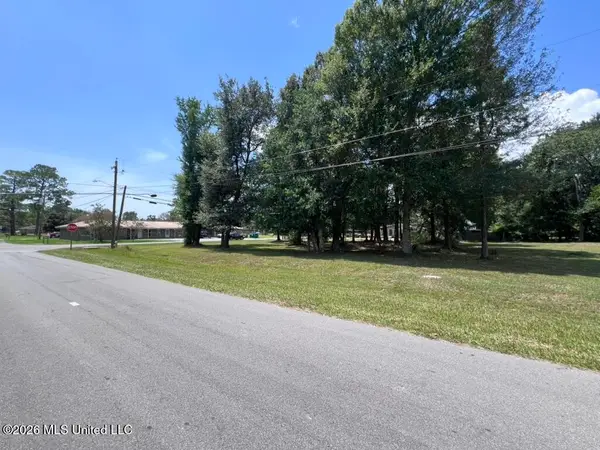 $12,000Active0.3 Acres
Florida Avenue, Gulfport, MS 39501
MLS# 4161039Listed by: KELLER WILLIAMS - New
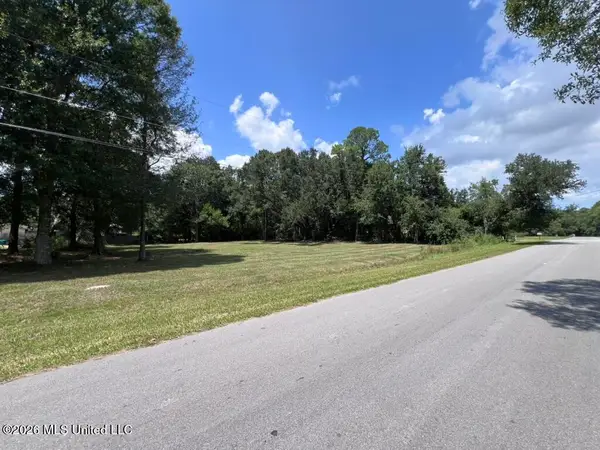 $15,000Active0.43 Acres
Florida Avenue, Gulfport, MS 39501
MLS# 4161040Listed by: KELLER WILLIAMS 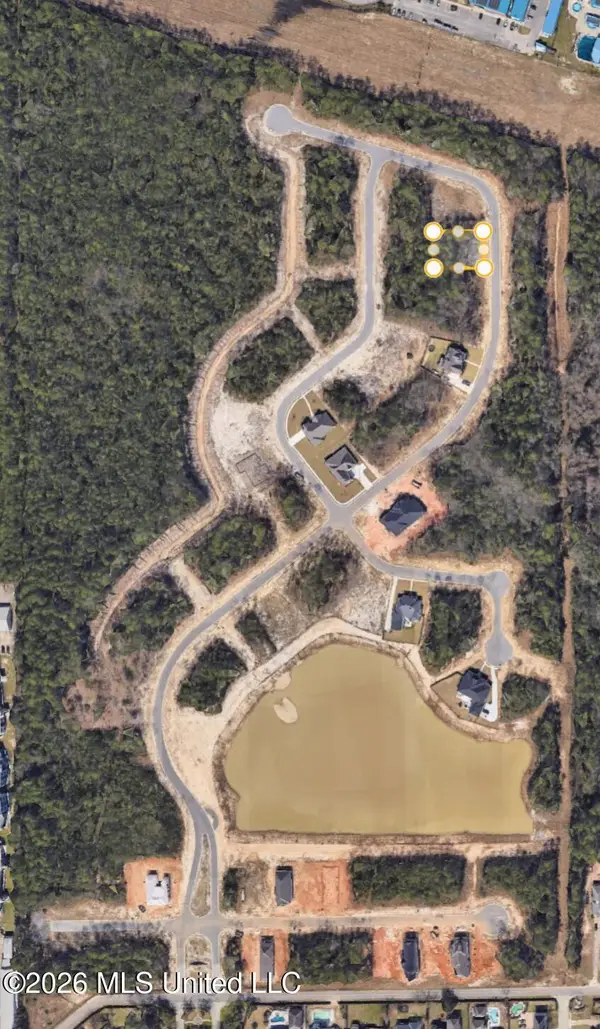 $80,000Pending0.24 Acres
11043 Georgian Way, Gulfport, MS 39503
MLS# 4161014Listed by: CENTURY 21 J. CARTER & COMPANY


Protect your home and budget from life's surprises with an Assurant Home Warranty, backed by a partner that supports you through every step of homeownership. Explore Plans.
© 2026 Better Homes and Gardens Real Estate LLC. An Anywhere Real Estate company. All rights reserved. Better Homes and Gardens® Real Estate is a registered trademark owned by Meredith Operations Corporation, licensed to Better Homes and Gardens Real Estate LLC and used with permission. Better Homes and Gardens Real Estate LLC fully supports the principles of the Fair Housing Act and the Equal Opportunity Act. Listing information is deemed reliable but is not guaranteed accurate.
Each office is independently owned and operated.
Any services or products provided by third parties are not provided by, affiliated with or related to Better Homes and Gardens Real Estate LLC, or its affiliated companies.