
14044 Anandale Circle, Gulfport, MS 39503
Local realty services provided by:Better Homes and Gardens Real Estate Expect Realty
Listed by: lizzie e fontenelle
Office: century 21 j. carter & company
MLS#:4154119
Source:MS_UNITED
Price summary
- Price:$269,000
- Price per sq. ft.:$154.95
About this home
Welcome home! Bonus Room. Endless possibilities. From the moment you arrive, it's clear this home has been lovingly cared for and meticulously maintained. Offering 3 bedrooms and 2 bathrooms, beautifully manicured landscaping, added fencing, and an immaculate interior, this home is truly move-in ready. The versatile bonus room gives you the flexibility to create a home office, media room, playroom, craft space, fitness area, or whatever best fits your lifestyle. To make your transition even easier, the refrigerator is included. New A/C installed in August!
Contact an agent
Home facts
- Year built:2015
- Subdivision & Development:Duckworth Pond
- Listing ID #:4154119
- Added:93 day(s) ago
- Updated:September 28, 2026 at 03:01 PM
Rooms and interior
- Bedrooms:3
- Total bathrooms:2
- Full bathrooms:2
- Flooring:Carpet, Tile
- Bathrooms Description:Double Vanity, Soaking Tub
- Kitchen Description:Double Vanity, Eat-in Kitchen, Kitchen Island, Soaking Tub
- Living area:1,736 sq. ft.
Heating and cooling
- Cooling:Central Air
- Heating:Central
- Central air:Yes
Structure and exterior
- Year built:2015
- Building area:1,736 sq. ft.
- Lot area:0.1 Acres
- Lot Features:City Lot, Fenced, Front Yard
- Construction Materials:Brick
- Exterior Features:Lighting, Private Yard
- Foundation Description:Slab
- Levels:1 Story
Utilities
- Water:Public
- Sewer:Public Sewer, Sewer Connected
Finances and disclosures
- Price:$269,000
- Price per sq. ft.:$154.95
- Tax amount:$2,913 (2025)
Features and amenities
- Laundry features:Laundry Room
- Amenities:Ceiling Fan(s), Entrance Foyer, Granite Counters, Pantry
Parking
- Parking description:Concrete, Driveway
- Garage:Yes
- Garage spaces:2
New listings near 14044 Anandale Circle
- Coming Soon
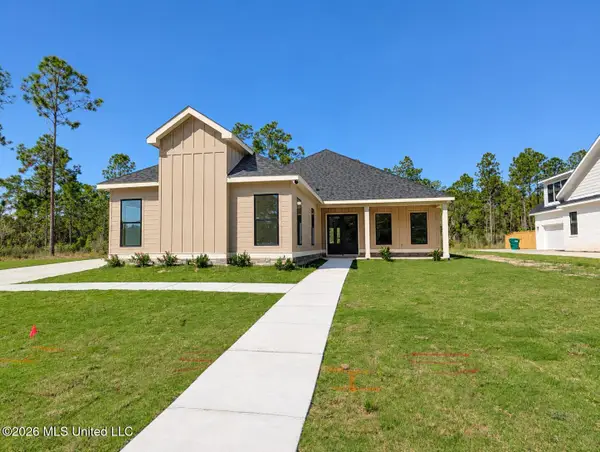 $645,000Coming Soon4 beds 3 baths2,619 sq. ft.
11033 Grace Drive, Gulfport, MS 39503
MLS# 4162919Listed by: CENTURY 21 J. CARTER & COMPANY - Coming Soon
 $1,749,000Coming Soon4 beds 4 baths3,717 sq. ft.
1124 E Beach Boulevard, Gulfport, MS 39501
MLS# 4158359Listed by: EAGENT NEXUS - Coming Soon
 $1,775,000Coming Soon4 beds 4 baths3,831 sq. ft.
1120 E Beach Boulevard, Gulfport, MS 39501
MLS# 4158241Listed by: EAGENT NEXUS - Coming Soon
 $359,000Coming Soon3 beds 2 baths1,176 sq. ft.
700 41st Avenue, Gulfport, MS 39501
MLS# 4152885Listed by: COASTAL REALTY GROUP - New
 $865,000Active3 beds 3 baths1,800 sq. ft.
534 Beach Drive, Gulfport, MS 39507
MLS# 4163814Listed by: JOHN MCDONALD REALTY, LLC  $306,699Pending3 beds 2 baths1,845 sq. ft.
1363 Redfish Drive, Gulfport, MS 39507
MLS# 4163795Listed by: CICERO REALTY, LLC- New
 $334,900Active4 beds 2 baths2,314 sq. ft.
14401 Swan Ridge Circle, Gulfport, MS 39503
MLS# 4163786Listed by: CICERO REALTY, LLC - New
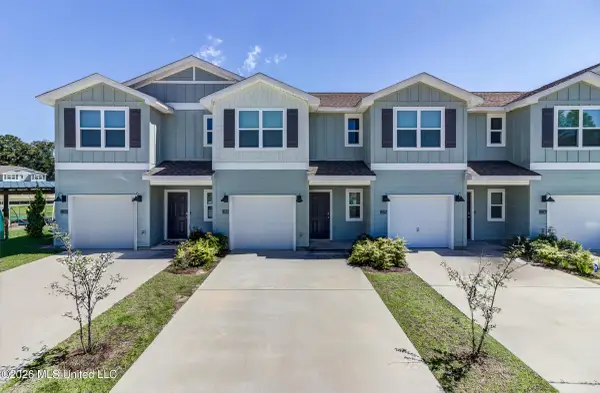 $215,500Active3 beds 3 baths1,553 sq. ft.
12289 Sinclair Drive, Gulfport, MS 39503
MLS# 4163783Listed by: NEXTHOME SIMPLICITY - New
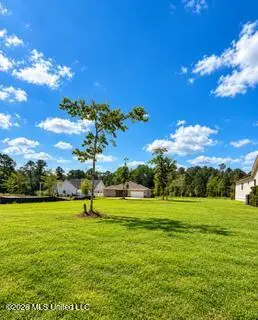 $80,000Active0.26 Acres
12475 Alphabet Road, Gulfport, MS 39503
MLS# 4163768Listed by: CAMERON BELL PROPERTIES, INC. - New
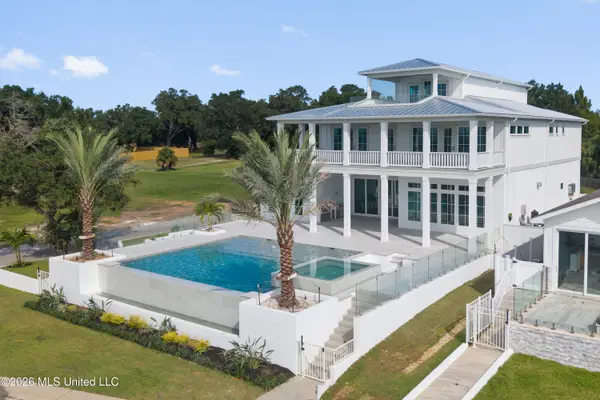 $3,250,000Active6 beds 6 baths7,200 sq. ft.
1936 Beach Drive, Gulfport, MS 39507
MLS# 4163717Listed by: CENTURY 21 J. CARTER & COMPANY


Protect your home and budget from life's surprises with an Assurant Home Warranty, backed by a partner that supports you through every step of homeownership. Explore Plans.
© 2026 Better Homes and Gardens Real Estate LLC. An Anywhere Real Estate company. All rights reserved. Better Homes and Gardens® Real Estate is a registered trademark owned by Meredith Operations Corporation, licensed to Better Homes and Gardens Real Estate LLC and used with permission. Better Homes and Gardens Real Estate LLC fully supports the principles of the Fair Housing Act and the Equal Opportunity Act. Listing information is deemed reliable but is not guaranteed accurate.
Each office is independently owned and operated.
Any services or products provided by third parties are not provided by, affiliated with or related to Better Homes and Gardens Real Estate LLC, or its affiliated companies.