
14192 Ursuline Drive, Gulfport, MS 39503
Local realty services provided by:Better Homes and Gardens Real Estate Expect Realty
Listed by: lisa m dillon
Office: epique
MLS#:4159047
Source:MS_UNITED
Price summary
- Price:$290,000
- Price per sq. ft.:$150.65
About this home
OPEN FLOOR PLAN + SPLIT FLOOR PLAN + FIREPLACE + FLEX SPACE! Welcome home to this inviting 3BR/2BA Gulfport property featuring a spacious open-concept, split floor plan that offers both comfortable living and added privacy. The fireplace creates a warm focal point in the main living area, while the additional office/flex room is perfect for a home office, playroom, hobby room, or extra living space. Step outside to a large backyard with plenty of room for entertaining, pets, gardening, or simply relaxing. With a versatile layout, private bedroom arrangement, and plenty of indoor and outdoor space, this home checks all the boxes. Schedule your showing today!
Contact an agent
Home facts
- Year built:2020
- Subdivision & Development:Hatten Farms
- Listing ID #:4159047
- Added:44 day(s) ago
- Updated:September 27, 2026 at 07:30 AM
Rooms and interior
- Bedrooms:3
- Total bathrooms:2
- Full bathrooms:2
- Flooring:Carpet, Ceramic Tile
- Bathrooms Description:Double Vanity, Soaking Tub
- Kitchen Description:Double Vanity, Kitchen Island, Soaking Tub
- Living area:1,925 sq. ft.
Heating and cooling
- Cooling:Ceiling Fan(s), Central Air, Electric
- Heating:Central, Electric, Fireplace(s), Heat Pump
- Central air:Yes
Structure and exterior
- Year built:2020
- Building area:1,925 sq. ft.
- Lot area:0.34 Acres
- Lot Features:City Lot, Landscaped, Rectangular Lot
- Architectural Style:Traditional
- Construction Materials:Brick Veneer, Siding, Vinyl
- Exterior Features:Lighting, Private Yard, Rain Gutters
- Foundation Description:Slab
- Levels:1 Story
Schools
- High school:Harrison Central
- Middle school:North Gulfport
- Elementary school:Three Rivers Elem
Utilities
- Water:Public
- Sewer:Public Sewer, Sewer Connected
Finances and disclosures
- Price:$290,000
- Price per sq. ft.:$150.65
- Tax amount:$1,478 (2025)
Features and amenities
- Laundry features:Electric Dryer Hookup, Inside, Laundry Room, Lower Level, Washer Hookup
- Amenities:Blinds, Breakfast Bar, Ceiling Fan(s), Crown Molding, Double Pane Windows, Entrance Foyer, Granite Counters, High Ceilings, High Speed Internet, Insulated Windows, Open Floorplan, Pantry, Primary Downstairs, Recessed Lighting, Shutters, Smart Thermostat, Stone Counters, Storage, Tray Ceiling(s), Walk-In Closet(s)
Parking
- Total parking spaces:2
- Parking description:Attached, Concrete, Direct Access, Garage Door Opener, Garage Faces Front, Inside Entrance
- Garage:Yes
- Garage spaces:2
New listings near 14192 Ursuline Drive
- Coming Soon
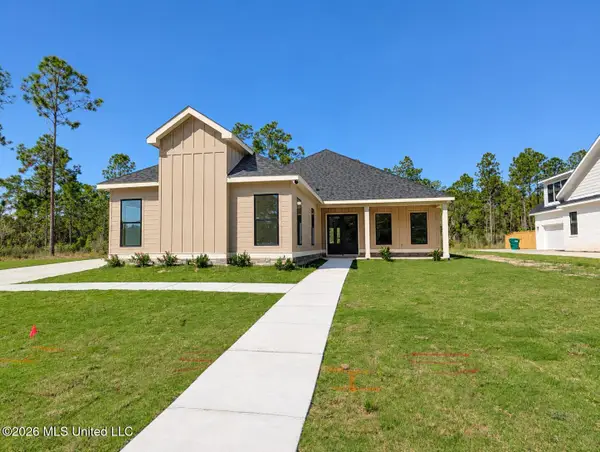 $645,000Coming Soon4 beds 3 baths2,619 sq. ft.
11033 Grace Drive, Gulfport, MS 39503
MLS# 4162919Listed by: CENTURY 21 J. CARTER & COMPANY - Coming Soon
 $1,749,000Coming Soon4 beds 4 baths3,717 sq. ft.
1124 E Beach Boulevard, Gulfport, MS 39501
MLS# 4158359Listed by: EAGENT NEXUS - Coming Soon
 $1,775,000Coming Soon4 beds 4 baths3,831 sq. ft.
1120 E Beach Boulevard, Gulfport, MS 39501
MLS# 4158241Listed by: EAGENT NEXUS - Coming Soon
 $359,000Coming Soon3 beds 2 baths1,176 sq. ft.
700 41st Avenue, Gulfport, MS 39501
MLS# 4152885Listed by: COASTAL REALTY GROUP - New
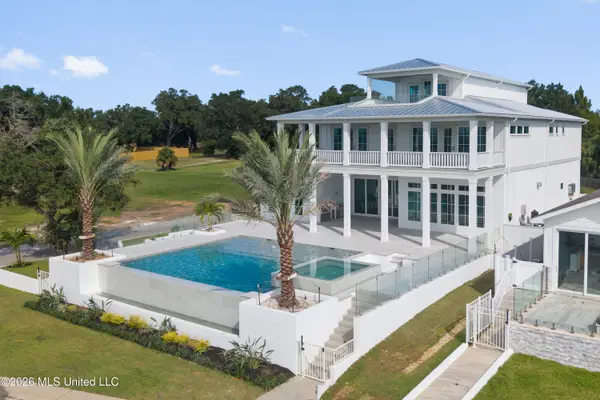 $3,250,000Active6 beds 6 baths7,200 sq. ft.
1936 Beach Drive, Gulfport, MS 39507
MLS# 4163717Listed by: CENTURY 21 J. CARTER & COMPANY - Open Sun, 1 to 3pmNew
 $199,900Active3 beds 3 baths1,507 sq. ft.
12650 Cody Drive, Gulfport, MS 39503
MLS# 4163718Listed by: ELLIS REALTY  $105,000Pending3 beds 2 baths1,170 sq. ft.
200 Kimberly Drive, Gulfport, MS 39503
MLS# 4163660Listed by: NEXTHOME SIMPLICITY- New
 $225,000Active3 beds 2 baths1,557 sq. ft.
14297 Tori Dawn Drive, Gulfport, MS 39503
MLS# 4163630Listed by: EPIQUE - New
 $220,000Active3 beds 2 baths1,304 sq. ft.
13448 John Road, Gulfport, MS 39503
MLS# 4163589Listed by: KELLER WILLIAMS - New
 $165,000Active3 beds 2 baths1,114 sq. ft.
108 Graham Street, Gulfport, MS 39503
MLS# 4163569Listed by: LISTWITHFREEDOM.COM


Protect your home and budget from life's surprises with an Assurant Home Warranty, backed by a partner that supports you through every step of homeownership. Explore Plans.
© 2026 Better Homes and Gardens Real Estate LLC. An Anywhere Real Estate company. All rights reserved. Better Homes and Gardens® Real Estate is a registered trademark owned by Meredith Operations Corporation, licensed to Better Homes and Gardens Real Estate LLC and used with permission. Better Homes and Gardens Real Estate LLC fully supports the principles of the Fair Housing Act and the Equal Opportunity Act. Listing information is deemed reliable but is not guaranteed accurate.
Each office is independently owned and operated.
Any services or products provided by third parties are not provided by, affiliated with or related to Better Homes and Gardens Real Estate LLC, or its affiliated companies.