
14389 N Swan Road, Gulfport, MS 39503
Local realty services provided by:Better Homes and Gardens Real Estate Traditions
Listed by: jamie j paige
Office: o'dwyer realty-psc
MLS#:4166479
Source:MS_UNITED
Price summary
- Price:$315,000
- Price per sq. ft.:$160.06
About this home
Welcome to 14389 N Swan Rd, Gulfport, MS! This beautiful home offers spacious living areas, an inviting open-concept layout, and plenty of room to spread out on a large lot in a great neighborhood. The interior features granite countertops, tile flooring, carpet, a cozy fireplace, and a formal dining room perfect for entertaining. A separate breakfast area provides the ideal spot for casual dining and everyday gatherings. Large bedrooms and walk-in closets offer plenty of comfort and storage throughout the home. Enjoy relaxing outdoors on the covered rear porch, perfect for morning coffee or unwinding in the evening. The garage is a standout feature, complete with built-in storage, a workbench, and a built-in air compressor—ideal for projects, hobbies, and additional functionality. Conveniently located close to shopping, dining, schools, and everyday amenities, this home combines space, comfort, and convenience in a desirable Gulfport location. Don't miss the opportunity to make this wonderful property your own!...
Contact an agent
Home facts
- Year built:2013
- Subdivision & Development:Hatten Farms
- Listing ID #:4166479
- Added:1 day(s) ago
- Updated:October 24, 2026 at 03:03 PM
Rooms and interior
- Bedrooms:3
- Total bathrooms:2
- Full bathrooms:2
- Flooring:Carpet, Ceramic Tile
- Bathrooms Description:Double Vanity, Soaking Tub
- Kitchen Description:Double Vanity, Eat-in Kitchen, Kitchen Island, Soaking Tub
- Living area:1,968 sq. ft.
Heating and cooling
- Cooling:Central Air
- Heating:Central
- Central air:Yes
Structure and exterior
- Year built:2013
- Building area:1,968 sq. ft.
- Lot area:0.6 Acres
- Lot Features:Cleared, Rectangular Lot
- Architectural Style:Traditional
- Construction Materials:Brick, Vinyl
- Exterior Features:Private Yard
- Foundation Description:Slab
- Levels:1 Story
Utilities
- Water:Public
- Sewer:Public Sewer, Sewer Connected
Finances and disclosures
- Price:$315,000
- Price per sq. ft.:$160.06
- Tax amount:$967 (2025)
Features and amenities
- Laundry features:Laundry Room
- Amenities:Blinds, Breakfast Bar, Ceiling Fan(s), Entrance Foyer, Granite Counters, High Ceilings, Insulated Windows, Open Floorplan, Pantry, Storage, Walk-In Closet(s)
Parking
- Parking description:Concrete, Driveway, Garage Door Opener, Garage Faces Front, Paved
- Garage:Yes
- Garage spaces:2
New listings near 14389 N Swan Road
- Coming Soon
 $409,000Coming Soon3 beds 2 baths1,792 sq. ft.
175 Phillips Drive, Gulfport, MS 39507
MLS# 4164621Listed by: COLDWELL BANKER ALFONSO REALTY-OS-B/O - Coming Soon
 $1,749,000Coming Soon4 beds 4 baths3,717 sq. ft.
1124 E Beach Boulevard, Gulfport, MS 39501
MLS# 4158359Listed by: EAGENT NEXUS - Coming Soon
 $1,775,000Coming Soon4 beds 4 baths3,831 sq. ft.
1120 E Beach Boulevard, Gulfport, MS 39501
MLS# 4158241Listed by: EAGENT NEXUS - Coming Soon
 $359,000Coming Soon3 beds 2 baths1,176 sq. ft.
700 41st Avenue, Gulfport, MS 39501
MLS# 4152885Listed by: COASTAL REALTY GROUP - New
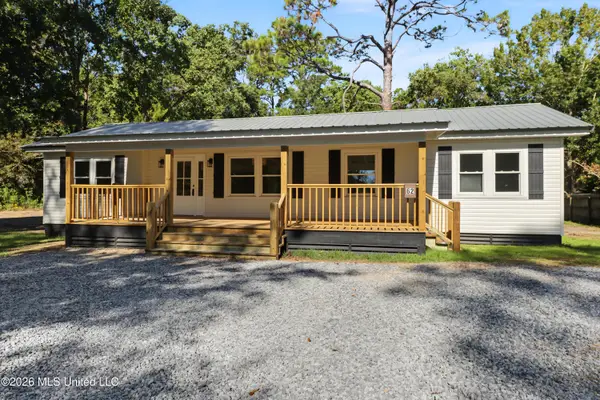 $310,000Active3 beds 2 baths1,461 sq. ft.
62 54th Street, Gulfport, MS 39507
MLS# 4166482Listed by: CENTURY 21 J. CARTER & COMPANY 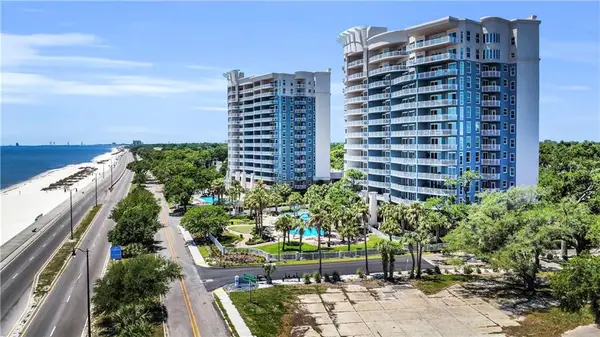 $469,000Active3 beds 2 baths1,601 sq. ft.
2230 Beach Drive, Gulfport, MS 39507
MLS# 2556904Listed by: HOMESMART REALTY SOUTH - METAIRIE- New
 $215,000Active3 beds 2 baths2,139 sq. ft.
15312 Government Street, Gulfport, MS 39503
MLS# 4166463Listed by: KELLER WILLIAMS - New
 $199,999Active3 beds 2 baths1,621 sq. ft.
15301 Government Street, Gulfport, MS 39503
MLS# 4166469Listed by: CENTURY 21 J. CARTER & COMPANY - New
 $215,000Active3 beds 3 baths1,156 sq. ft.
1270 Century Oaks Drive, Gulfport, MS 39507
MLS# 4166318Listed by: EAGENT SOLUTIONS


Protect your home and budget from life's surprises with an Assurant Home Warranty, backed by a partner that supports you through every step of homeownership. Explore Plans.
© 2026 Better Homes and Gardens Real Estate LLC. An Anywhere Real Estate company. All rights reserved. Better Homes and Gardens® Real Estate is a registered trademark owned by Meredith Operations Corporation, licensed to Better Homes and Gardens Real Estate LLC and used with permission. Better Homes and Gardens Real Estate LLC fully supports the principles of the Fair Housing Act and the Equal Opportunity Act. Listing information is deemed reliable but is not guaranteed accurate.
Each office is independently owned and operated.
Any services or products provided by third parties are not provided by, affiliated with or related to Better Homes and Gardens Real Estate LLC, or its affiliated companies.