
14482 Canal Loop, Gulfport, MS 39503
Local realty services provided by:Better Homes and Gardens Real Estate Traditions
Listed by: holi robinson
Office: blackwater realty
MLS#:4161721
Source:MS_UNITED
Price summary
- Price:$299,000
- Price per sq. ft.:$135.91
About this home
Welcome home to this spacious 4-bedroom, 3-bathroom home in Gulfport, originally built as a model home and featuring a versatile floor plan with an impressive amount of storage. The home offers two primary suites, making it an excellent option for multigenerational living, visiting family, or anyone wanting additional privacy and flexibility. Every bedroom features a walk-in closet, so storage space is plentiful throughout the home. One of the guest bedrooms has direct access to the guest bathroom, which can also be accessed from the main living area. This bathroom is wheelchair accessible, providing additional convenience and accessibility. Two of the home's bathrooms also feature double vanities. The large kitchen provides plenty of space for cooking, entertaining, and gathering with family and friends. Most rooms have been freshly painted, giving the home a clean and refreshed feel while still leaving plenty of opportunity for the next owners to make it their own. This home is conveniently situated near shopping, dining, and I-10, making it easy to get around the Gulf Coast. The location is also convenient to Naval Construction Battalion Center Gulfport (NCBC) and approximately 30 minutes from Keesler Air Force Base, making it especially appealing for military families and those working in the surrounding area. With four bedrooms, three full bathrooms, two primary suites, walk-in closets in every bedroom, a huge kitchen, accessible bathroom, and a convenient Gulfport location, this home offers a combination of space, functionality, and flexibility that can be hard to find. Owner/Agent Disclosure: This is an owner-agent listing. The seller is a licensed real estate agent....
Contact an agent
Home facts
- Year built:2019
- Subdivision & Development:Canal Crossing
- Listing ID #:4161721
- Added:1 day(s) ago
- Updated:September 08, 2026 at 03:30 PM
Rooms and interior
- Bedrooms:4
- Total bathrooms:3
- Full bathrooms:3
- Flooring:Carpet, Vinyl
- Bathrooms Description:Double Vanity
- Kitchen Description:Double Vanity
- Living area:2,200 sq. ft.
Heating and cooling
- Cooling:Central Air, Electric
- Heating:Central, Electric, Heat Pump
- Central air:Yes
Structure and exterior
- Year built:2019
- Building area:2,200 sq. ft.
- Lot area:0.16 Acres
- Lot Features:Fenced, Sloped
- Architectural Style:Ranch
- Construction Materials:Brick, Brick Veneer
- Exterior Features:Private Yard
- Foundation Description:Slab
- Levels:1 Story
Schools
- High school:West Harrison
- Middle school:West Harrison Middle
- Elementary school:Orange Grove
Utilities
- Water:Public
- Sewer:Public Sewer, Sewer Connected
Finances and disclosures
- Price:$299,000
- Price per sq. ft.:$135.91
- Tax amount:$1,753 (2025)
Features and amenities
- Laundry features:Electric Dryer Hookup, Laundry Room, Washer Hookup
- Amenities:Blinds, Cathedral Ceiling(s), Ceiling Fan(s), Granite Counters, High Ceilings, Walk-In Closet(s), Window Treatments
Parking
- Total parking spaces:4
- Parking description:Concrete, Driveway, Garage Door Opener
- Garage:Yes
- Garage spaces:2
New listings near 14482 Canal Loop
- Coming Soon
 $1,749,000Coming Soon4 beds 4 baths3,717 sq. ft.
1124 E Beach Boulevard, Gulfport, MS 39501
MLS# 4158359Listed by: EAGENT NEXUS - Coming Soon
 $1,775,000Coming Soon4 beds 4 baths3,831 sq. ft.
1120 E Beach Boulevard, Gulfport, MS 39501
MLS# 4158241Listed by: EAGENT NEXUS - Coming Soon
 $359,000Coming Soon3 beds 2 baths1,176 sq. ft.
700 41st Avenue, Gulfport, MS 39501
MLS# 4152885Listed by: COASTAL REALTY GROUP - New
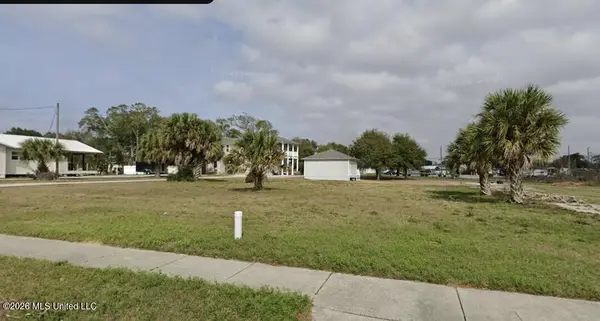 $75,000Active0.34 Acres
606 Camp Avenue, Gulfport, MS 39501
MLS# 4161723Listed by: WEICHERT REALTORS GULF PROPERTIES 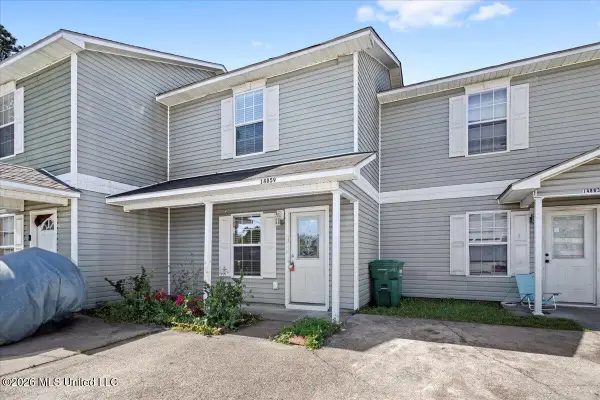 $89,000Pending2 beds 2 baths1,008 sq. ft.
14859 Angela Drive, Gulfport, MS 39503
MLS# 4161724Listed by: NEXT LEVEL REALTY, LLC.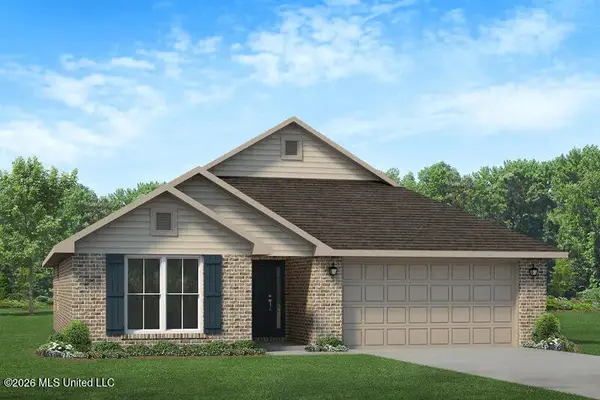 $255,360Pending3 beds 2 baths1,525 sq. ft.
14180 Hartland Drive, Gulfport, MS 39503
MLS# 4161681Listed by: ADAMS HOMES, L.L.C.- New
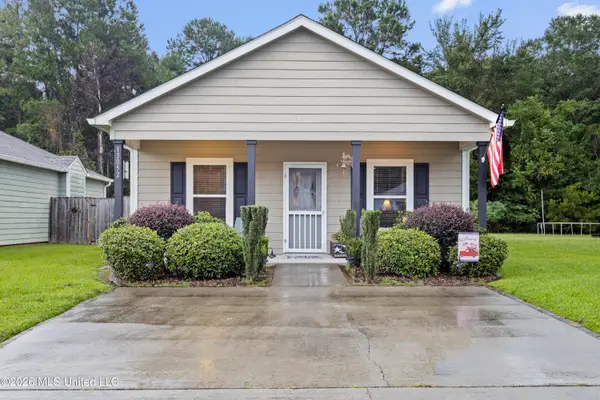 $205,000Active3 beds 2 baths1,358 sq. ft.
13052 Tracewood Drive, Gulfport, MS 39503
MLS# 4161660Listed by: KELLER WILLIAMS - New
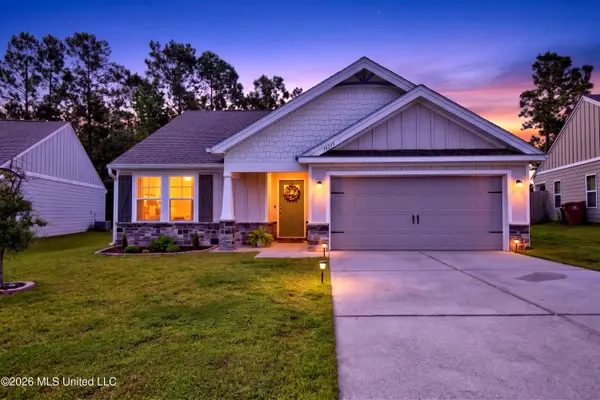 $245,000Active3 beds 2 baths1,388 sq. ft.
14219 Sanctuary Trails Drive, Gulfport, MS 39503
MLS# 4161646Listed by: NEXT LEVEL REALTY, LLC. - New
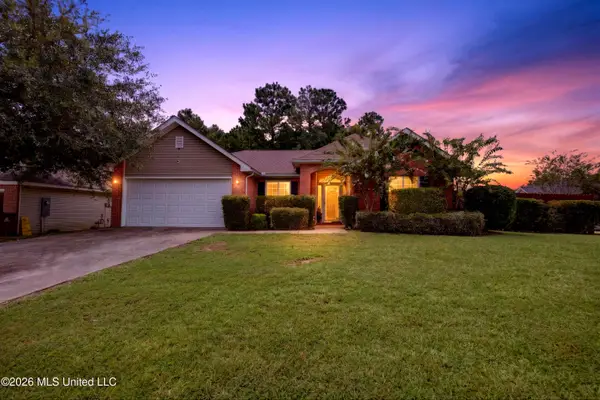 $255,000Active3 beds 2 baths1,646 sq. ft.
11307 Cypress Bayou Drive, Gulfport, MS 39503
MLS# 4161640Listed by: KELLER WILLIAMS


Protect your home and budget from life's surprises with an Assurant Home Warranty, backed by a partner that supports you through every step of homeownership. Explore Plans.
© 2026 Better Homes and Gardens Real Estate LLC. An Anywhere Real Estate company. All rights reserved. Better Homes and Gardens® Real Estate is a registered trademark owned by Meredith Operations Corporation, licensed to Better Homes and Gardens Real Estate LLC and used with permission. Better Homes and Gardens Real Estate LLC fully supports the principles of the Fair Housing Act and the Equal Opportunity Act. Listing information is deemed reliable but is not guaranteed accurate.
Each office is independently owned and operated.
Any services or products provided by third parties are not provided by, affiliated with or related to Better Homes and Gardens Real Estate LLC, or its affiliated companies.