
14791 Fritz Circle, Gulfport, MS 39503
Local realty services provided by:Better Homes and Gardens Real Estate Expect Realty
14791 Fritz Circle,Gulfport, MS 39503
$327,800
- 4 Beds
- 2 Baths
- 2,557 sq. ft.
- Single family
- Active
Listed by: christopher craft
Office: adams homes, l.l.c.
MLS#:4163290
Source:MS_UNITED
Price summary
- Price:$327,800
- Price per sq. ft.:$128.2
- Monthly HOA dues:$26.67
About this home
The 2557 floorplan by Adams Homes is a stunning single-story home that offers spacious living areas and luxurious features. With 4 bedrooms, 2 baths, and a two-car garage, this home provides ample space for both relaxation and entertaining. As you enter the home, you are greeted by a grand foyer that is flanked by formal dining and living rooms. Continuing through the foyer, you'll find a spacious and open-concept family room, breakfast nook, and kitchen. The family room is the perfect place to gather with family and friends, featuring large windows that provide an abundance of natural light. The kitchen is a chef's delight, equipped with modern appliances, granite countertops, and plenty of cabinet space for all your culinary needs. The adjacent dining area offers a convenient space for enjoying meals with loved ones. In the back of the home, you'll find the luxurious primary suite, complete with a spacious bedroom, walk-in closets, and a private bath. The primary bath features dual vanities, a soaking tub, and a private water closet, creating a spa-like retreat where you can relax and unwind. Three additional bedrooms with ample closet space and a shared full bath are also located on the opposite side of the home, providing comfortable and private living spaces for family members or guests. A centrally located laundry room adds to the convenience of this floor plan. Outside, a concrete patio extends your living space, providing a great place to enjoy the outdoors and entertain guests. The well-designed landscaping adds to the curb appeal of the home. The 2557 floor plan offers a perfect combination of style, functionality, and luxury. With high-quality construction, attention to detail, and modern finishes, this home is designed to exceed your expectations. Photo is an artist's rendering of the same or similar floorplan. Photo is not of the home. Colors and options may vary....
Contact an agent
Home facts
- Year built:2026
- Subdivision & Development:Hatten Manor
- Listing ID #:4163290
- Added:1 day(s) ago
- Updated:September 24, 2026 at 03:13 PM
Rooms and interior
- Bedrooms:4
- Total bathrooms:2
- Full bathrooms:2
- Flooring:Carpet, Luxury Vinyl
- Bathrooms Description:Double Vanity, Soaking Tub
- Kitchen Description:Double Vanity, Eat-in Kitchen, Soaking Tub
- Living area:2,557 sq. ft.
Heating and cooling
- Cooling:Ceiling Fan(s), Electric, Heat Pump
- Heating:Electric, Heat Pump
Structure and exterior
- Year built:2026
- Building area:2,557 sq. ft.
- Lot area:0.25 Acres
- Architectural Style:Traditional
- Construction Materials:Brick
- Exterior Features:Private Yard
- Foundation Description:Slab
- Levels:1 Story
Utilities
- Water:Public
- Sewer:Public Sewer, Sewer Connected
Finances and disclosures
- Price:$327,800
- Price per sq. ft.:$128.2
Features and amenities
- Laundry features:Electric Dryer Hookup, Laundry Room, Washer Hookup
- Amenities:Breakfast Bar, Ceiling Fan(s), Entrance Foyer, Granite Counters, High Ceilings, Open Floorplan, Pantry, Recessed Lighting, Tray Ceiling(s), Walk-In Closet(s)
Parking
- Parking description:Concrete, Driveway, Garage Door Opener
- Garage:Yes
- Garage spaces:2
New listings near 14791 Fritz Circle
- Coming Soon
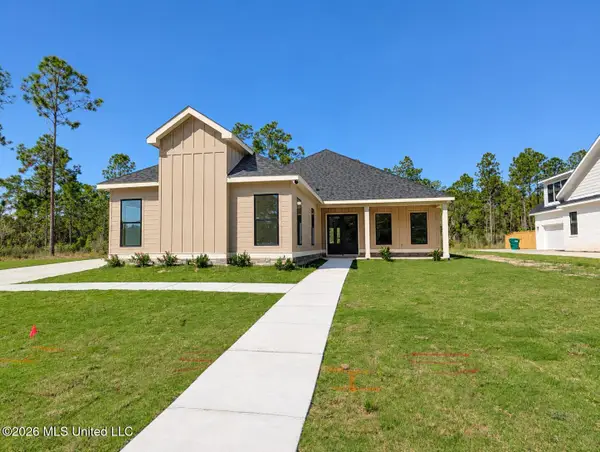 $645,000Coming Soon4 beds 3 baths2,619 sq. ft.
11033 Grace Drive, Gulfport, MS 39503
MLS# 4162919Listed by: CENTURY 21 J. CARTER & COMPANY - Coming Soon
 $1,749,000Coming Soon4 beds 4 baths3,717 sq. ft.
1124 E Beach Boulevard, Gulfport, MS 39501
MLS# 4158359Listed by: EAGENT NEXUS - Coming Soon
 $1,775,000Coming Soon4 beds 4 baths3,831 sq. ft.
1120 E Beach Boulevard, Gulfport, MS 39501
MLS# 4158241Listed by: EAGENT NEXUS - Coming Soon
 $359,000Coming Soon3 beds 2 baths1,176 sq. ft.
700 41st Avenue, Gulfport, MS 39501
MLS# 4152885Listed by: COASTAL REALTY GROUP - New
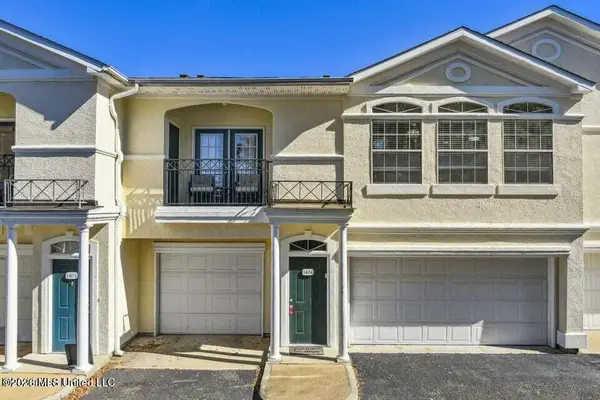 $275,000Active2 beds 2 baths1,356 sq. ft.
2252 Beach Drive, Gulfport, MS 39507
MLS# 4163448Listed by: THE DEMORAN REALTY GROUP - New
 $84,900Active2 beds 2 baths1,301 sq. ft.
1518 Dixie Avenue, Gulfport, MS 39501
MLS# 4163435Listed by: COLDWELL BANKER ALFONSO REALTY-LORRAINE RD - New
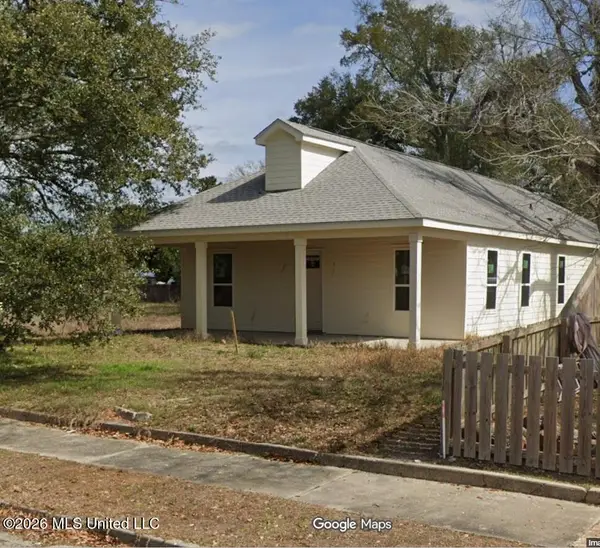 $258,800Active3 beds 2 baths1,800 sq. ft.
1008 40th Avenue, Gulfport, MS 39501
MLS# 4163439Listed by: SELL YOUR HOME SERVICES, LLC. - New
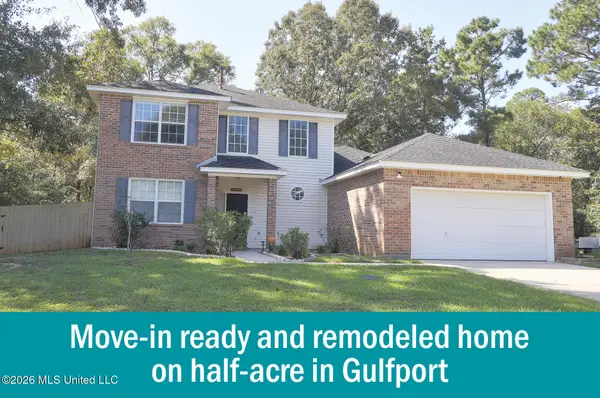 $274,900Active3 beds 3 baths2,232 sq. ft.
11210 River Bend Drive, Gulfport, MS 39503
MLS# 4163441Listed by: COAST COUPLE REALTY - New
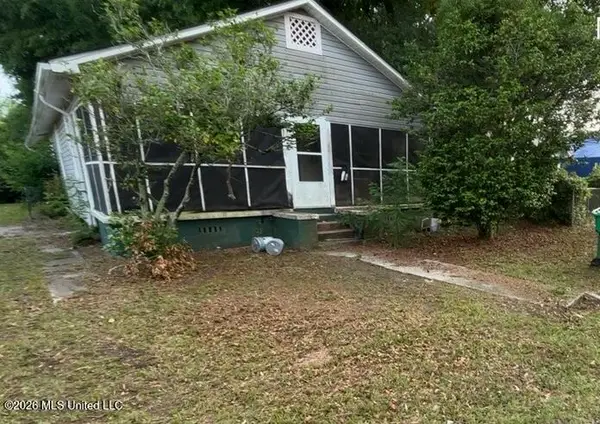 $110,000Active4 beds 2 baths1,674 sq. ft.
1611 19th Street, Gulfport, MS 39501
MLS# 4163416Listed by: STAR REALTY, LLC. - New
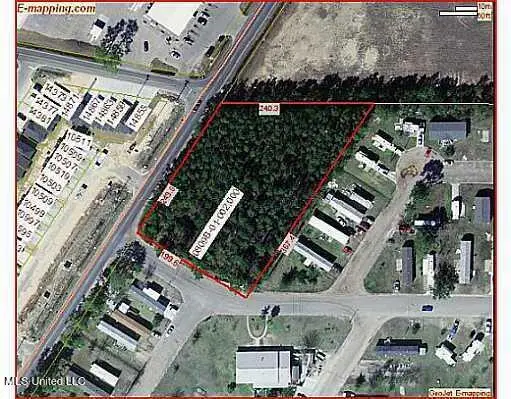 $165,000Active1.4 Acres
Three Rivers Road, Gulfport, MS 39503
MLS# 4163406Listed by: DAN SEAY, BROKER


Protect your home and budget from life's surprises with an Assurant Home Warranty, backed by a partner that supports you through every step of homeownership. Explore Plans.
© 2026 Better Homes and Gardens Real Estate LLC. An Anywhere Real Estate company. All rights reserved. Better Homes and Gardens® Real Estate is a registered trademark owned by Meredith Operations Corporation, licensed to Better Homes and Gardens Real Estate LLC and used with permission. Better Homes and Gardens Real Estate LLC fully supports the principles of the Fair Housing Act and the Equal Opportunity Act. Listing information is deemed reliable but is not guaranteed accurate.
Each office is independently owned and operated.
Any services or products provided by third parties are not provided by, affiliated with or related to Better Homes and Gardens Real Estate LLC, or its affiliated companies.