
16210 Mckay Road, Gulfport, MS 39503
Local realty services provided by:Better Homes and Gardens Real Estate Expect Realty
Listed by: ashleigh walli
Office: real estate professionals of the south, inc.
MLS#:4156604
Source:MS_UNITED
Price summary
- Price:$399,900
- Price per sq. ft.:$162.1
About this home
NEW PRICE — NOW UNDER $400K! Beautifully maintained 4-bedroom, 3.5-bath home on 1.2 private, wooded acres in Gulfport, offering the space and privacy of a country setting without giving up convenient access to Gulfport amenities. The thoughtfully designed floor plan features a spacious first-floor primary suite with soaking tub, separate shower, double vanity and marble finishes. Upstairs, a private fourth bedroom with its own bathroom/shower provides an ideal retreat for guests, a home office, or multi-generational living. The kitchen features granite countertops, stainless appliances, island, breakfast bar and pantry, with an enclosed laundry room conveniently located just off the kitchen. A formal dining room and generous living areas provide plenty of space for everyday living and entertaining. Outside, enjoy the expansive covered front porch, custom front doors and oversized rear deck overlooking the peaceful, privacy-fenced backyard and wooded acreage. The property also includes a 2-car attached garage, whole-home Generac generator, security system, custom blinds, hurricane shutters and abundant storage. If you're looking for a move-in-ready home where you can spread out, enjoy privacy and still remain close to Gulfport conveniences, this one deserves a look. Seller has thoughtfully repositioned this property for today's market. Schedule your private showing and come see the difference that 1.2 acres of privacy makes....
Contact an agent
Home facts
- Year built:1998
- Subdivision & Development:Belmont Place
- Listing ID #:4156604
- Added:68 day(s) ago
- Updated:September 28, 2026 at 03:01 PM
Rooms and interior
- Bedrooms:4
- Total bathrooms:4
- Full bathrooms:3
- Half bathrooms:1
- Flooring:Combination
- Bathrooms Description:Soaking Tub
- Kitchen Description:Kitchen Island, Soaking Tub
- Living area:2,467 sq. ft.
Heating and cooling
- Cooling:Ceiling Fan(s), Central Air
- Heating:Central
- Central air:Yes
Structure and exterior
- Year built:1998
- Building area:2,467 sq. ft.
- Lot area:1.2 Acres
- Lot Features:Cleared, Fenced
- Construction Materials:Brick
- Exterior Features:Private Yard
- Foundation Description:Slab
- Levels:2 Story
Utilities
- Water:Private, Well
- Sewer:Septic Tank, Sewer Connected
Finances and disclosures
- Price:$399,900
- Price per sq. ft.:$162.1
- Tax amount:$1,269 (2025)
Features and amenities
- Laundry features:Laundry Closet, Main Level
- Amenities:Blinds, Breakfast Bar, Ceiling Fan(s), Crown Molding, Entrance Foyer, Granite Counters, High Ceilings, Pantry, Primary Downstairs, Stained Glass, Storm Window(s), Walk-In Closet(s)
Parking
- Parking description:Driveway, Garage Faces Side
- Garage:Yes
- Garage spaces:2
New listings near 16210 Mckay Road
- Coming Soon
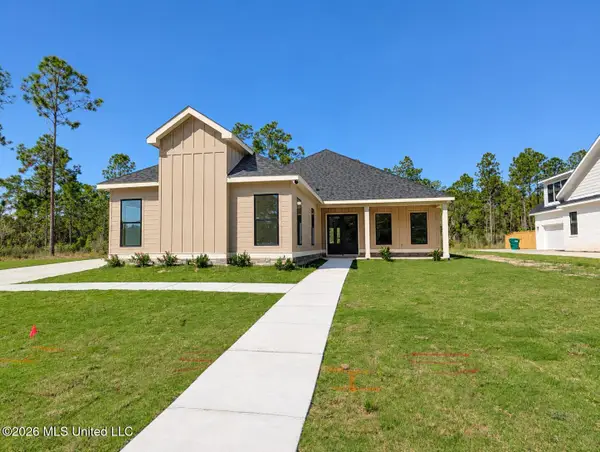 $645,000Coming Soon4 beds 3 baths2,619 sq. ft.
11033 Grace Drive, Gulfport, MS 39503
MLS# 4162919Listed by: CENTURY 21 J. CARTER & COMPANY - Coming Soon
 $1,749,000Coming Soon4 beds 4 baths3,717 sq. ft.
1124 E Beach Boulevard, Gulfport, MS 39501
MLS# 4158359Listed by: EAGENT NEXUS - Coming Soon
 $1,775,000Coming Soon4 beds 4 baths3,831 sq. ft.
1120 E Beach Boulevard, Gulfport, MS 39501
MLS# 4158241Listed by: EAGENT NEXUS - Coming Soon
 $359,000Coming Soon3 beds 2 baths1,176 sq. ft.
700 41st Avenue, Gulfport, MS 39501
MLS# 4152885Listed by: COASTAL REALTY GROUP - New
 $865,000Active3 beds 3 baths1,800 sq. ft.
534 Beach Drive, Gulfport, MS 39507
MLS# 4163814Listed by: JOHN MCDONALD REALTY, LLC  $306,699Pending3 beds 2 baths1,845 sq. ft.
1363 Redfish Drive, Gulfport, MS 39507
MLS# 4163795Listed by: CICERO REALTY, LLC- New
 $334,900Active4 beds 2 baths2,314 sq. ft.
14401 Swan Ridge Circle, Gulfport, MS 39503
MLS# 4163786Listed by: CICERO REALTY, LLC - New
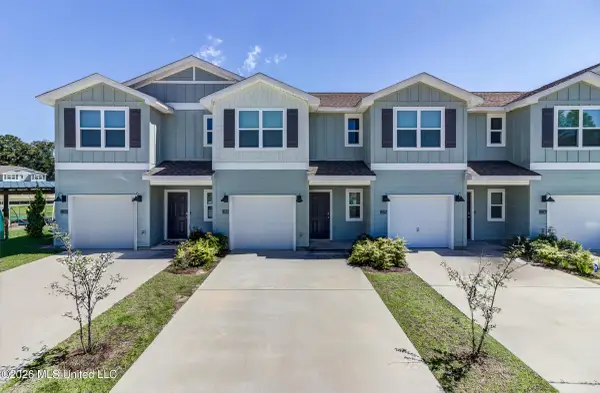 $215,500Active3 beds 3 baths1,553 sq. ft.
12289 Sinclair Drive, Gulfport, MS 39503
MLS# 4163783Listed by: NEXTHOME SIMPLICITY - New
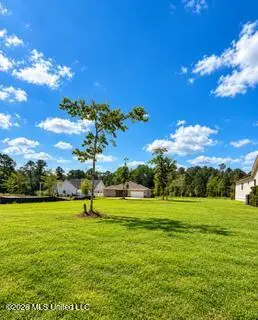 $80,000Active0.26 Acres
12475 Alphabet Road, Gulfport, MS 39503
MLS# 4163768Listed by: CAMERON BELL PROPERTIES, INC. - New
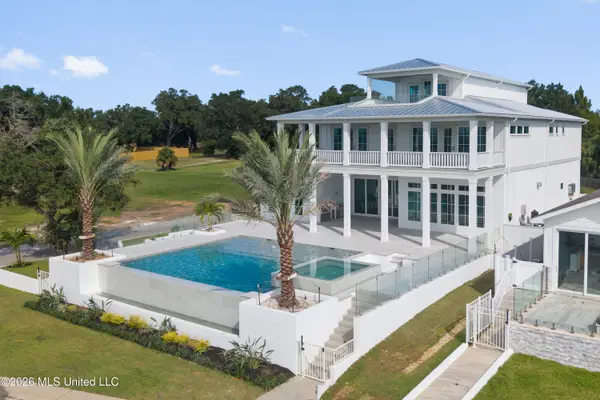 $3,250,000Active6 beds 6 baths7,200 sq. ft.
1936 Beach Drive, Gulfport, MS 39507
MLS# 4163717Listed by: CENTURY 21 J. CARTER & COMPANY


Protect your home and budget from life's surprises with an Assurant Home Warranty, backed by a partner that supports you through every step of homeownership. Explore Plans.
© 2026 Better Homes and Gardens Real Estate LLC. An Anywhere Real Estate company. All rights reserved. Better Homes and Gardens® Real Estate is a registered trademark owned by Meredith Operations Corporation, licensed to Better Homes and Gardens Real Estate LLC and used with permission. Better Homes and Gardens Real Estate LLC fully supports the principles of the Fair Housing Act and the Equal Opportunity Act. Listing information is deemed reliable but is not guaranteed accurate.
Each office is independently owned and operated.
Any services or products provided by third parties are not provided by, affiliated with or related to Better Homes and Gardens Real Estate LLC, or its affiliated companies.