
18062 Lake Vista Drive, Gulfport, MS 39503
Local realty services provided by:Better Homes and Gardens Real Estate Traditions
Listed by: diana brassfield
Office: weichert realtors gulf properties
MLS#:4158784
Source:MS_UNITED
Price summary
- Price:$225,000
- Price per sq. ft.:$140.63
About this home
This cozy and inviting two bed/three bath home is both spacious and functional. With a split floor plan and vaulted ceilings, a large private backyard, and a covered porch with TV hookup available, this home gives way to both relaxing and entertaining. In addition, enjoy the luxury features of the kitchen's stainless and smart appliances. This one is a MUST SEE!
Contact an agent
Home facts
- Year built:2002
- Subdivision & Development:Cypress Pointe
- Listing ID #:4158784
- Added:48 day(s) ago
- Updated:September 28, 2026 at 07:49 AM
Rooms and interior
- Bedrooms:3
- Total bathrooms:2
- Full bathrooms:2
- Flooring:Carpet, Luxury Vinyl, Vinyl
- Bathrooms Description:Soaking Tub
- Kitchen Description:Soaking Tub
- Living area:1,600 sq. ft.
Heating and cooling
- Cooling:Central Air
- Heating:Natural Gas
- Central air:Yes
Structure and exterior
- Year built:2002
- Building area:1,600 sq. ft.
- Lot area:0.16 Acres
- Architectural Style:Ranch
- Construction Materials:Brick, Vinyl
- Exterior Features:Private Yard, Rain Gutters
- Foundation Description:Slab
- Levels:1 Story
Utilities
- Water:Public
- Sewer:Public Sewer, Sewer Connected
Finances and disclosures
- Price:$225,000
- Price per sq. ft.:$140.63
- Tax amount:$503 (2025)
Features and amenities
- Laundry features:Laundry Room
- Amenities:Double Pane Windows, Entrance Foyer, Vaulted Ceiling(s)
Parking
- Parking description:Concrete, Driveway, Garage Door Opener, Garage Faces Front
- Garage:Yes
- Garage spaces:2
New listings near 18062 Lake Vista Drive
- Coming Soon
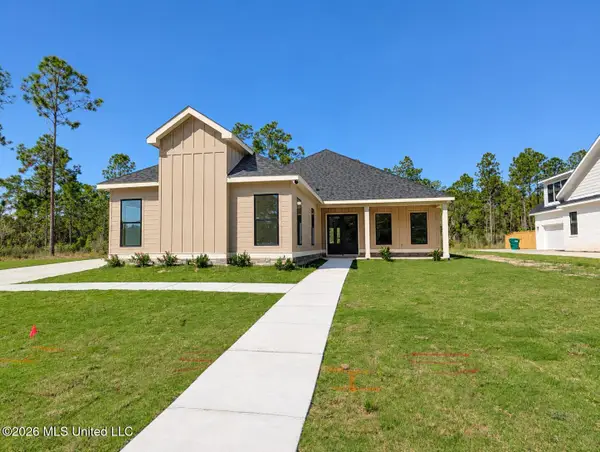 $645,000Coming Soon4 beds 3 baths2,619 sq. ft.
11033 Grace Drive, Gulfport, MS 39503
MLS# 4162919Listed by: CENTURY 21 J. CARTER & COMPANY - Coming Soon
 $1,749,000Coming Soon4 beds 4 baths3,717 sq. ft.
1124 E Beach Boulevard, Gulfport, MS 39501
MLS# 4158359Listed by: EAGENT NEXUS - Coming Soon
 $1,775,000Coming Soon4 beds 4 baths3,831 sq. ft.
1120 E Beach Boulevard, Gulfport, MS 39501
MLS# 4158241Listed by: EAGENT NEXUS - Coming Soon
 $359,000Coming Soon3 beds 2 baths1,176 sq. ft.
700 41st Avenue, Gulfport, MS 39501
MLS# 4152885Listed by: COASTAL REALTY GROUP - New
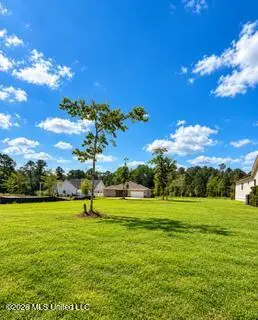 $80,000Active0.26 Acres
12475 Alphabet Road, Gulfport, MS 39503
MLS# 4163768Listed by: CAMERON BELL PROPERTIES, INC. - New
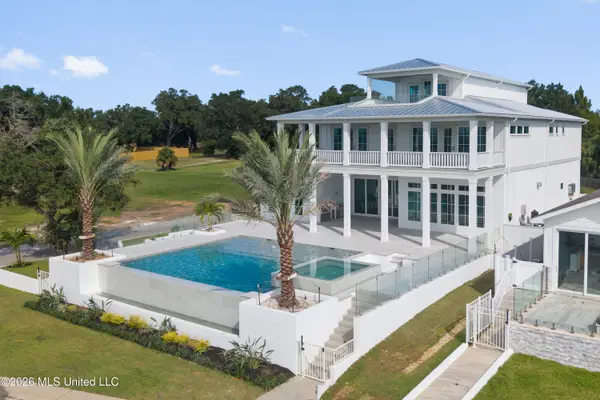 $3,250,000Active6 beds 6 baths7,200 sq. ft.
1936 Beach Drive, Gulfport, MS 39507
MLS# 4163717Listed by: CENTURY 21 J. CARTER & COMPANY - Open Sun, 1 to 3pmNew
 $199,900Active3 beds 3 baths1,507 sq. ft.
12650 Cody Drive, Gulfport, MS 39503
MLS# 4163718Listed by: ELLIS REALTY  $105,000Pending3 beds 2 baths1,170 sq. ft.
200 Kimberly Drive, Gulfport, MS 39503
MLS# 4163660Listed by: NEXTHOME SIMPLICITY- New
 $225,000Active3 beds 2 baths1,557 sq. ft.
14297 Tori Dawn Drive, Gulfport, MS 39503
MLS# 4163630Listed by: EPIQUE - New
 $220,000Active3 beds 2 baths1,304 sq. ft.
13448 John Road, Gulfport, MS 39503
MLS# 4163589Listed by: KELLER WILLIAMS


Protect your home and budget from life's surprises with an Assurant Home Warranty, backed by a partner that supports you through every step of homeownership. Explore Plans.
© 2026 Better Homes and Gardens Real Estate LLC. An Anywhere Real Estate company. All rights reserved. Better Homes and Gardens® Real Estate is a registered trademark owned by Meredith Operations Corporation, licensed to Better Homes and Gardens Real Estate LLC and used with permission. Better Homes and Gardens Real Estate LLC fully supports the principles of the Fair Housing Act and the Equal Opportunity Act. Listing information is deemed reliable but is not guaranteed accurate.
Each office is independently owned and operated.
Any services or products provided by third parties are not provided by, affiliated with or related to Better Homes and Gardens Real Estate LLC, or its affiliated companies.