
18136 Tiffany Renee Drive, Gulfport, MS 39503
Local realty services provided by:Better Homes and Gardens Real Estate Expect Realty
18136 Tiffany Renee Drive,Gulfport, MS 39503
$249,000Last list price
- 4 Beds
- 2 Baths
- - sq. ft.
- Single family
- Sold
Listed by: marenda harper
Office: harper realty, llc.
MLS#:4156331
Source:MS_UNITED
Sorry, we are unable to map this address
Price summary
- Price:$249,000
About this home
Welcome home to this beautifully maintained 4-bedroom, 2-bathroom retreat, built just a few years ago and situated on a desirable corner lot. From the moment you walk in, you'll notice the modern finishes and inviting open floor plan that make everyday living and entertaining effortless. With newer construction, you get the peace of mind of low-maintenance living for years to come. The spacious layout offers room for everyone: four generous bedrooms give you flexibility for family, guests, or a home office setup, while two full bathrooms keep mornings running smoothly. Step outside to your fully fenced backyard, complete with a privacy fence.The perfect spot for weekend barbecues, quiet evenings, or letting the kids and pets play safely. As a bonus, the sellers are leaving all three wall-mounted TVs in the living room, primary bedroom, and home office, so you can move in and start relaxing right away. Tucked into a convenient Gulfport location, you're just minutes from shopping, dining, top-rated schools, and entertainment. Giving you the ideal blend of comfort, style, and convenience. Homes like this don't last long. Call today to schedule your private showing before it's gone!...
Contact an agent
Home facts
- Year built:2023
- Subdivision & Development:Cardinal Pointe
- Listing ID #:4156331
- Added:68 day(s) ago
- Updated:September 25, 2026 at 06:25 AM
Rooms and interior
- Bedrooms:4
- Total bathrooms:2
- Full bathrooms:2
- Flooring:Carpet, Vinyl
Heating and cooling
- Cooling:Central Air, Electric
- Heating:Central, ENERGY STAR Qualified Equipment, Electric
- Central air:Yes
Structure and exterior
- Year built:2023
- Lot Features:City Lot, Corner Lot
- Architectural Style:Traditional
- Construction Materials:Brick
- Exterior Features:Private Yard
- Foundation Description:Slab
- Levels:1 Story
Utilities
- Water:Public
- Sewer:Public Sewer, Sewer Connected
Finances and disclosures
- Price:$249,000
- Tax amount:$1,219 (2025)
Features and amenities
- Laundry features:Laundry Room
- Amenities:Breakfast Bar, ENERGY STAR Qualified Windows, Entrance Foyer
Parking
- Parking description:Attached, Concrete, Direct Access, Garage Faces Front
- Garage:Yes
- Garage spaces:2
New listings near 18136 Tiffany Renee Drive
- Coming Soon
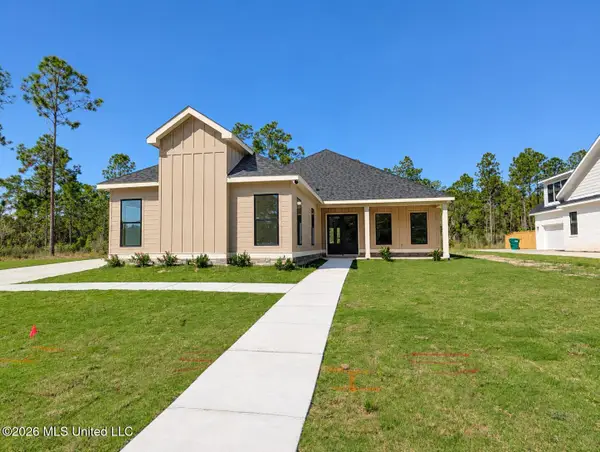 $645,000Coming Soon4 beds 3 baths2,619 sq. ft.
11033 Grace Drive, Gulfport, MS 39503
MLS# 4162919Listed by: CENTURY 21 J. CARTER & COMPANY - Coming Soon
 $1,749,000Coming Soon4 beds 4 baths3,717 sq. ft.
1124 E Beach Boulevard, Gulfport, MS 39501
MLS# 4158359Listed by: EAGENT NEXUS - Coming Soon
 $1,775,000Coming Soon4 beds 4 baths3,831 sq. ft.
1120 E Beach Boulevard, Gulfport, MS 39501
MLS# 4158241Listed by: EAGENT NEXUS - Coming Soon
 $359,000Coming Soon3 beds 2 baths1,176 sq. ft.
700 41st Avenue, Gulfport, MS 39501
MLS# 4152885Listed by: COASTAL REALTY GROUP - New
 $165,000Active3 beds 2 baths1,480 sq. ft.
206 Janelle Drive, Gulfport, MS 39503
MLS# 4163544Listed by: STAR REALTY, LLC. - New
 $174,900Active3 beds 2 baths1,068 sq. ft.
412 Mcguire Circle, Gulfport, MS 39507
MLS# 4163483Listed by: HEALY REALTY GROUP, LLC - New
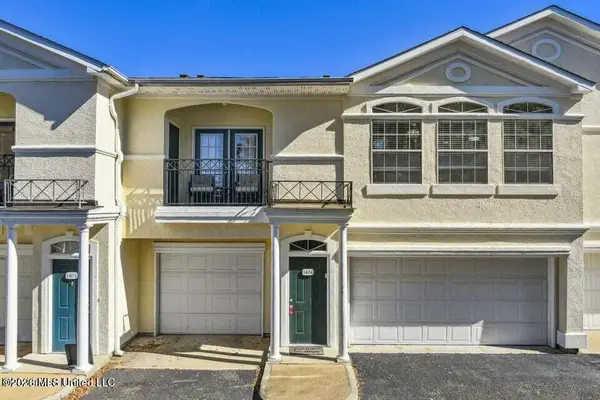 $275,000Active2 beds 2 baths1,356 sq. ft.
2252 Beach Drive, Gulfport, MS 39507
MLS# 4163448Listed by: THE DEMORAN REALTY GROUP - New
 $84,900Active2 beds 2 baths1,301 sq. ft.
1518 Dixie Avenue, Gulfport, MS 39501
MLS# 4163435Listed by: COLDWELL BANKER ALFONSO REALTY-LORRAINE RD - New
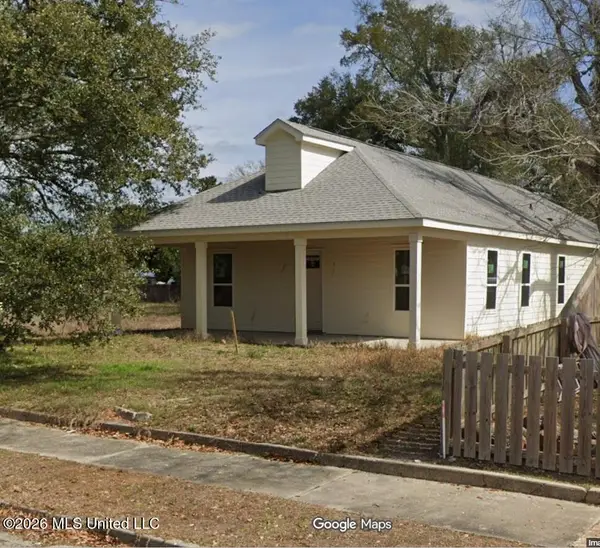 $258,800Active3 beds 2 baths1,800 sq. ft.
1008 40th Avenue, Gulfport, MS 39501
MLS# 4163439Listed by: SELL YOUR HOME SERVICES, LLC. - New
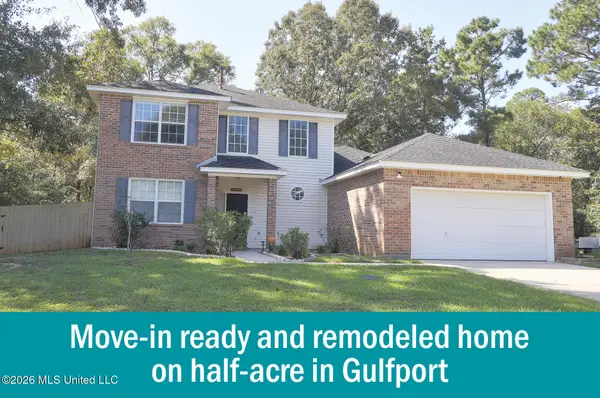 $274,900Active3 beds 3 baths2,232 sq. ft.
11210 River Bend Drive, Gulfport, MS 39503
MLS# 4163441Listed by: COAST COUPLE REALTY


Protect your home and budget from life's surprises with an Assurant Home Warranty, backed by a partner that supports you through every step of homeownership. Explore Plans.
© 2026 Better Homes and Gardens Real Estate LLC. An Anywhere Real Estate company. All rights reserved. Better Homes and Gardens® Real Estate is a registered trademark owned by Meredith Operations Corporation, licensed to Better Homes and Gardens Real Estate LLC and used with permission. Better Homes and Gardens Real Estate LLC fully supports the principles of the Fair Housing Act and the Equal Opportunity Act. Listing information is deemed reliable but is not guaranteed accurate.
Each office is independently owned and operated.
Any services or products provided by third parties are not provided by, affiliated with or related to Better Homes and Gardens Real Estate LLC, or its affiliated companies.