
22096 Lorene Road, Gulfport, MS 39503
Local realty services provided by:Better Homes and Gardens Real Estate Traditions
Listed by: jonathan marshall
Office: century 21 busch realty group
MLS#:4155312
Source:MS_UNITED
Price summary
- Price:$245,000
- Price per sq. ft.:$109.38
About this home
Move in Ready 4 Bedroom 2 Bath home on 1 Acre. This updated property features a functional split bedroom plan, vinyl plank and tile flooring throughout, an open living / kitchen space, gas fireplace in the living room, covered front and rear porches, newly updated well and well house, new roof in 2021 and updated hvac air handler. Country and Peaceful setting! Call to make your appointment today.
Contact an agent
Home facts
- Year built:2001
- Listing ID #:4155312
- Added:1 day(s) ago
- Updated:July 11, 2026 at 06:34 PM
Rooms and interior
- Bedrooms:4
- Total bathrooms:2
- Full bathrooms:2
- Flooring:Tile, Vinyl
- Bathrooms Description:Soaking Tub
- Kitchen Description:Eat-in Kitchen, Kitchen Island, Soaking Tub
- Basement Description:Crawl Space
- Living area:2,240 sq. ft.
Heating and cooling
- Cooling:Central Air, Gas
- Heating:Central
- Central air:Yes
Structure and exterior
- Year built:2001
- Building area:2,240 sq. ft.
- Lot area:1 Acres
- Lot Features:City Lot
- Construction Materials:HardiPlank Type
- Foundation Description:Pillar/Post/Pier
- Levels:1 Story
Utilities
- Water:Well
- Sewer:Septic Tank, Sewer Connected
Finances and disclosures
- Price:$245,000
- Price per sq. ft.:$109.38
- Tax amount:$389 (2025)
Features and amenities
- Laundry features:Inside
- Amenities:Ceiling Fan(s), Double Pane Windows, Granite Counters
Parking
- Parking description:Concrete
New listings near 22096 Lorene Road
- New
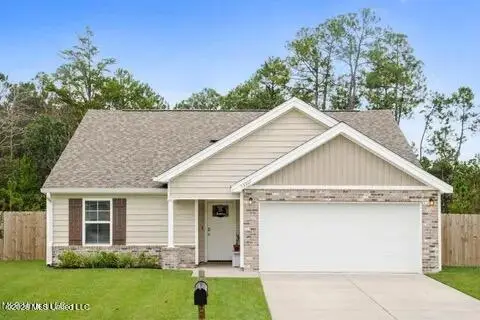 $230,000Active3 beds 2 baths1,418 sq. ft.
13307 Willow Oak Circle, Gulfport, MS 39503
MLS# 4155517Listed by: HEART & HOME REALTY GROUP - New
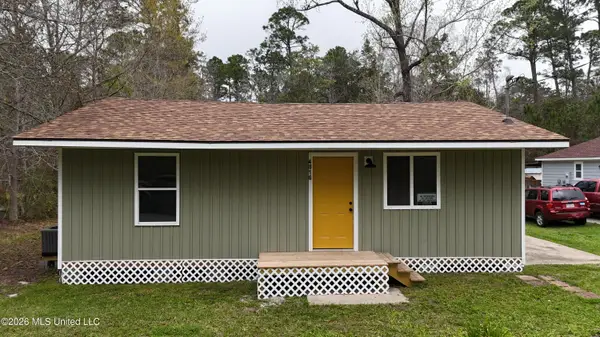 $90,000Active2 beds 1 baths792 sq. ft.
4816 30th 1/2 Street, Gulfport, MS 39501
MLS# 4155496Listed by: STARS AND STRIPES REALTY, LLC. - New
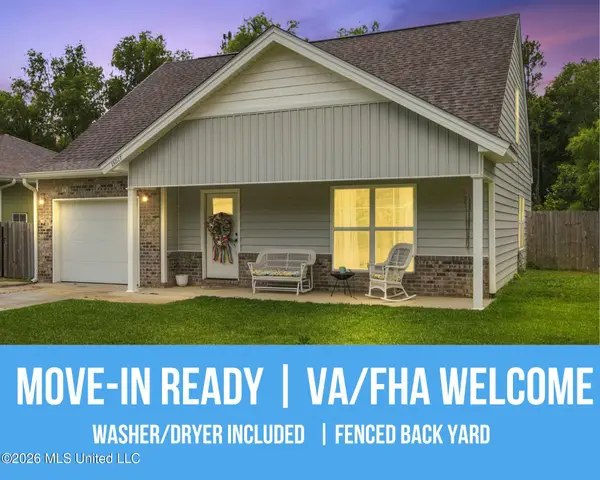 $229,000Active3 beds 3 baths1,679 sq. ft.
13027 Turtle Creek Parkway, Gulfport, MS 39503
MLS# 4155462Listed by: EPIQUE - New
 $179,500Active3 beds 2 baths1,410 sq. ft.
2525 W David Drive, Gulfport, MS 39503
MLS# 4155465Listed by: ELITE MISSISSIPPI REAL ESTATE - New
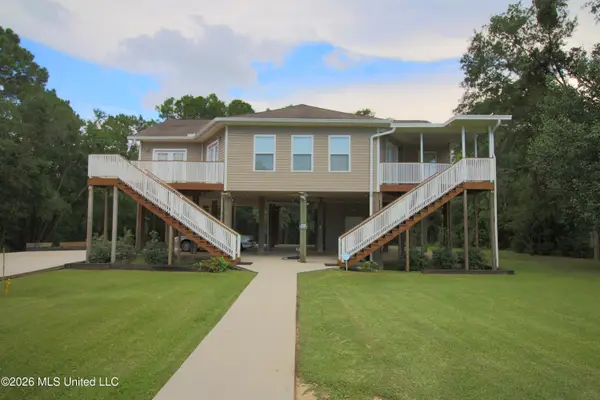 $225,000Active3 beds 2 baths1,960 sq. ft.
9306 Halsell Road, Gulfport, MS 39503
MLS# 4155473Listed by: STARS AND STRIPES REALTY, LLC. - New
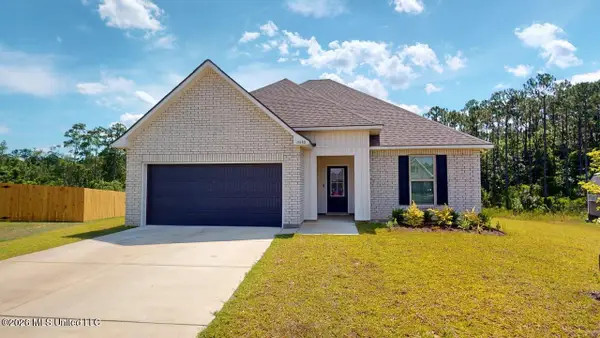 $249,900Active3 beds 2 baths1,517 sq. ft.
15130 High Point Drive, Gulfport, MS 39503
MLS# 4155380Listed by: MANDAL PREFERRED, INC. - New
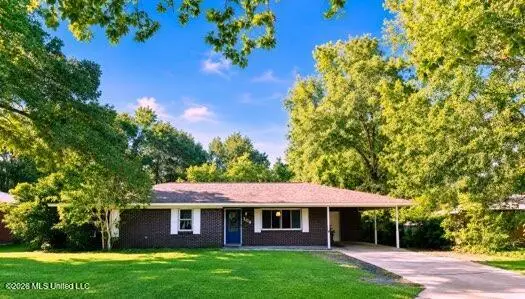 $212,000Active3 beds 2 baths1,967 sq. ft.
104 Kathy Street, Gulfport, MS 39503
MLS# 4155386Listed by: THE SMITH TEAM REALTY GROUP DBA THE SMITH GROUP REALTY - New
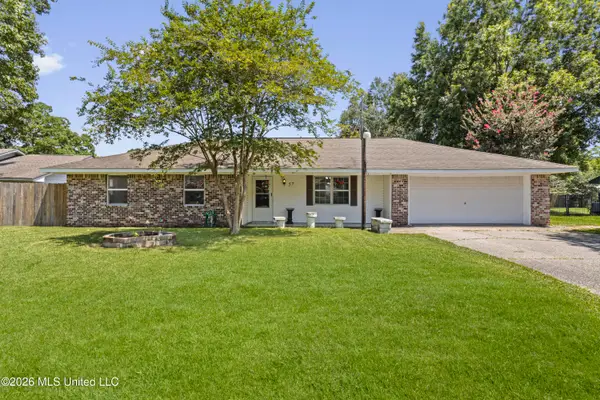 $185,000Active3 beds 2 baths1,394 sq. ft.
57 Opal Cove, Gulfport, MS 39503
MLS# 4155373Listed by: KELLER WILLIAMS - New
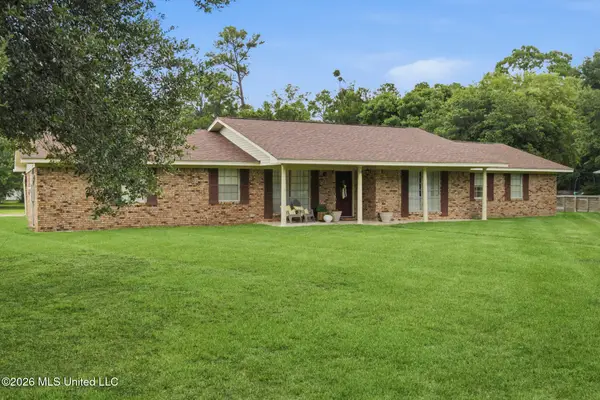 $325,000Active4 beds 2 baths2,179 sq. ft.
36 53rd Street, Gulfport, MS 39507
MLS# 4155355Listed by: BERKSHIRE HATHAWAY HOME SERVS., PANORAMIC PROPERTIES - New
 Listed by BHGRE$160,000Active3 beds 2 baths1,280 sq. ft.
12229 County Farm Road, Gulfport, MS 39503
MLS# 4155330Listed by: EXPECT REALTY


Protect your home and budget from life's surprises with an Assurant Home Warranty, backed by a partner that supports you through every step of homeownership. Explore Plans.
© 2026 Better Homes and Gardens Real Estate LLC. An Anywhere Real Estate company. All rights reserved. Better Homes and Gardens® Real Estate is a registered trademark owned by Meredith Operations Corporation, licensed to Better Homes and Gardens Real Estate LLC and used with permission. Better Homes and Gardens Real Estate LLC fully supports the principles of the Fair Housing Act and the Equal Opportunity Act. Listing information is deemed reliable but is not guaranteed accurate.
Each office is independently owned and operated.
Any services or products provided by third parties are not provided by, affiliated with or related to Better Homes and Gardens Real Estate LLC, or its affiliated companies.