
309 Darby Street, Gulfport, MS 39503
Local realty services provided by:Better Homes and Gardens Real Estate Traditions
Listed by: mary ann clisby
Office: re/max real estate partners
MLS#:4164887
Source:MS_UNITED
Price summary
- Price:$119,900
- Price per sq. ft.:$86.88
About this home
Great opportunity for repairs or a full remodel. This home offers strong curb appeal, a unique roofline, and a charming bricked in covered entrance. Inside features a good layout and solid bones, ideal for creating an adorable mid-century, postmodern, or simple rental property. Large, inviting backyard perfect for gatherings and play. A fun project with tons of potential.
Contact an agent
Home facts
- Year built:1968
- Subdivision & Development:Bel Air
- Listing ID #:4164887
- Added:2 day(s) ago
- Updated:October 10, 2026 at 02:54 PM
Rooms and interior
- Bedrooms:3
- Total bathrooms:2
- Full bathrooms:2
- Flooring:Ceramic Tile
- Kitchen Description:Eat-in Kitchen, Kitchen Island
- Living area:1,380 sq. ft.
Heating and cooling
- Cooling:Central Air
- Heating:Central, Natural Gas
- Central air:Yes
Structure and exterior
- Year built:1968
- Building area:1,380 sq. ft.
- Lot area:0.26 Acres
- Lot Features:Level, Rectangular Lot
- Architectural Style:Traditional
- Construction Materials:Brick
- Exterior Features:Private Yard
- Foundation Description:Slab
- Levels:1 Story
Schools
- High school:Harrison Central
- Middle school:Harrison County 9Th Grade School
- Elementary school:Orange Grove
Utilities
- Water:Public
- Sewer:Public Sewer, Sewer Connected
Finances and disclosures
- Price:$119,900
- Price per sq. ft.:$86.88
- Tax amount:$1,272 (2025)
Features and amenities
- Laundry features:Electric Dryer Hookup, Laundry Room, Washer Hookup
- Amenities:Breakfast Bar, Ceiling Fan(s)
Parking
- Total parking spaces:3
- Parking description:Carport, Concrete, Driveway
- Carport spaces:1
New listings near 309 Darby Street
- Coming Soon
 $409,000Coming Soon3 beds 2 baths1,792 sq. ft.
175 Phillips Drive, Gulfport, MS 39507
MLS# 4164621Listed by: COLDWELL BANKER ALFONSO REALTY-OS-B/O - Coming Soon
 $1,749,000Coming Soon4 beds 4 baths3,717 sq. ft.
1124 E Beach Boulevard, Gulfport, MS 39501
MLS# 4158359Listed by: EAGENT NEXUS - Coming Soon
 $1,775,000Coming Soon4 beds 4 baths3,831 sq. ft.
1120 E Beach Boulevard, Gulfport, MS 39501
MLS# 4158241Listed by: EAGENT NEXUS - Coming Soon
 $359,000Coming Soon3 beds 2 baths1,176 sq. ft.
700 41st Avenue, Gulfport, MS 39501
MLS# 4152885Listed by: COASTAL REALTY GROUP - New
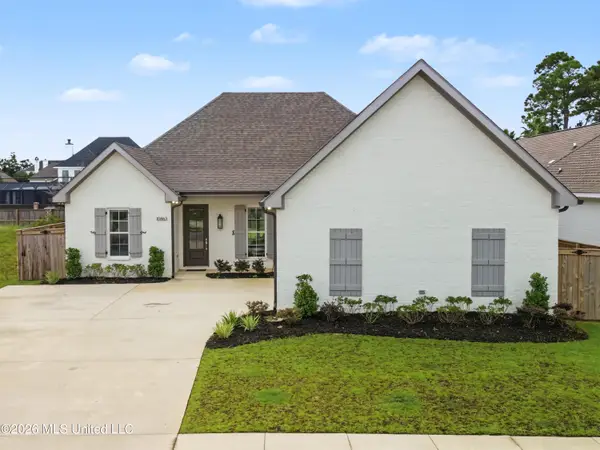 $519,000Active3 beds 3 baths1,848 sq. ft.
10863 Lily Lane, Gulfport, MS 39503
MLS# 4165170Listed by: RE/MAX RESULTS IN REAL ESTATE, INC. 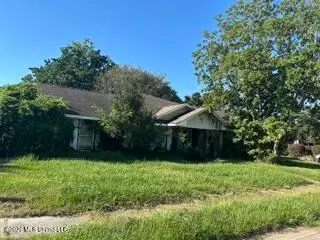 $59,900Pending5 beds 3 baths3,152 sq. ft.
2 Palmer Place, Gulfport, MS 39507
MLS# 4165156Listed by: CHRIS CANNON REAL ESTATE- New
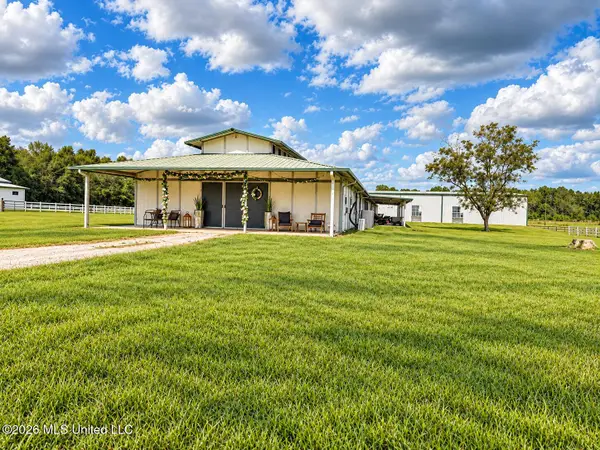 $1,200,000Active4 beds 3 baths1,897 sq. ft.
11450 County Farm Road, Gulfport, MS 39503
MLS# 4165158Listed by: STRATEGIC WEALTH REALTY, INC. - New
 $190,000Active3 beds 2 baths1,711 sq. ft.
2609 Demaret Drive, Gulfport, MS 39507
MLS# 4165138Listed by: SOUTHERN MAGNOLIA REALTY, LLC. - New
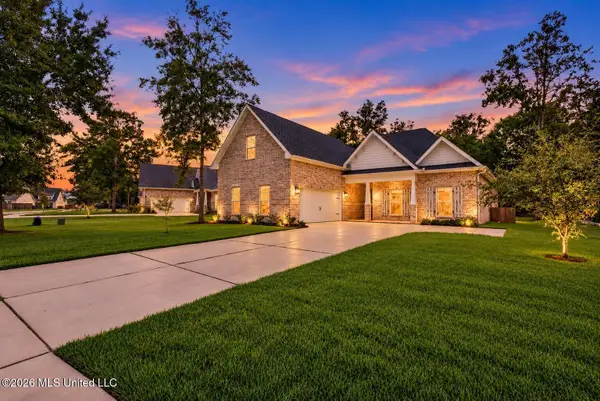 $529,900Active5 beds 3 baths3,424 sq. ft.
11021 Alphabet Road, Gulfport, MS 39503
MLS# 4165141Listed by: KELLER WILLIAMS 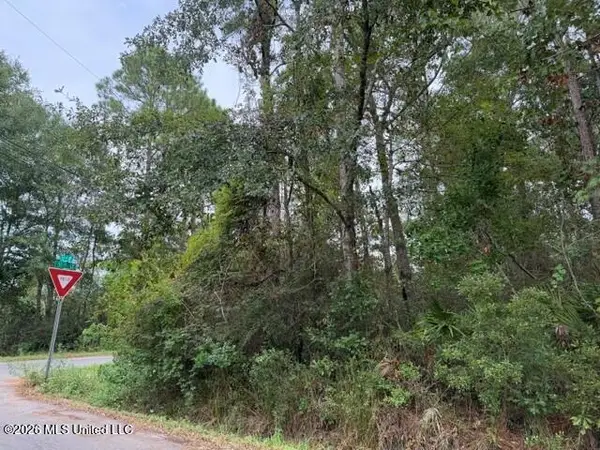 $7,550Active0.39 Acres
31st Street And 57th Ave, Gulfport, MS 39501
MLS# 4160883Listed by: RE/MAX RESULTS IN REAL ESTATE, INC.


Protect your home and budget from life's surprises with an Assurant Home Warranty, backed by a partner that supports you through every step of homeownership. Explore Plans.
© 2026 Better Homes and Gardens Real Estate LLC. An Anywhere Real Estate company. All rights reserved. Better Homes and Gardens® Real Estate is a registered trademark owned by Meredith Operations Corporation, licensed to Better Homes and Gardens Real Estate LLC and used with permission. Better Homes and Gardens Real Estate LLC fully supports the principles of the Fair Housing Act and the Equal Opportunity Act. Listing information is deemed reliable but is not guaranteed accurate.
Each office is independently owned and operated.
Any services or products provided by third parties are not provided by, affiliated with or related to Better Homes and Gardens Real Estate LLC, or its affiliated companies.