
606 Temple Drive, Gulfport, MS 39503
Local realty services provided by:Better Homes and Gardens Real Estate Traditions
Listed by: mary ann clisby
Office: re/max real estate partners
MLS#:4168011
Source:MS_UNITED
Price summary
- Price:$105,000
- Price per sq. ft.:$75
About this home
GREAT opportunity/GREAT neighborhood!!!! Several beautifully remodeled homes have recently sold quickly and at impressive prices on this street! Nestled on a quiet, private street, this property is surrounded by rising home values and strong buyer demand. Check it out...This home is a fixer-upper, but its great bones and functional layout offers tremendous potential for the right buyer. Whether you're looking for your next investment property, a profitable flip, or a home to renovate and make your own, the value is here. With two recent remodels on the street selling fast, this is your chance to get on the band wagon! If you're searching for a rewarding renovation project with strong upside potential, this property deserves a closer look. Opportunities like this don't last long. Schedule you time slot to see today!
Contact an agent
Home facts
- Year built:1980
- Subdivision & Development:Loren D Heights
- Listing ID #:4168011
- Added:1 day(s) ago
- Updated:November 12, 2026 at 05:45 PM
Rooms and interior
- Bedrooms:3
- Total bathrooms:2
- Full bathrooms:1
- Half bathrooms:1
- Flooring:Ceramic Tile, Laminate
- Living area:1,400 sq. ft.
Heating and cooling
- Cooling:Central Air
- Heating:Central
- Central air:Yes
Structure and exterior
- Year built:1980
- Building area:1,400 sq. ft.
- Lot area:0.26 Acres
- Lot Features:Cleared, Cul-De-Sac, Level
- Architectural Style:Traditional
- Construction Materials:Brick
- Exterior Features:Private Yard
- Foundation Description:Slab
- Levels:1 Story
Schools
- High school:Harrison Central
- Middle school:Harrison
- Elementary school:Orange Grove
Utilities
- Water:Public
- Sewer:Public Sewer
Finances and disclosures
- Price:$105,000
- Price per sq. ft.:$75
- Tax amount:$1,068 (2025)
Features and amenities
- Laundry features:Laundry Closet
- Amenities:Breakfast Bar
Parking
- Total parking spaces:3
- Parking description:Concrete, Driveway, Garage Faces Front
- Garage:Yes
- Garage spaces:1
New listings near 606 Temple Drive
- Coming Soon
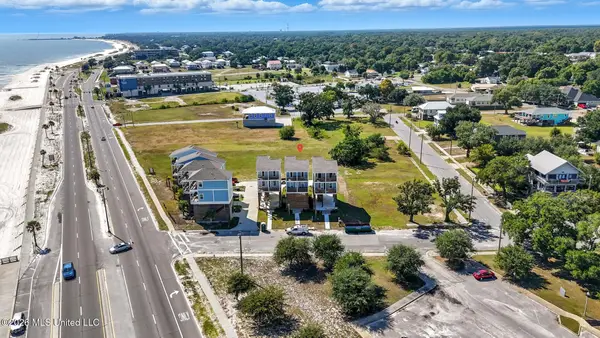 $499,900Coming Soon3 beds 3 baths1,340 sq. ft.
515 41st Avenue, Gulfport, MS 39501
MLS# 4167271Listed by: EPIQUE - Coming Soon
 $409,000Coming Soon3 beds 2 baths1,792 sq. ft.
175 Phillips Drive, Gulfport, MS 39507
MLS# 4164621Listed by: COLDWELL BANKER ALFONSO SMITH - Coming Soon
 $359,000Coming Soon3 beds 2 baths1,176 sq. ft.
700 41st Avenue, Gulfport, MS 39501
MLS# 4152885Listed by: COASTAL REALTY GROUP - New
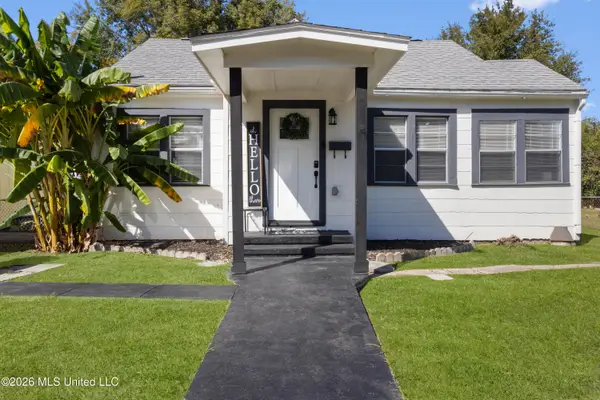 $145,000Active2 beds 1 baths904 sq. ft.
1430 19th Street, Gulfport, MS 39501
MLS# 4168213Listed by: THE DEMORAN REALTY GROUP - New
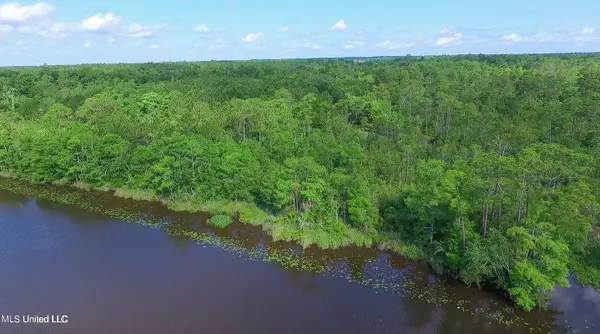 $39,900Active2.1 Acres
0 Ashton Lane, Gulfport, MS 39503
MLS# 4168222Listed by: CENTURY 21 J. CARTER & COMPANY - New
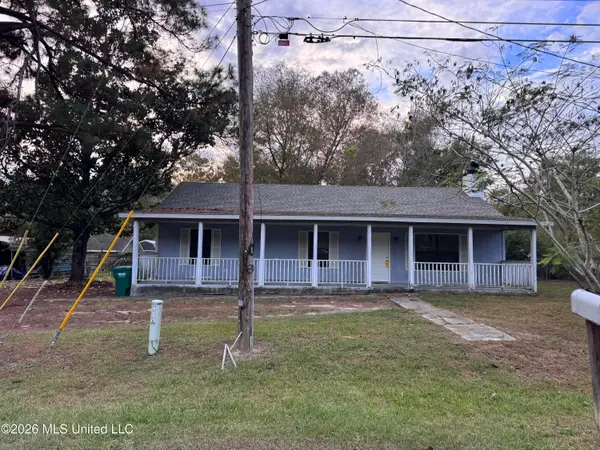 $189,900Active3 beds 4 baths1,536 sq. ft.
13313 Gwen Avenue, Gulfport, MS 39503
MLS# 4168189Listed by: RAD REAL ESTATE SALES - New
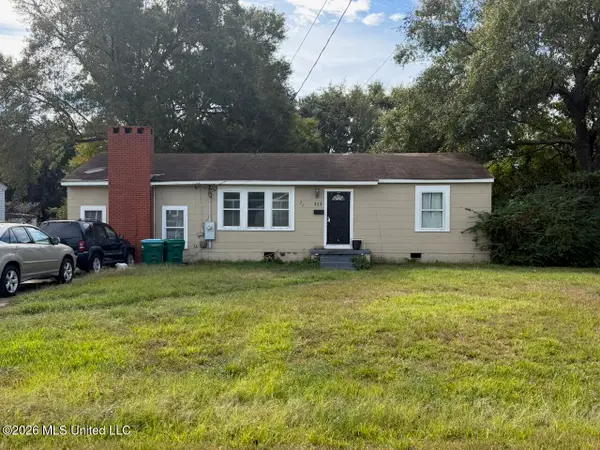 $145,000Active3 beds 1 baths1,300 sq. ft.
315 43rd Street, Gulfport, MS 39507
MLS# 4168131Listed by: COLDWELL BANKER ALFONSO REALTY-LORRAINE RD - New
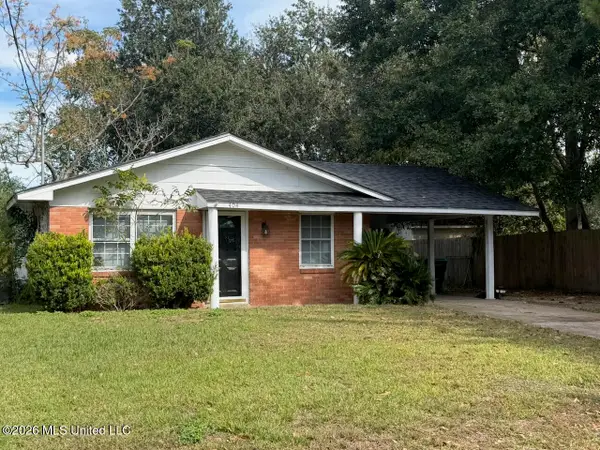 $125,000Active3 beds 1 baths984 sq. ft.
404 Mcguire Circle, Gulfport, MS 39507
MLS# 4168096Listed by: COLDWELL BANKER ALFONSO REALTY-LORRAINE RD - New
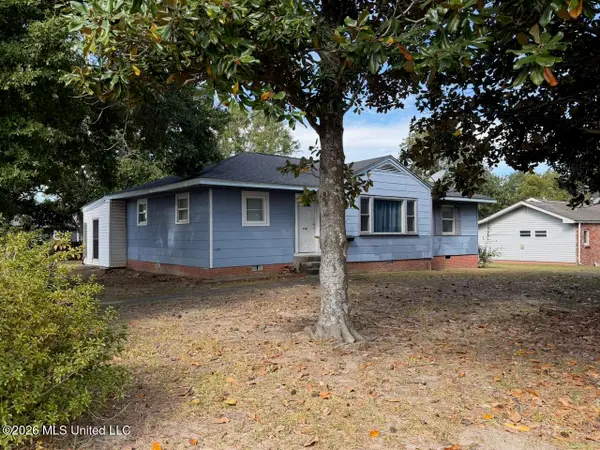 $139,000Active3 beds 1 baths1,395 sq. ft.
3501 Washington Avenue, Gulfport, MS 39507
MLS# 4168098Listed by: COLDWELL BANKER ALFONSO REALTY-LORRAINE RD - New
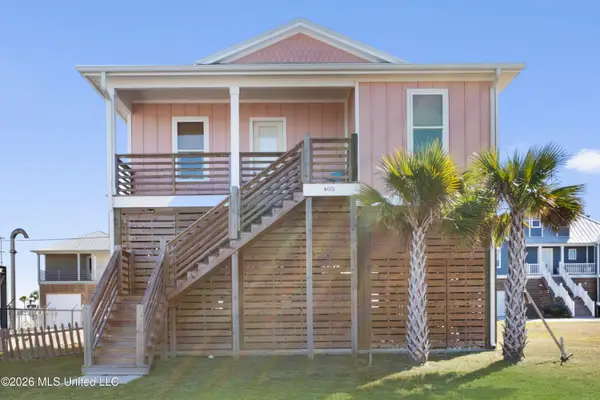 $459,900Active3 beds 2 baths1,428 sq. ft.
405 Alston Avenue, Gulfport, MS 39501
MLS# 4168108Listed by: MANDAL PREFERRED, INC.


Protect your home and budget from life's surprises with an Assurant Home Warranty, backed by a partner that supports you through every step of homeownership. Explore Plans.
© 2026 Better Homes and Gardens Real Estate LLC. An Anywhere Real Estate company. All rights reserved. Better Homes and Gardens® Real Estate is a registered trademark owned by Meredith Operations Corporation, licensed to Better Homes and Gardens Real Estate LLC and used with permission. Better Homes and Gardens Real Estate LLC fully supports the principles of the Fair Housing Act and the Equal Opportunity Act. Listing information is deemed reliable but is not guaranteed accurate.
Each office is independently owned and operated.
Any services or products provided by third parties are not provided by, affiliated with or related to Better Homes and Gardens Real Estate LLC, or its affiliated companies.