
1184 Heed Neely Road, Harrisville, MS 39082
Local realty services provided by:Better Homes and Gardens Real Estate Expect Realty
Listed by: traci amos
Office: havard real estate group, llc.
MLS#:4157162
Source:MS_UNITED
Price summary
- Price:$444,800
- Price per sq. ft.:$233.12
About this home
Welcome to peaceful country living at 1184 Heed Neely Rd., Harrisville, MS! Situated on approximately 10 acres, this beautiful home, built in 2022, offers the perfect blend of modern comfort, privacy, and space. Featuring 3 bedrooms and 2 bathrooms, you'll love the thoughtfully designed floor plan with beautiful finishes, a spacious walk-in pantry, and a convenient laundry room that connects directly to the primary suite. Outside, enjoy a fenced backyard that's perfect for entertaining while taking in the peaceful surroundings. A separate mother-in-law suite/man cave provides endless possibilities for guests, hobbies, or a private retreat, complete with excellent storage. If you've been searching for a move-in-ready home with acreage, privacy, and exceptional features, this one is a must-see!
Contact an agent
Home facts
- Year built:2022
- Subdivision & Development:Metes And Bounds
- Listing ID #:4157162
- Added:59 day(s) ago
- Updated:September 24, 2026 at 03:13 PM
Rooms and interior
- Bedrooms:3
- Total bathrooms:2
- Full bathrooms:2
- Flooring:Concrete
- Bathrooms Description:Double Vanity, Soaking Tub
- Kitchen Description:Double Vanity, Eat-in Kitchen, Kitchen Island, Soaking Tub
- Living area:1,908 sq. ft.
Heating and cooling
- Cooling:Central Air
- Heating:Central
- Central air:Yes
Structure and exterior
- Year built:2022
- Building area:1,908 sq. ft.
- Lot area:10.1 Acres
- Lot Features:Front Yard, Many Trees, Views
- Construction Materials:Brick
- Exterior Features:Outdoor Kitchen
- Foundation Description:Slab
- Levels:1 Story
Schools
- High school:Mendenhall
- Middle school:Simpson Central School
- Elementary school:Simpson Central
Utilities
- Water:Public
- Sewer:Sewer Connected, Waste Treatment Plant
Finances and disclosures
- Price:$444,800
- Price per sq. ft.:$233.12
- Tax amount:$1,937 (2025)
Features and amenities
- Laundry features:Laundry Room, Lower Level
- Amenities:Built-in Features, Ceiling Fan(s), Crown Molding, High Ceilings, Open Floorplan, Pantry, Storage, Walk-In Closet(s)
Parking
- Parking description:Driveway, Storage
- Garage:Yes
- Garage spaces:2
New listings near 1184 Heed Neely Road
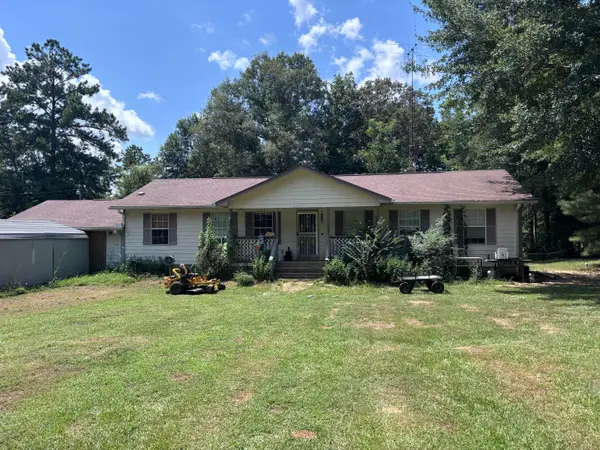 $205,000Active3 beds 2 baths1,945 sq. ft.
110 Lemmie Ln., Harrisville, MS 39082
MLS# 147808Listed by: EPIQUE REALTY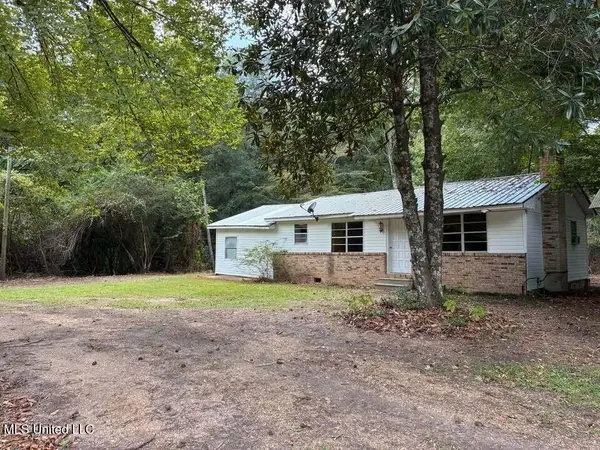 $35,000Pending2 beds 2 baths1,125 sq. ft.
1135 Joe Dear Road, Harrisville, MS 39082
MLS# 4133000Listed by: MCGEE REALTY SERVICES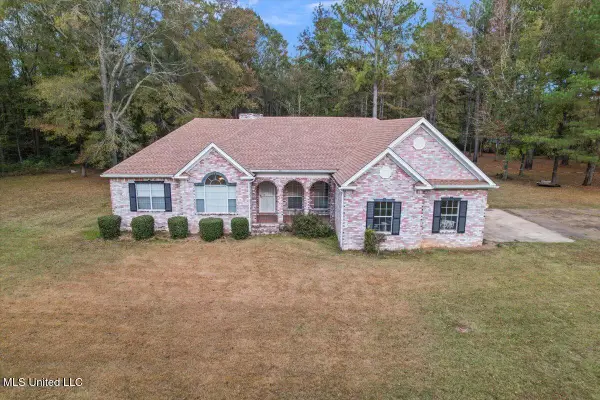 $278,000Active3 beds 3 baths1,968 sq. ft.
866 Old River Road, Harrisville, MS 39082
MLS# 4131668Listed by: THE AGENCY HAUS LLC DBA AGENCY $225,000Active79.6 Acres
0 Highway 469, Florence, MS 39073
MLS# 4128196Listed by: BACKWOODS LAND COMPANY, LLC


Protect your home and budget from life's surprises with an Assurant Home Warranty, backed by a partner that supports you through every step of homeownership. Explore Plans.
© 2026 Better Homes and Gardens Real Estate LLC. An Anywhere Real Estate company. All rights reserved. Better Homes and Gardens® Real Estate is a registered trademark owned by Meredith Operations Corporation, licensed to Better Homes and Gardens Real Estate LLC and used with permission. Better Homes and Gardens Real Estate LLC fully supports the principles of the Fair Housing Act and the Equal Opportunity Act. Listing information is deemed reliable but is not guaranteed accurate.
Each office is independently owned and operated.
Any services or products provided by third parties are not provided by, affiliated with or related to Better Homes and Gardens Real Estate LLC, or its affiliated companies.