
107 Courtland Dr., Hattiesburg, MS 39402
Local realty services provided by:Better Homes and Gardens Real Estate Traditions
107 Courtland Dr.,Hattiesburg, MS 39402
$310,000
- 3 Beds
- 2 Baths
- 1,994 sq. ft.
- Single family
- Active
Listed by: debra k. pace
Office: selling southern
MLS#:148897
Source:MS_HAAR
Price summary
- Price:$310,000
- Price per sq. ft.:$155.47
About this home
Welcome to 107 Courtland Drive, a beautifully maintained home nestled in the desirable Oak Grove Longleaf Elementary School district.
Lovingly cared for by its original owner, this inviting residence offers a warm and welcoming layout featuring three bedrooms, two full bathrooms, and a formal dining room ideal for entertaining family and friends.
Enjoy the tranquility of a spacious lot surrounded by mature trees, offering plenty of room for outdoor activities, gardening, or simply relaxing in a peaceful setting.
Conveniently located near Anatomies gym, excellent schools, popular restaurants, shopping, and everyday amenities, this charming home combines comfort, convenience, and timeless appeal. Don't miss the opportunity to make this well-cared-for property your own!
Contact an agent
Home facts
- Year built:1999
- Subdivision & Development:The Trace
- Listing ID #:148897
- Added:2 day(s) ago
- Updated:September 28, 2026 at 08:54 PM
Rooms and interior
- Bedrooms:3
- Total bathrooms:2
- Full bathrooms:2
- Flooring:Carpet, Ceramic Tile, Wood
- Bathrooms Description:Whirlpool Tub
- Living area:1,994 sq. ft.
Heating and cooling
- Cooling:Central Air
- Central air:Yes
Structure and exterior
- Roof:Architectural
- Year built:1999
- Building area:1,994 sq. ft.
- Lot Features:Subdivision
- Construction Materials:Brick Veneer
- Exterior Features:In-Ground Sprinkler System, Thermopane Windows
- Foundation Description:Slab
Utilities
- Water:Community Water
- Sewer:Private Sewer
Finances and disclosures
- Price:$310,000
- Price per sq. ft.:$155.47
- Tax amount:$1,080
Features and amenities
- Amenities:Fireplace, High Ceilings, Step-Up Ceilings, Walk-In Closet(s), Whirlpool Tub
Parking
- Parking description:Garage Door Opener
New listings near 107 Courtland Dr.
- New
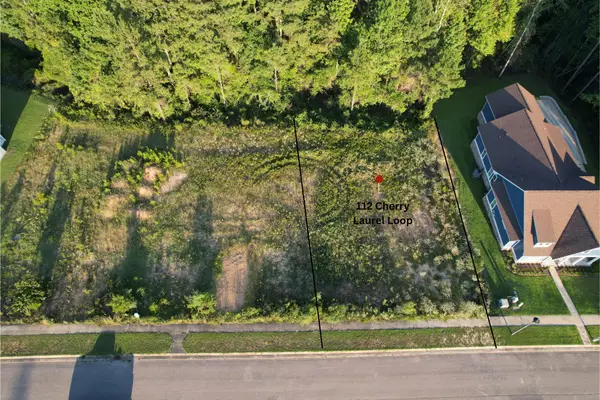 $50,000Active0 Acres
112 Cherry Laurel Loop, Hattiesburg, MS 39402
MLS# 148907Listed by: TAD REAL ESTATE AGENCY - New
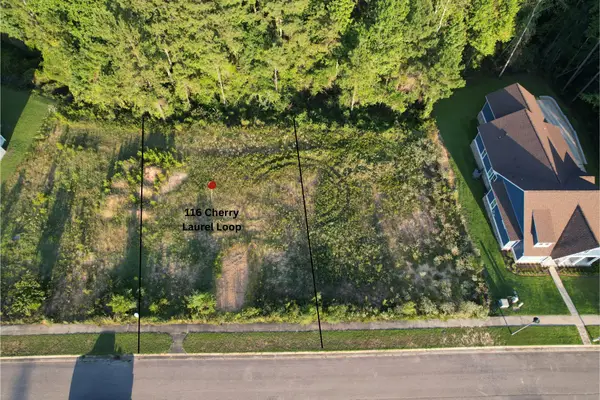 $50,000Active0 Acres
116 Cherry Laurel Loop, Hattiesburg, MS 39402
MLS# 148908Listed by: TAD REAL ESTATE AGENCY  $64,000Active3 Acres
5522 W 4th St., Hattiesburg, MS 39402
MLS# 148569Listed by: EXIT REALTY INTEGRITY FIRST $42,500Active0 Acres
5522 W 4th St., Hattiesburg, MS 39402
MLS# 148570Listed by: EXIT REALTY INTEGRITY FIRST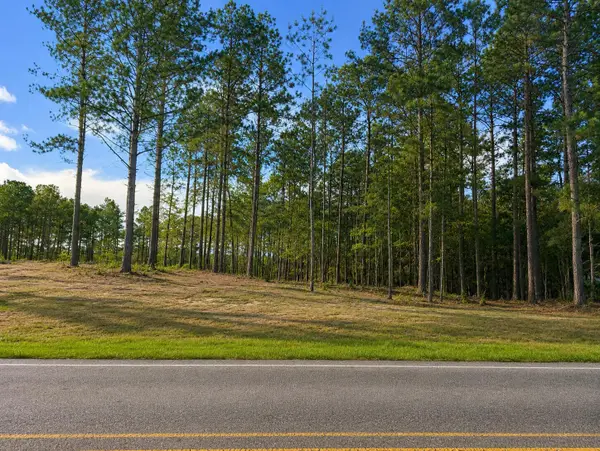 $39,900Active0 Acres
5522 W 4th St., Hattiesburg, MS 39402
MLS# 148571Listed by: EXIT REALTY INTEGRITY FIRST $250,000Pending3 beds 2 baths
171 Anderson, Hattiesburg, MS 39401
MLS# 148895Listed by: REAL BROKER- New
 $85,000Active-- beds -- baths
116 Ellis Dr., Hattiesburg, MS 39401
MLS# 148883Listed by: COLDWELL BANKER DON NACE, INC. - New
 $147,500Active2 beds 2 baths876 sq. ft.
28 Waters Edge, Hattiesburg, MS 39401
MLS# 148889Listed by: B & CO REALTY - New
 $329,990Active4 beds 3 baths2,219 sq. ft.
112 S Founders Way, Hattiesburg, MS 39401
MLS# 148879Listed by: CRYE-LEIKE PINE BELT


Protect your home and budget from life's surprises with an Assurant Home Warranty, backed by a partner that supports you through every step of homeownership. Explore Plans.
© 2026 Better Homes and Gardens Real Estate LLC. An Anywhere Real Estate company. All rights reserved. Better Homes and Gardens® Real Estate is a registered trademark owned by Meredith Operations Corporation, licensed to Better Homes and Gardens Real Estate LLC and used with permission. Better Homes and Gardens Real Estate LLC fully supports the principles of the Fair Housing Act and the Equal Opportunity Act. Listing information is deemed reliable but is not guaranteed accurate.
Each office is independently owned and operated.
Any services or products provided by third parties are not provided by, affiliated with or related to Better Homes and Gardens Real Estate LLC, or its affiliated companies.