
113 Tanglewood Dr., Hattiesburg, MS 39402
Local realty services provided by:Better Homes and Gardens Real Estate Traditions
113 Tanglewood Dr.,Hattiesburg, MS 39402
$250,000
- 4 Beds
- 3 Baths
- 2,658 sq. ft.
- Single family
- Active
Listed by: cheryl f. reese
Office: vylla home
MLS#:148542
Source:MS_HAAR
Price summary
- Price:$250,000
- Price per sq. ft.:$94.06
About this home
Oak Grove School District, Lake Access, Oversized Shop with 2 separate entrances that can be used as an additional Income producing property all on an oversized lot. Did I mention its a 4bd 3 ba with a dedicated office and separate formal dining that can be used as a flex space! Don't miss your opportunity to make this your home. Call today for your private showing.
Contact an agent
Home facts
- Year built:1971
- Subdivision & Development:West Lake Manor
- Listing ID #:148542
- Added:1 day(s) ago
- Updated:August 31, 2026 at 02:55 AM
Rooms and interior
- Bedrooms:4
- Total bathrooms:3
- Full bathrooms:3
- Flooring:Carpet, Ceramic Tile, Laminate
- Kitchen Description:Ceramic Tile Counter Tops
- Living area:2,658 sq. ft.
Heating and cooling
- Cooling:Central Air
- Central air:Yes
Structure and exterior
- Roof:Composition Shingle
- Year built:1971
- Building area:2,658 sq. ft.
- Lot Features:Subdivision
- Construction Materials:Blown-In Insulation, Brick Veneer
- Exterior Features:Improved Outbuilding(s)
- Foundation Description:Slab
Utilities
- Water:Public
- Sewer:Public Sewer
Finances and disclosures
- Price:$250,000
- Price per sq. ft.:$94.06
- Tax amount:$1,799
Features and amenities
- Amenities:High Ceilings, Walk-In Closet(s)
Parking
- Parking description:Attached Carport
- Carport spaces:2
New listings near 113 Tanglewood Dr.
- New
 $189,500Active3 beds 2 baths1,800 sq. ft.
1800 1st Terrace, Hattiesburg, MS 39401
MLS# 148538Listed by: REALTY EXECUTIVES THE EXECUTIVE TEAM - New
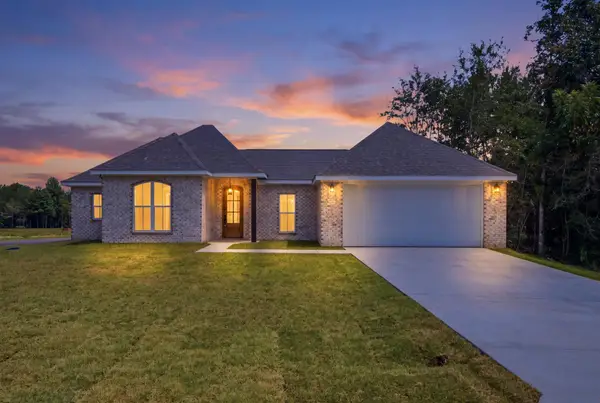 $299,900Active3 beds 2 baths
109 Friend Rd., Hattiesburg, MS 39402
MLS# 148536Listed by: RE/MAX REAL ESTATE PARTNERS - New
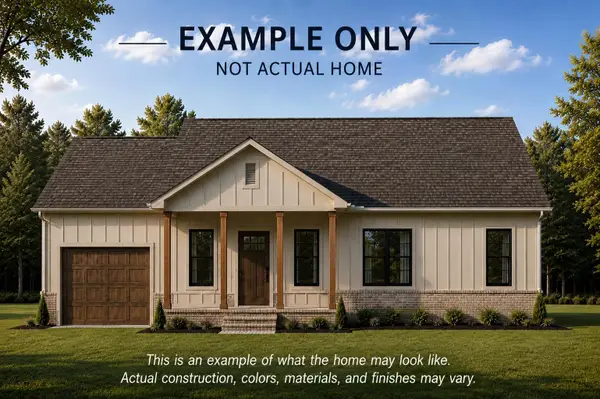 $285,000Active3 beds 2 baths1,560 sq. ft.
105 Clark Ave., Hattiesburg, MS 39402
MLS# 148532Listed by: B & CO REALTY - New
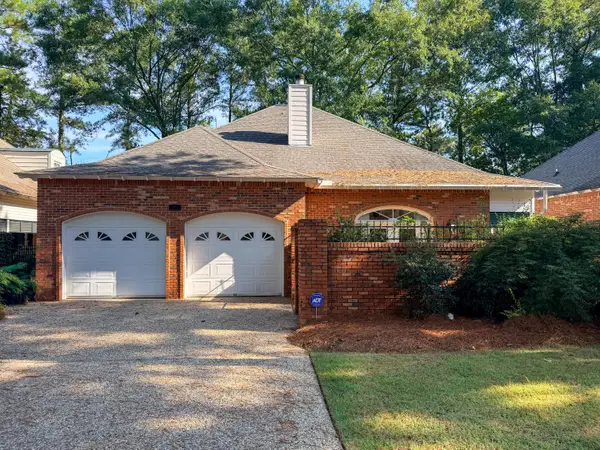 $389,000Active4 beds 3 baths2,608 sq. ft.
42 Acadian, Hattiesburg, MS 39402
MLS# 148531Listed by: THE ALL-STAR TEAM INC - New
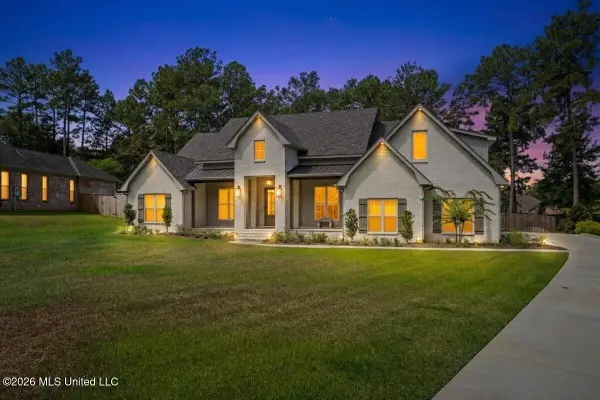 $849,000Active6 beds 5 baths3,750 sq. ft.
348 40th Place, Hattiesburg, MS 39402
MLS# 4160813Listed by: BERKSHIRE HATHAWAY HOME SERVS., PANORAMIC PROPERTIES - New
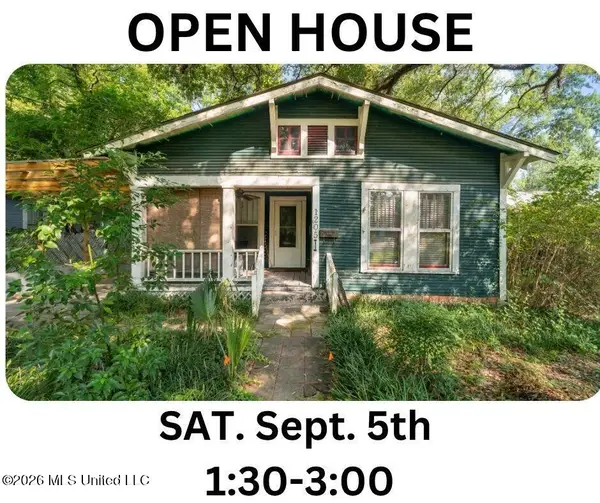 $199,900Active3 beds 2 baths2,200 sq. ft.
1205 Adeline Street, Hattiesburg, MS 39401
MLS# 4160776Listed by: KELLER WILLIAMS - New
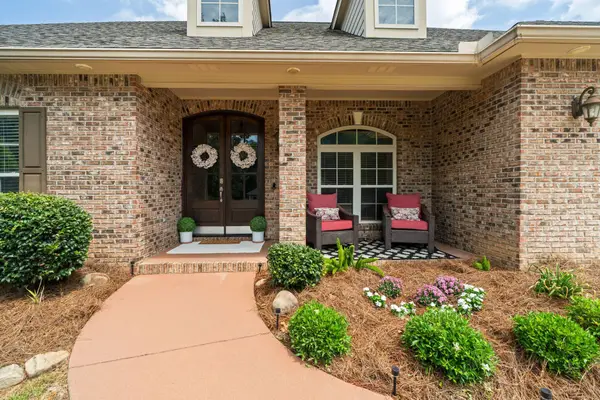 $549,999Active4 beds 4 baths3,600 sq. ft.
22 Jubilee Point, Hattiesburg, MS 39402
MLS# 148515Listed by: HAMILTON REAL ESTATE GROUP - New
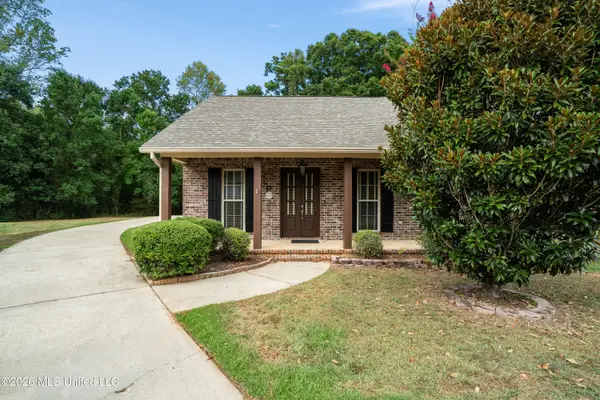 $249,900Active3 beds 2 baths1,628 sq. ft.
24 Fleur De Lis, Hattiesburg, MS 39402
MLS# 4160669Listed by: MASON & MAGNOLIA REAL ESTATE - New
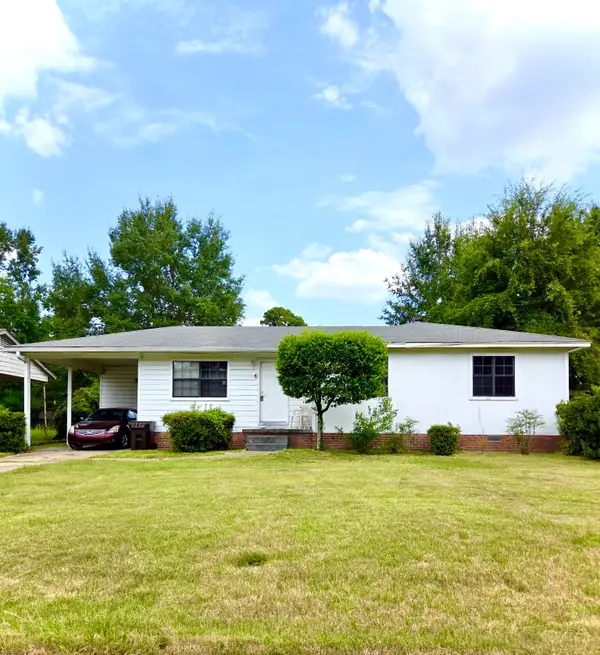 $110,000Active4 beds 2 baths
807 Myrtle St., Hattiesburg, MS 39401
MLS# 148509Listed by: CLASSIC SOUTHERN REALTY


Protect your home and budget from life's surprises with an Assurant Home Warranty, backed by a partner that supports you through every step of homeownership. Explore Plans.
© 2026 Better Homes and Gardens Real Estate LLC. An Anywhere Real Estate company. All rights reserved. Better Homes and Gardens® Real Estate is a registered trademark owned by Meredith Operations Corporation, licensed to Better Homes and Gardens Real Estate LLC and used with permission. Better Homes and Gardens Real Estate LLC fully supports the principles of the Fair Housing Act and the Equal Opportunity Act. Listing information is deemed reliable but is not guaranteed accurate.
Each office is independently owned and operated.
Any services or products provided by third parties are not provided by, affiliated with or related to Better Homes and Gardens Real Estate LLC, or its affiliated companies.