
15 Plainview Crossing, Hattiesburg, MS 39402
Local realty services provided by:Better Homes and Gardens Real Estate Traditions
Listed by: delois l smith
Office: the all-star team, realtors
MLS#:4163388
Source:MS_UNITED
Price summary
- Price:$334,900
- Price per sq. ft.:$173.43
- Monthly HOA dues:$34.17
About this home
AGE-LESS IN APPEAL! Here is the home to fit your homebuying wishes and wallet. Located on a quiet cul-de-sac where neighbors show pride of ownership! Trendy updates with designer influence throughout in this 3 BD, 2 BA split plan plus an additional flex space for a home office, play area or exercise space. The spacious great room includes a formal dining with 10' raised ceiling; an open concept kitchen plus a large pantry, butcher block island with farmhouse sink, a quartz counter top and subway tiled backsplash; the big open and comfortable living area includes a wall of built-in functional cabinetry and an additional bay window seating space all open to numerous windows and a French door entry to the 10' x 15' covered deck area. The totally private primary bedroom ensuite features a tray ceiling plus a relaxing bay window sitting area for those quiet retreats. Flooring throughout the home is 6'' wood plank plus smooth rubbed brick flooring in the kitchen, hallway to the double attached garage and the unique laundry room with shiplap walls. A totally private fenced back yard w/ a 12' x 16' workshop make this unique property a MUST SEE!!...
Contact an agent
Home facts
- Year built:2003
- Subdivision & Development:Dandridge
- Listing ID #:4163388
- Added:1 day(s) ago
- Updated:September 24, 2026 at 03:13 PM
Rooms and interior
- Bedrooms:3
- Total bathrooms:2
- Full bathrooms:2
- Rooms Total:13
- Flooring:Brick, Ceramic Tile, Laminate
- Bathrooms Description:Double Vanity
- Kitchen Description:Double Vanity, Eat-in Kitchen, Kitchen Island
- Living area:1,931 sq. ft.
Heating and cooling
- Cooling:Central Air
- Heating:Central, Electric
- Central air:Yes
Structure and exterior
- Year built:2003
- Building area:1,931 sq. ft.
- Lot area:0.5 Acres
- Lot Features:Cul-De-Sac, Irregular Lot
- Architectural Style:Traditional
- Construction Materials:Brick Veneer
- Exterior Features:Private Yard
- Foundation Description:Slab
- Levels:1 Story
Utilities
- Water:Community
- Sewer:Public Sewer, Sewer Connected
Finances and disclosures
- Price:$334,900
- Price per sq. ft.:$173.43
- Tax amount:$3,329 (2025)
Features and amenities
- Amenities:Bay Window(s), Blinds, Breakfast Bar, Built-in Features, Ceiling Fan(s), Crown Molding, Double Pane Windows, Entrance Foyer, High Ceilings, High Speed Internet, Open Floorplan, Pantry, Storage, Tray Ceiling(s), Walk-In Closet(s), Window Treatments
Parking
- Parking description:Concrete, Garage Door Opener, Garage Faces Side
- Garage:Yes
- Garage spaces:2
New listings near 15 Plainview Crossing
- New
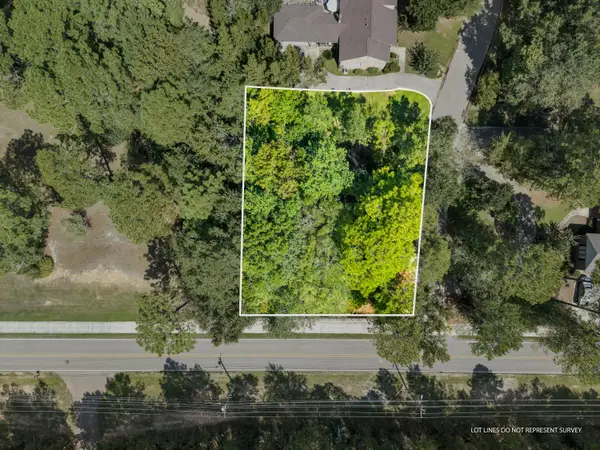 $29,900Active0 Acres
0 17 Pl, Hattiesburg, MS 39402
MLS# 148867Listed by: WESLEY BRELAND, REALTOR - New
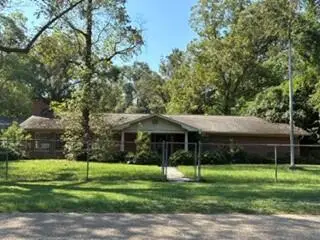 $239,000Active3 beds 2 baths2,215 sq. ft.
439 Geiger Lake, Hattiesburg, MS 39401
MLS# 148868Listed by: DENNIS PIERCE - New
 $84,900Active3 beds 2 baths1,100 sq. ft.
1507 Kathleen St., Hattiesburg, MS 39401
MLS# 148869Listed by: WESLEY BRELAND, REALTOR - New
 $774,900Active4 beds 4 baths2,846 sq. ft.
20 Sunset Hill, Hattiesburg, MS 39402
MLS# 4163445Listed by: KELLER WILLIAMS - New
 $349,950Active3 beds 2 baths1,950 sq. ft.
180 Cameron Rd., Hattiesburg, MS 39402
MLS# 148864Listed by: KELLER WILLIAMS - New
 $469,500Active3 beds 3 baths
50 Cinnamon Fern, Hattiesburg, MS 39402
MLS# 148860Listed by: VINES REALTY & LAND - New
 $360,000Active6 beds 3 baths3,507 sq. ft.
3008 Jamestown, Hattiesburg, MS 39402
MLS# 148857Listed by: REALTY EXECUTIVES THE EXECUTIVE TEAM - New
 $574,900Active4 beds 3 baths2,552 sq. ft.
30 May Apple Ave., Hattiesburg, MS 39402
MLS# 148853Listed by: KELLER WILLIAMS - New
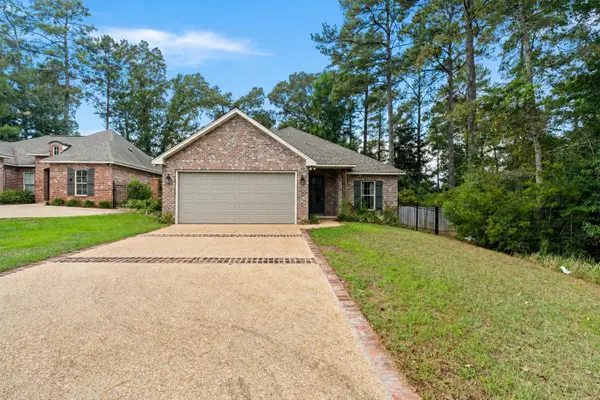 $259,900Active3 beds 2 baths1,600 sq. ft.
46 Canal Dr., Hattiesburg, MS 39402
MLS# 148848Listed by: KELLER WILLIAMS


Protect your home and budget from life's surprises with an Assurant Home Warranty, backed by a partner that supports you through every step of homeownership. Explore Plans.
© 2026 Better Homes and Gardens Real Estate LLC. An Anywhere Real Estate company. All rights reserved. Better Homes and Gardens® Real Estate is a registered trademark owned by Meredith Operations Corporation, licensed to Better Homes and Gardens Real Estate LLC and used with permission. Better Homes and Gardens Real Estate LLC fully supports the principles of the Fair Housing Act and the Equal Opportunity Act. Listing information is deemed reliable but is not guaranteed accurate.
Each office is independently owned and operated.
Any services or products provided by third parties are not provided by, affiliated with or related to Better Homes and Gardens Real Estate LLC, or its affiliated companies.