
206 Timberton Dr., Hattiesburg, MS 39401
Local realty services provided by:Better Homes and Gardens Real Estate Traditions
206 Timberton Dr.,Hattiesburg, MS 39401
$729,900
- 4 Beds
- 3 Baths
- 3,600 sq. ft.
- Single family
- Active
Listed by: debra k. pace
Office: selling southern
MLS#:148252
Source:MS_HAAR
Price summary
- Price:$729,900
- Price per sq. ft.:$202.75
About this home
Experience refined living in this beautifully updated custom one-story home, where no expense has been spared in creating a residence of exceptional quality, comfort, and style. Perfectly situated between the #6 tee box and Hole #5, this meticulously maintained home offers stunning golf course views and an exceptional setting for everyday living and entertaining. Sophisticated buyers will appreciate the attention to detail with transoms over the interior doors, both stained and leaded glass windows, and built in hutches.
A dramatic 18' x 9' foyer with soaring 16-foot ceilings welcomes you through an impressive entry door system topped with elegant arched windows, creating a grand first impression. The thoughtfully designed three-way split floor plan offers both privacy and functionality, featuring an oversized primary suite, a private guest suite with its own bath, and two additional bedrooms connected by a Jack-and-Jill bath. One of these bedrooms includes a private exterior entrance, making it ideal for a home office or studio where clients can visit without entering the main living areas.
The spacious living room is designed to bring the outdoors in, showcasing a wall of patio doors that open seamlessly to the expansive screened porch, creating an effortless flow for entertaining. The entire rear porch is equipped with a premium remote-operated Phantom Screen system, allowing you to enjoy outdoor living year-round in comfort.
A generous formal dining room easily accommodates large gatherings, while the inviting keeping room just off the kitchen features a fireplace and a stunning wall of windows that fills the space with natural light and beautiful golf course views.
Quality craftsmanship is evident throughout, including upscale aggregate concrete that enhances the home's curb appeal with a sophisticated, custom finish. Guests will appreciate the convenience of the circular driveway, while the extended owners' drive leads to an oversized three-car garage with abundant parking. Above the garage, a walk-up attic provides excellent storage today and offers outstanding potential to be finished into additional living space, a flex room, or guest quarters.
Every improvement has been thoughtfully completed with quality in mind. Recent updates include a newer roof, replacement of all operable windows with energy-efficient Window World windows backed by a limited lifetime warranty, integrated Sonos speakers throughout the home, professionally designed landscaping with a full irrigation system, and a Generac whole-house generator that provides invaluable peace of mind during power outages.
Combining timeless elegance, exceptional updates, thoughtful design, and an unbeatable golf course location, this truly move-in-ready home offers the luxury lifestyle today's discerning buyer is seeking.
Timberton Golf Community is a perfect place to live for those needing to be close to the hospital, clinics, either university, or commuting to hop on I-59 or 49.
Taxes on Delta are for previous owners, buyer to verify what taxes will be with qualifying exemptions. Current owner will not have homestead....
Contact an agent
Home facts
- Year built:1999
- Subdivision & Development:Timberton
- Listing ID #:148252
- Added:41 day(s) ago
- Updated:September 18, 2026 at 03:49 PM
Rooms and interior
- Bedrooms:4
- Total bathrooms:3
- Full bathrooms:3
- Rooms Total:3
- Flooring:Ceramic Tile, Wood
- Living area:3,600 sq. ft.
Heating and cooling
- Cooling:Central Air
- Central air:Yes
Structure and exterior
- Roof:Architectural
- Year built:1999
- Building area:3,600 sq. ft.
- Lot Features:Subdivision
- Construction Materials:Brick Veneer, Stucco
- Exterior Features:Thermopane Windows
- Foundation Description:Slab
Utilities
- Water:Public
- Sewer:Public Sewer
Finances and disclosures
- Price:$729,900
- Price per sq. ft.:$202.75
- Tax amount:$3,829
Features and amenities
- Amenities:Granite Counters, High Ceilings, Permnt Attic Stairs, Step-Up Ceilings, Walk-In Closet(s), Walk-in Attic Storge, Whole House Generator
Parking
- Garage:Yes
- Garage spaces:3
New listings near 206 Timberton Dr.
- New
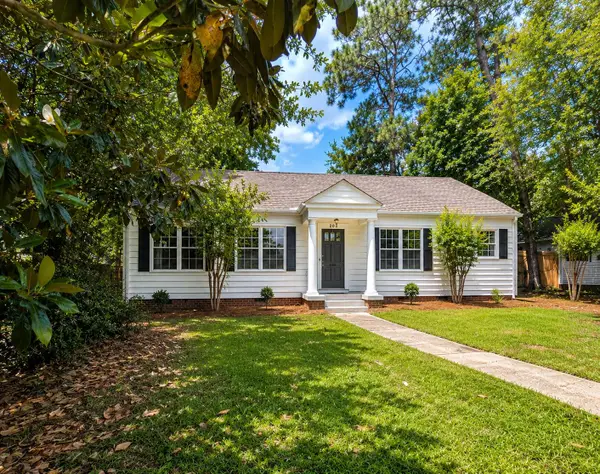 $184,900Active2 beds 1 baths
203 S 21st Ave., Hattiesburg, MS 39401
MLS# 148781Listed by: RE/MAX REAL ESTATE PARTNERS - New
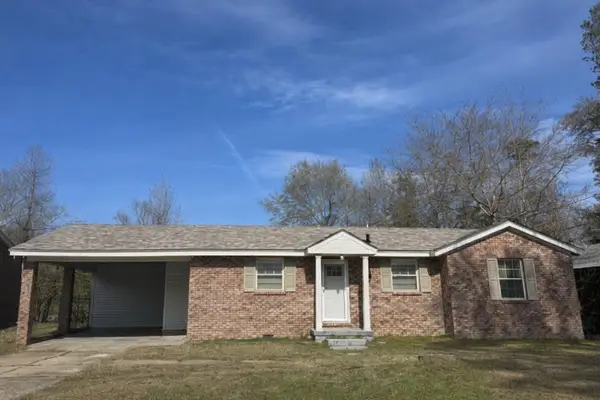 $118,000Active3 beds 1 baths
809 Quinn St., Hattiesburg, MS 39401
MLS# 148776Listed by: WELLS REALTY LLC - New
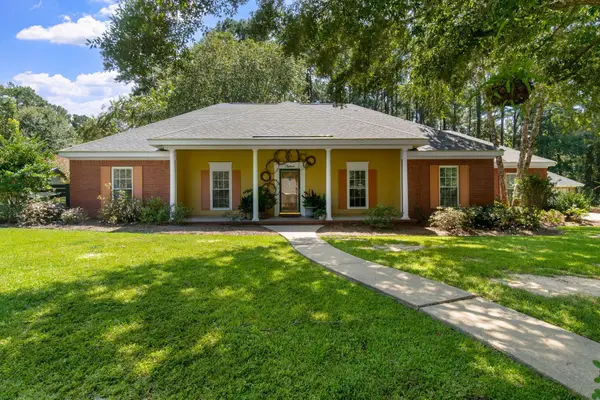 $369,900Active4 beds 2 baths2,910 sq. ft.
13 William Oaks Dr., Hattiesburg, MS 39402
MLS# 148773Listed by: WESLEY BRELAND, REALTOR - New
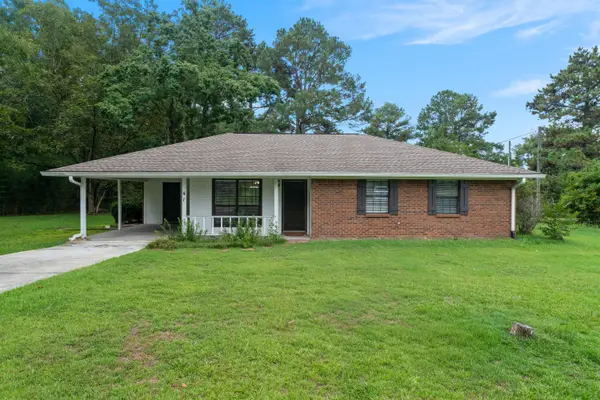 $215,000Active3 beds 1 baths
41 J M Burge Rd., Hattiesburg, MS 39402
MLS# 148772Listed by: REAL BROKER - New
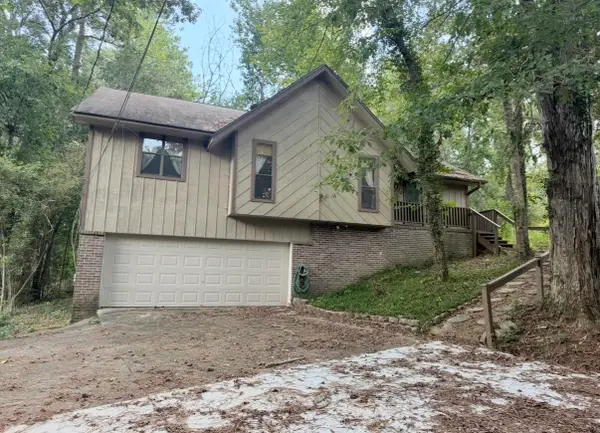 $169,000Active3 beds 2 baths1,444 sq. ft.
18 Sara Ln., Hattiesburg, MS 39402
MLS# 148763Listed by: VINES REALTY & LAND - New
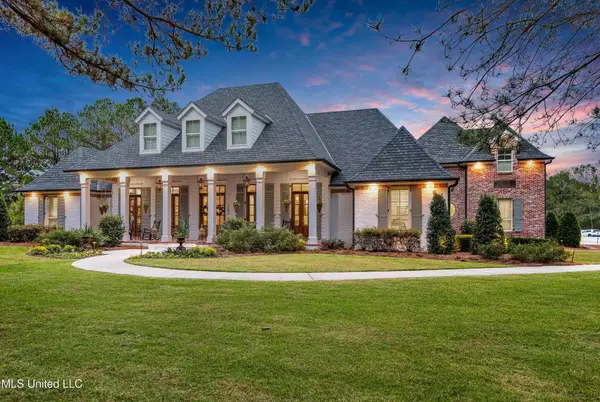 $3,995,000Active7 beds 7 baths6,298 sq. ft.
282 Ralph Rawls, Hattiesburg, MS 39402
MLS# 148759Listed by: COASTAL REALTY GROUP - Open Sun, 9:30 to 10:30pmNew
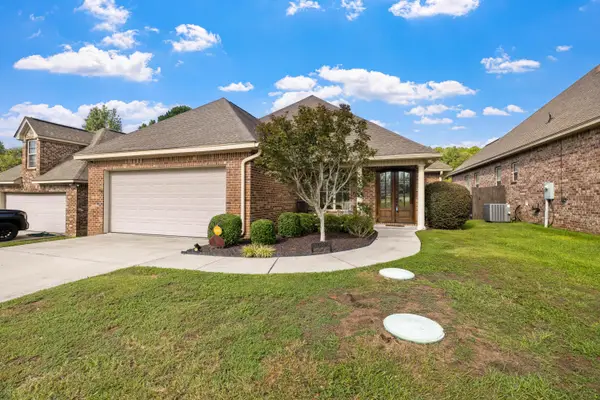 $264,900Active3 beds 2 baths1,872 sq. ft.
66 Village Dr., Hattiesburg, MS 39402
MLS# 148751Listed by: SELLING SOUTHERN - New
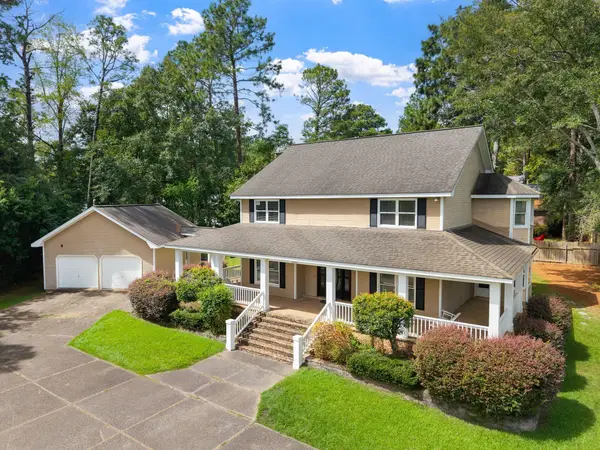 $370,000Active4 beds 3 baths3,175 sq. ft.
1105 Stratford, Hattiesburg, MS 39402
MLS# 148746Listed by: RE/MAX REAL ESTATE PARTNERS - New
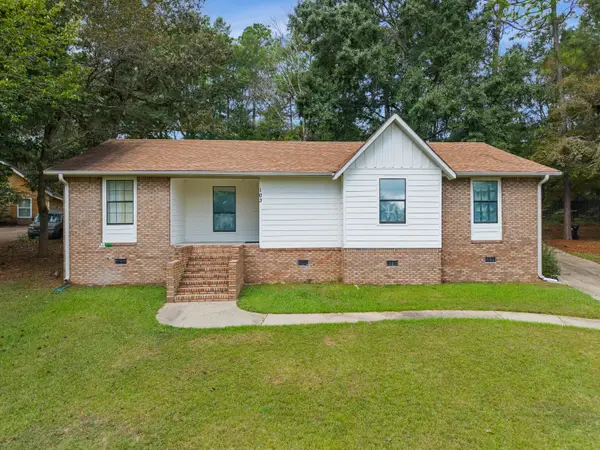 $235,000Active3 beds 2 baths
103 Brentwood Pl, Hattiesburg, MS 39402
MLS# 148739Listed by: REAL BROKER - New
 $59,900Active0 Acres
0A Buck Ct., Hattiesburg, MS 39402
MLS# 148740Listed by: RE/MAX REAL ESTATE PARTNERS


Protect your home and budget from life's surprises with an Assurant Home Warranty, backed by a partner that supports you through every step of homeownership. Explore Plans.
© 2026 Better Homes and Gardens Real Estate LLC. An Anywhere Real Estate company. All rights reserved. Better Homes and Gardens® Real Estate is a registered trademark owned by Meredith Operations Corporation, licensed to Better Homes and Gardens Real Estate LLC and used with permission. Better Homes and Gardens Real Estate LLC fully supports the principles of the Fair Housing Act and the Equal Opportunity Act. Listing information is deemed reliable but is not guaranteed accurate.
Each office is independently owned and operated.
Any services or products provided by third parties are not provided by, affiliated with or related to Better Homes and Gardens Real Estate LLC, or its affiliated companies.