
22 Jubilee Point, Hattiesburg, MS 39402
Local realty services provided by:Better Homes and Gardens Real Estate Traditions
22 Jubilee Point,Hattiesburg, MS 39402
$549,999
- 4 Beds
- 4 Baths
- 3,600 sq. ft.
- Single family
- Active
Listed by: beth sumrall
Office: hamilton real estate group
MLS#:148515
Source:MS_HAAR
Price summary
- Price:$549,999
- Price per sq. ft.:$152.78
About this home
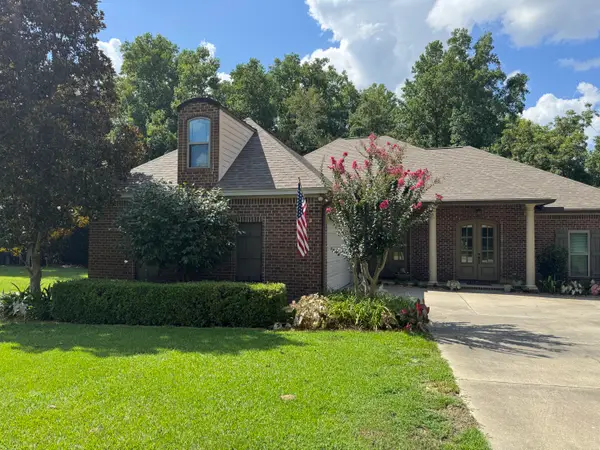
Beautiful 4-bedroom, 3 1/2 bath home in The Trace Subdivision conveniently located in the highly sought-after Longleaf/Oak Grove Schools and just a hop and skip away from the Longleaf Trace bike trail. Situated on a spacious 1.1 acre fenced lot, this home offers a sparkling pool, storage building, gorgeous landscaping, and plenty of room to enjoy the outdoors. Inside you'll find a floor plan that features a welcoming informal living room, formal dining room, and a versatile flex space that could easily serve as an office, additional bedroom, or private space for a multigenerational family. Located on a quiet street with wonderful neighbors, this home offers the perfect combination of comfort, convenience and privacy!
Contact an agent
Home facts
- Year built:2006
- Subdivision & Development:The Trace 4th Add
- Listing ID #:148515
- Added:1 day(s) ago
- Updated:August 28, 2026 at 07:43 PM
Rooms and interior
- Bedrooms:4
- Total bathrooms:4
- Full bathrooms:3
- Half bathrooms:1
- Flooring:Carpet, Ceramic Tile, Laminate, Wood
- Living area:3,600 sq. ft.
Heating and cooling
- Cooling:Central Air
- Central air:Yes
Structure and exterior
- Roof:Architectural
- Year built:2006
- Building area:3,600 sq. ft.
- Lot Features:1 - 3 Acres
- Construction Materials:Brick Veneer
- Exterior Features:Garden, Storage
- Foundation Description:Slab
Utilities
- Water:Community Water
- Sewer:Private Sewer
Finances and disclosures
- Price:$549,999
- Price per sq. ft.:$152.78
- Tax amount:$3,638
Features and amenities
- Amenities:Fireplace, Granite Counters, High Ceilings, Pull Down Stairs
Parking
- Parking description:Door
New listings near 22 Jubilee Point
- New
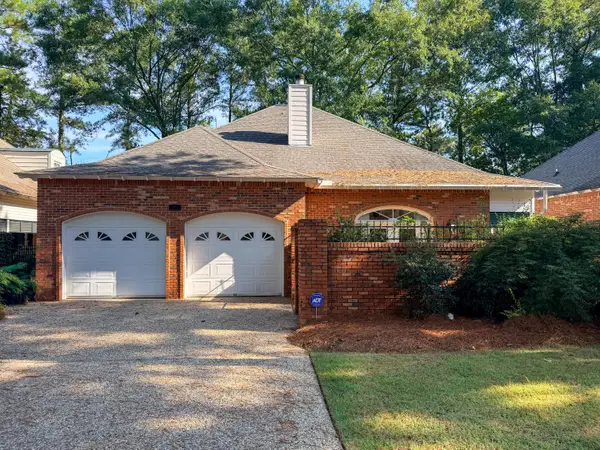 $389,000Active4 beds 3 baths2,608 sq. ft.
42 Acadian, Hattiesburg, MS 39402
MLS# 148531Listed by: THE ALL-STAR TEAM INC - New
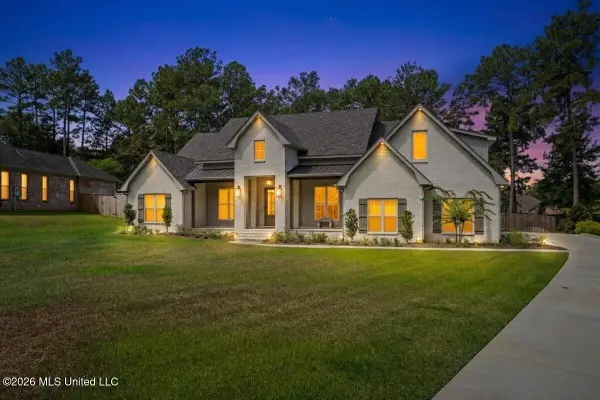 $849,000Active6 beds 5 baths3,750 sq. ft.
348 40th Place, Hattiesburg, MS 39402
MLS# 4160813Listed by: BERKSHIRE HATHAWAY HOME SERVS., PANORAMIC PROPERTIES - New
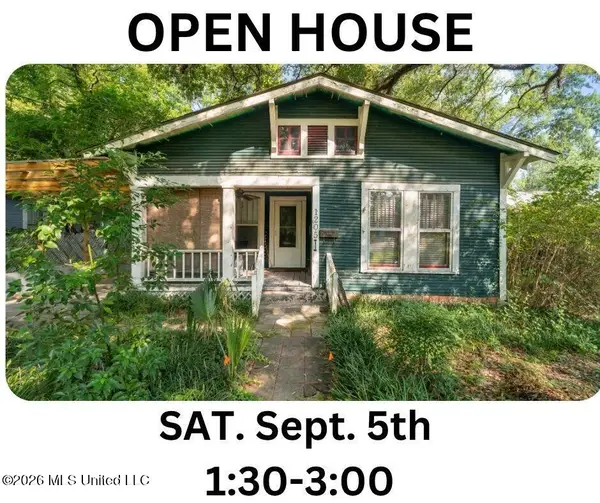 $199,900Active3 beds 2 baths2,200 sq. ft.
1205 Adeline Street, Hattiesburg, MS 39401
MLS# 4160776Listed by: KELLER WILLIAMS - New
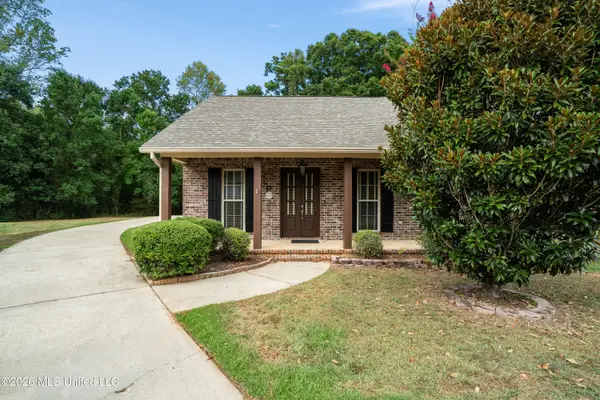 $249,900Active3 beds 2 baths1,628 sq. ft.
24 Fleur De Lis, Hattiesburg, MS 39402
MLS# 4160669Listed by: MASON & MAGNOLIA REAL ESTATE - New
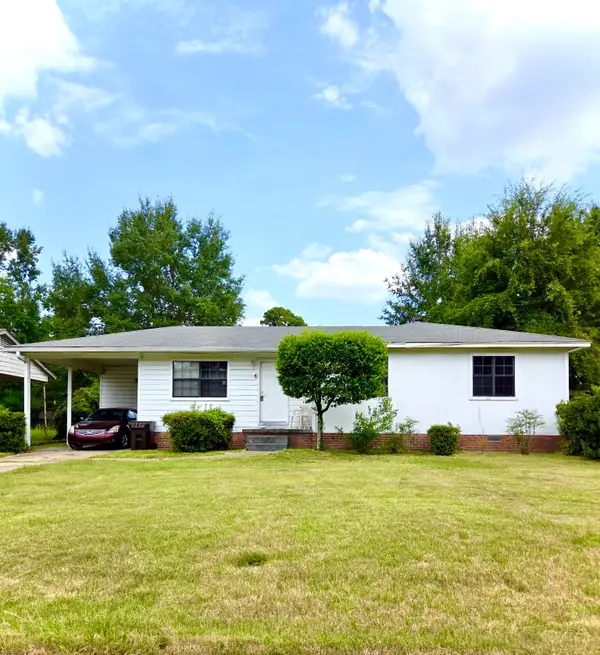 $110,000Active4 beds 2 baths
807 Myrtle St., Hattiesburg, MS 39401
MLS# 148509Listed by: CLASSIC SOUTHERN REALTY - New
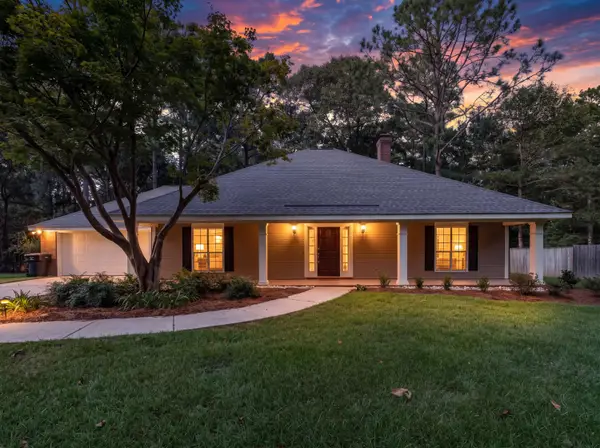 $322,000Active3 beds 2 baths2,081 sq. ft.
20 Rockwood Ln., Hattiesburg, MS 39402
MLS# 148499Listed by: SELLING SOUTHERN - New
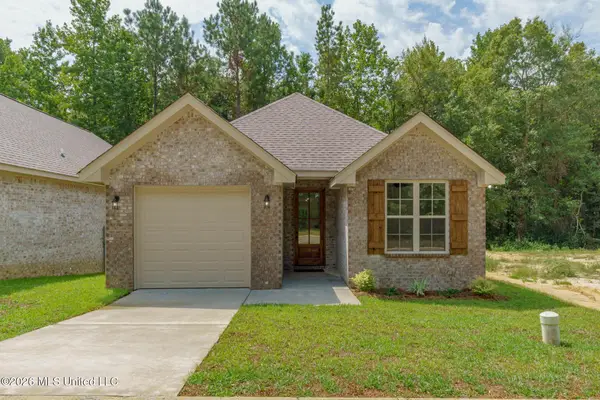 $289,900Active3 beds 2 baths1,580 sq. ft.
80 Riviera Drive, Hattiesburg, MS 39402
MLS# 4160569Listed by: B & CO. REALTY, LLC - New
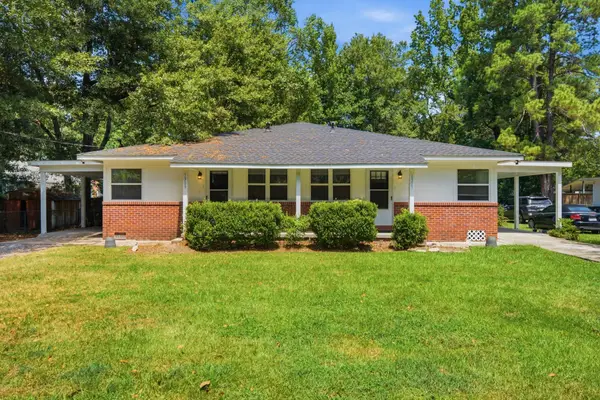 $225,000Active-- beds -- baths
1307/1309 Camp St., Hattiesburg, MS 39401
MLS# 148491Listed by: CADENCE REALTY GROUP - New
 $350,000Active3 beds 2 baths
70 Woodside, Hattiesburg, MS 39402
MLS# 148486Listed by: LUXURY SOUTHERN REALTY


Protect your home and budget from life's surprises with an Assurant Home Warranty, backed by a partner that supports you through every step of homeownership. Explore Plans.
© 2026 Better Homes and Gardens Real Estate LLC. An Anywhere Real Estate company. All rights reserved. Better Homes and Gardens® Real Estate is a registered trademark owned by Meredith Operations Corporation, licensed to Better Homes and Gardens Real Estate LLC and used with permission. Better Homes and Gardens Real Estate LLC fully supports the principles of the Fair Housing Act and the Equal Opportunity Act. Listing information is deemed reliable but is not guaranteed accurate.
Each office is independently owned and operated.
Any services or products provided by third parties are not provided by, affiliated with or related to Better Homes and Gardens Real Estate LLC, or its affiliated companies.