
282 Ralph Rawls Road, Hattiesburg, MS 39402
Local realty services provided by:Better Homes and Gardens Real Estate Traditions
Listed by: jessica f lee, ben w cowart
Office: coastal realty group
MLS#:4162533
Source:MS_UNITED
Price summary
- Price:$3,995,000
- Price per sq. ft.:$634.33
About this home
Prime location just minutes from everything Hattiesburg has to offer! 282 Ralph Rawls Rd is an extraordinary luxury estate situated on approximately 31 private, gated acres. The custom residence features 7 bedrooms, 6 full baths, 1 half bath, and a 4-bay garage, with beautiful wood flooring, brick accents, designer lighting, spacious living areas, formal dining, private office, eat-in kitchen, and an impressive butler's pantry complete with wine refrigerator and dry-aging unit. The luxurious primary suite offers a spa-inspired bath with soaking tub and walk-through shower. Outdoor living is exceptional with a heated resort-style pool, raised spa, in-pool loungers, water features, expansive patio, and covered pavilion featuring an outdoor kitchen, fireplace, full bath, and conditioned laundry room.
The property also features three ponds, fenced pastures, paddock shelters, livestock waterlines, chicken and animal coops, and extensive outbuildings. A 5,040± SF multi-purpose barn includes an apartment, heated/cooled space, storage, and safe room. An additional 3,780± SF barn/stable offers heated/cooled space and stalls, along with a separate hay barn and covered equipment storage. A health department-inspected and approved commercial kitchen adds even more versatility.
Exceptional infrastructure includes two water wells, optional community water access, four septic systems, four owned underground propane tanks, six tankless water heaters, whole-home water filtration, irrigation, and separate 50KW home and 22KW barn generators. Additional highlights include safe rooms in both the residence and apartment, spray-foam insulation throughout all buildings, and extensive landscape and tree lighting.
Whether envisioned as a luxury retreat, equestrian estate, working homestead, or multi-generational property, this remarkable 31-acre estate offers an extraordinary combination of privacy, amenities, functionality, and convenience in one of South Mississippi's most desirable locations. **2026 property taxes will reflect a lower reassessed value, resulting in a decrease in the annual property tax amount....
Contact an agent
Home facts
- Year built:2023
- Subdivision & Development:Metes And Bounds
- Listing ID #:4162533
- Added:53 day(s) ago
- Updated:November 07, 2026 at 08:44 PM
Rooms and interior
- Bedrooms:7
- Total bathrooms:7
- Full bathrooms:6
- Half bathrooms:1
- Flooring:Ceramic Tile, Hardwood
- Bathrooms Description:Double Vanity, Soaking Tub
- Kitchen Description:Double Vanity, Eat-in Kitchen, Kitchen Island, Soaking Tub
- Living area:6,298 sq. ft.
Heating and cooling
- Cooling:Central Air, Ductless, Electric
- Heating:Central
- Central air:Yes
Structure and exterior
- Year built:2023
- Building area:6,298 sq. ft.
- Lot area:31.24 Acres
- Architectural Style:French Acadian
- Construction Materials:Brick
- Exterior Features:Outdoor Kitchen, Private Yard, Rain Gutters
- Foundation Description:Slab
- Levels:2 Story
Utilities
- Water:Well
- Sewer:Private Sewer, Septic Tank, Sewer Available
Finances and disclosures
- Price:$3,995,000
- Price per sq. ft.:$634.33
- Tax amount:$14,058 (2025)
Features and amenities
- Laundry features:Common Area, Electric Dryer Hookup, Laundry Room, Main Level, Sink
- Amenities:Ceiling Fan(s), Crown Molding, Entrance Foyer, Granite Counters, High Ceilings, His and Hers Closets, Insulated Windows, Open Floorplan, Pantry, Primary Downstairs, Recessed Lighting, Smart Thermostat, Storage, Walk-In Closet(s)
- Pool features:In Ground
Parking
- Total parking spaces:4
- Parking description:Attached, Concrete, Driveway, Garage Door Opener, Garage Faces Side, Gravel, Guest, Paved
- Garage:Yes
- Garage spaces:4
New listings near 282 Ralph Rawls Road
- New
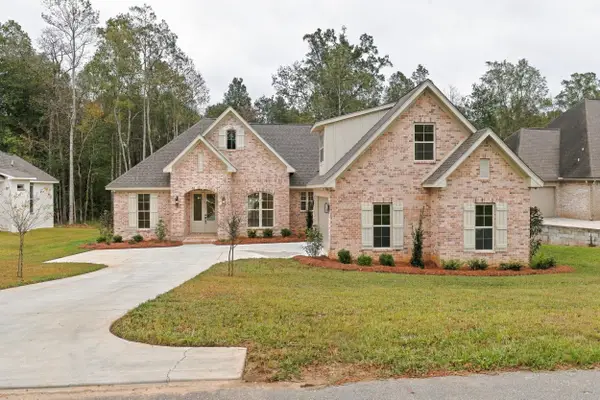 $638,900Active4 beds 4 baths3,107 sq. ft.
48 Buckskin Dr., Hattiesburg, MS 39402
MLS# 149366Listed by: LUXURY SOUTHERN REALTY - New
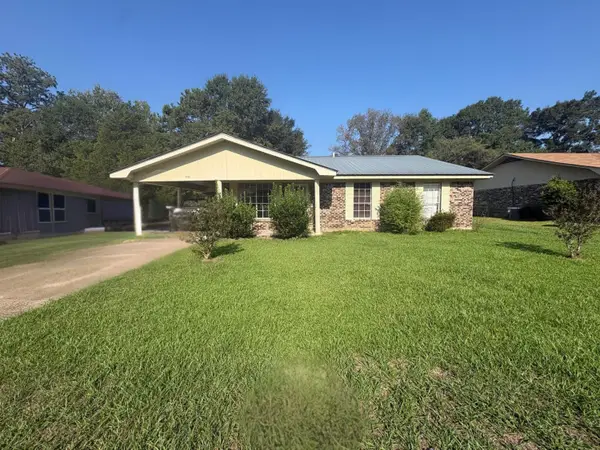 $120,000Active4 beds 3 baths1,813 sq. ft.
109.5 Glenhaven, Hattiesburg, MS 39401
MLS# 149360Listed by: ASCENSION REALTY LLC - Open Sun, 8 to 9pmNew
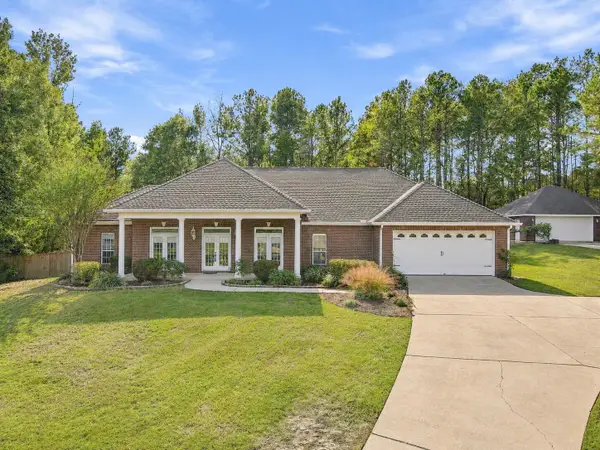 $384,900Active4 beds 3 baths2,422 sq. ft.
311 Romar Pl, Hattiesburg, MS 39402
MLS# 149353Listed by: THE ALL-STAR TEAM INC - New
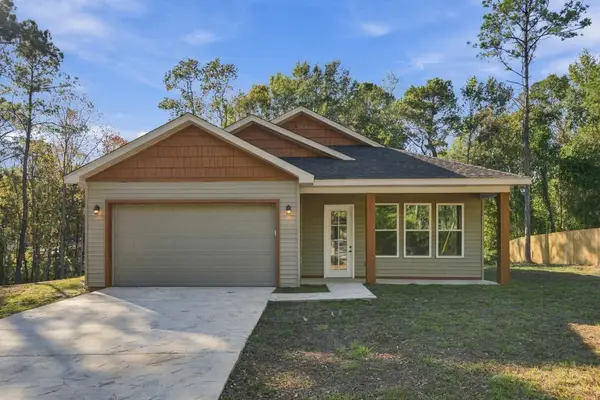 $249,900Active3 beds 2 baths
311 Lexington Cir., Hattiesburg, MS 39402
MLS# 149354Listed by: RE/MAX REAL ESTATE PARTNERS - New
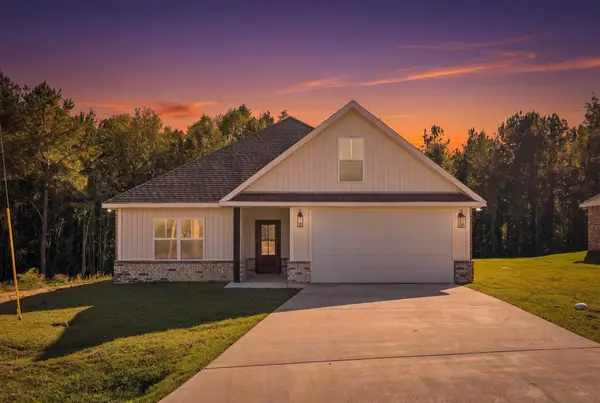 $269,900Active3 beds 2 baths
110 Lainey Ln., Hattiesburg, MS 39402
MLS# 149355Listed by: RE/MAX REAL ESTATE PARTNERS - New
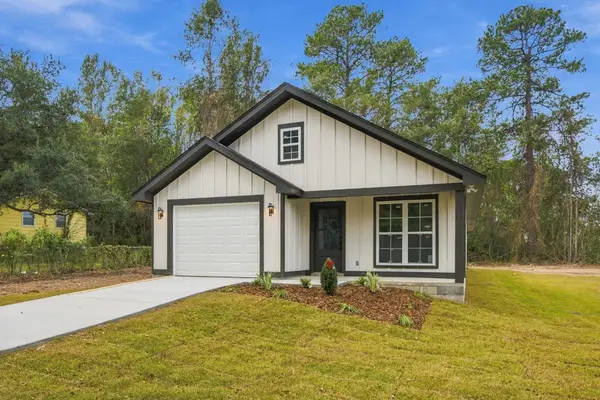 $221,000Active3 beds 2 baths
1216 N 32nd Ave., Hattiesburg, MS 39401
MLS# 149346Listed by: HUB CITY REALTY - New
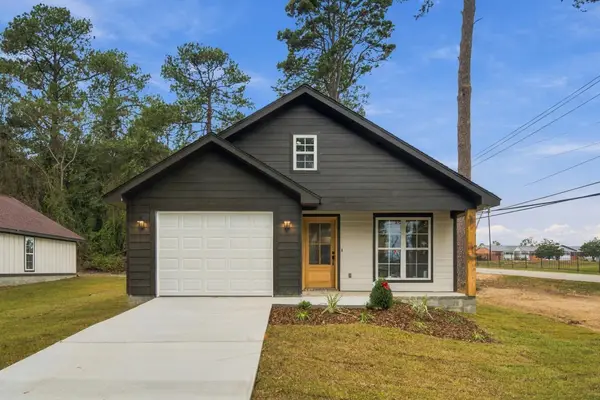 $221,000Active3 beds 2 baths
1220 N 32nd Ave., Hattiesburg, MS 39401
MLS# 149347Listed by: HUB CITY REALTY - New
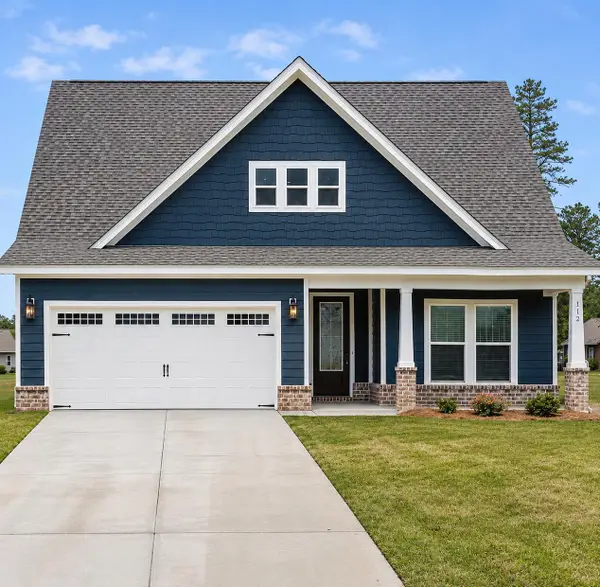 $299,990Active4 beds 3 baths2,219 sq. ft.
112 S Founders Way, Hattiesburg, MS 39401
MLS# 149343Listed by: LUXURY SOUTHERN REALTY - New
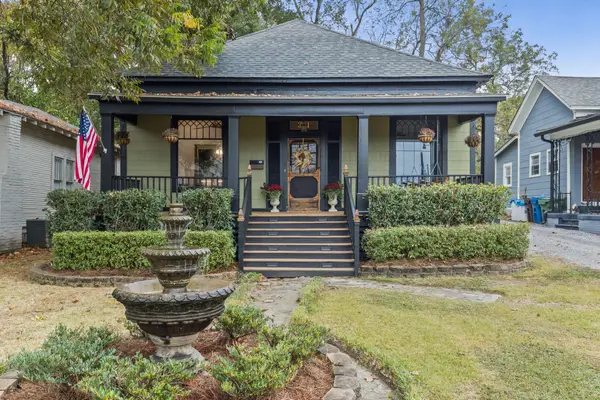 $350,000Active3 beds 2 baths1,475 sq. ft.
311 Elizabeth Ave., Hattiesburg, MS 39401
MLS# 149344Listed by: EPIQUE REALTY - New
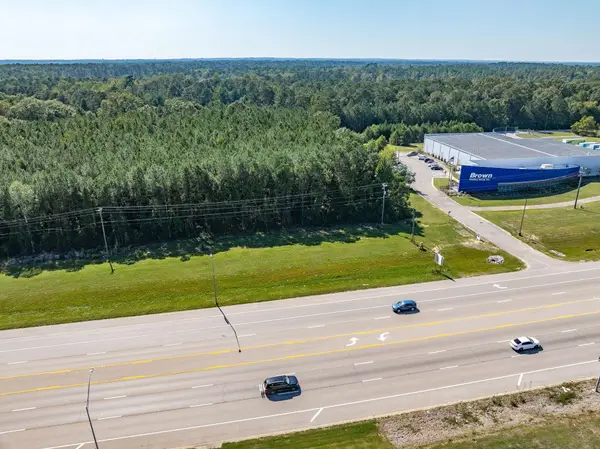 $850,000Active2 Acres
6779 Us 49, Hattiesburg, MS 39402
MLS# 149337Listed by: EPIQUE REALTY


Protect your home and budget from life's surprises with an Assurant Home Warranty, backed by a partner that supports you through every step of homeownership. Explore Plans.
© 2026 Better Homes and Gardens Real Estate LLC. An Anywhere Real Estate company. All rights reserved. Better Homes and Gardens® Real Estate is a registered trademark owned by Meredith Operations Corporation, licensed to Better Homes and Gardens Real Estate LLC and used with permission. Better Homes and Gardens Real Estate LLC fully supports the principles of the Fair Housing Act and the Equal Opportunity Act. Listing information is deemed reliable but is not guaranteed accurate.
Each office is independently owned and operated.
Any services or products provided by third parties are not provided by, affiliated with or related to Better Homes and Gardens Real Estate LLC, or its affiliated companies.