
34 Brookline Dr., Hattiesburg, MS 39402
Local realty services provided by:Better Homes and Gardens Real Estate Traditions
34 Brookline Dr.,Hattiesburg, MS 39402
$529,900
- 4 Beds
- 4 Baths
- 3,102 sq. ft.
- Single family
- Active
Listed by: brittany jordan
Office: mason & magnolia real estate
MLS#:149010
Source:MS_HAAR
Price summary
- Price:$529,900
- Price per sq. ft.:$170.83
About this home
So let's start with the thing everybody's going to talk about... TWO primary suites, both on the main floor. Whether you've got guests who like to stay a while, multi-generational living, or you just want a setup where everyone has their own space, this layout makes it easy. Each suite has its own private bath and walk-in closet, so nobody's sharing and nobody's fighting over counter space.
The rest of the downstairs is made for real life. A formal dining room greets you off the entry with classic columns and crown molding, and it opens into a spacious living room with a brick fireplace and French doors out to the deck. The kitchen has a double oven, quartz countertops, a big peninsula with bar seating, a breakfast area, and a large walk-in pantry you will absolutely fill up! Upstairs you'll find two more bedrooms connected by a Jack-and-Jill bath, and each bedroom has its own vanity area plus two closets. That's right, TWO! There's also a loft/flex space that works as an office, playroom, game room, whatever you need.
Every bedroom in this home has a walk-in closet! And the big-ticket items? Already handled. The roof was replaced in 2020, both HVAC units were replaced in the last year, one water heater was replaced in 2025, and the home has spray foam insulation. Out back, the brand new deck overlooks a huge fenced backyard surrounded by trees, and there's extra parking too.
All of this sits in a quiet neighborhood tucked just behind Highway 98W in the Oak Grove/Longleaf School District, minutes from shopping, dining, and everything West Hattiesburg has to offer. Approx. 3,102 sq ft. with loft +- Community pool + tennis courts at the entrance of neighborhood. HOA fee is $525/annually...
Contact an agent
Home facts
- Year built:2003
- Subdivision & Development:Highpointe
- Listing ID #:149010
- Added:1 day(s) ago
- Updated:October 06, 2026 at 02:05 AM
Rooms and interior
- Bedrooms:4
- Total bathrooms:4
- Full bathrooms:3
- Half bathrooms:1
- Flooring:Carpet, Ceramic Tile, Plank, Vinyl
- Living area:3,102 sq. ft.
Heating and cooling
- Cooling:Central Air
- Central air:Yes
Structure and exterior
- Roof:Architectural
- Year built:2003
- Building area:3,102 sq. ft.
- Lot Features:Subdivision
- Construction Materials:Brick Veneer
- Foundation Description:Slab
Utilities
- Water:Community Water
- Sewer:Private Sewer, Septic Tank
Finances and disclosures
- Price:$529,900
- Price per sq. ft.:$170.83
- Tax amount:$3,453
Features and amenities
- Amenities:Fireplace, High Ceilings, Walk-In Closet(s), Walk-in Attic Storge
New listings near 34 Brookline Dr.
- New
 $185,000Active3 beds 2 baths1,327 sq. ft.
1704 Louise St., Hattiesburg, MS 39401
MLS# 149022Listed by: SELLING SOUTHERN - New
 $327,000Active3 beds 2 baths2,266 sq. ft.
25 Island Oak, Hattiesburg, MS 39402
MLS# 4164671Listed by: HUB CITY REALTY, HATTIESBURG R - New
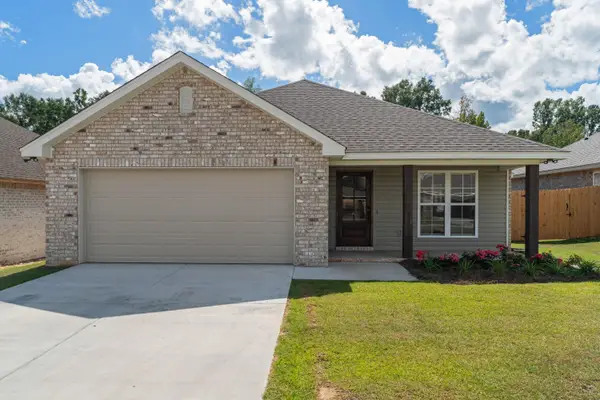 $255,000Active3 beds 2 baths1,333 sq. ft.
12 Jackson Square Dr., Hattiesburg, MS 39402
MLS# 149006Listed by: RE/MAX REAL ESTATE PARTNERS - New
 $130,000Active3 beds 1 baths1,160 sq. ft.
409 Kimball Ave., Hattiesburg, MS 39401
MLS# 149003Listed by: HUB CITY REALTY - New
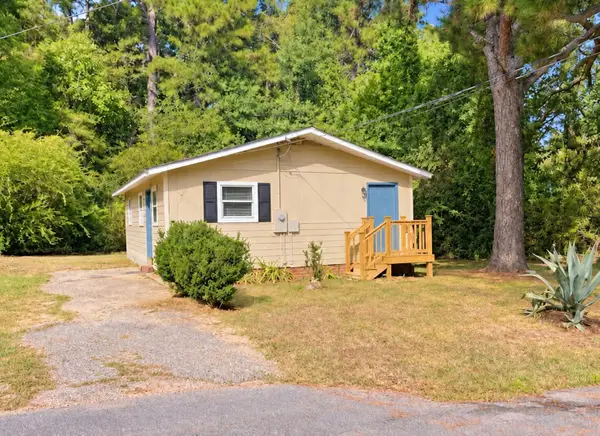 $96,400Active3 beds 1 baths
1207 Vernon St., Hattiesburg, MS 39401
MLS# 149004Listed by: RE/MAX REAL ESTATE PARTNERS  $157,770Pending3 beds 2 baths
151 Hinton Dr., Hattiesburg, MS 39401
MLS# 149005Listed by: MILDRED MADDOX REAL ESTATE, LLC- New
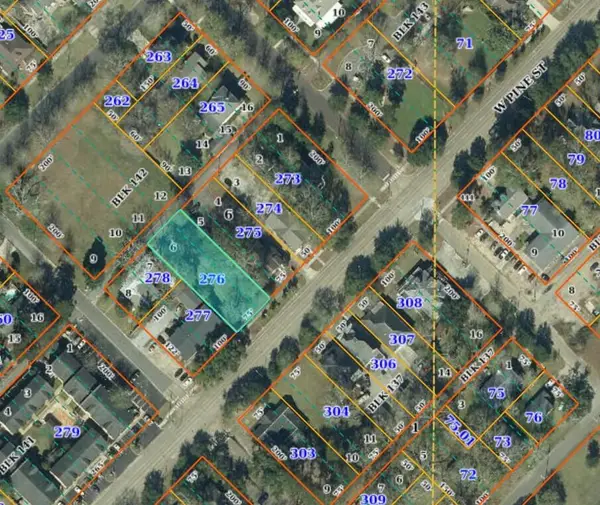 $16,000Active0 Acres
813 W Pine St., Hattiesburg, MS 39401
MLS# 149000Listed by: RE/MAX REAL ESTATE PARTNERS - New
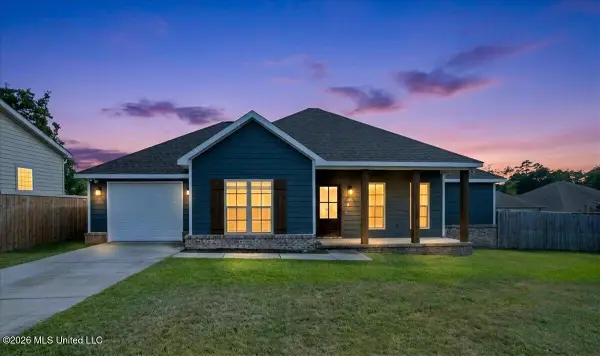 $215,000Active2 beds 2 baths1,205 sq. ft.
25 Fox Glove, Hattiesburg, MS 39402
MLS# 4164522Listed by: BERKSHIRE HATHAWAY HOME SERVS., PANORAMIC PROPERTIES - New
 $364,900Active4 beds 3 baths2,438 sq. ft.
34 Stonegate Drive, Hattiesburg, MS 39402
MLS# 4163283Listed by: ALLIED REALTY COASTAL HOMES


Protect your home and budget from life's surprises with an Assurant Home Warranty, backed by a partner that supports you through every step of homeownership. Explore Plans.
© 2026 Better Homes and Gardens Real Estate LLC. An Anywhere Real Estate company. All rights reserved. Better Homes and Gardens® Real Estate is a registered trademark owned by Meredith Operations Corporation, licensed to Better Homes and Gardens Real Estate LLC and used with permission. Better Homes and Gardens Real Estate LLC fully supports the principles of the Fair Housing Act and the Equal Opportunity Act. Listing information is deemed reliable but is not guaranteed accurate.
Each office is independently owned and operated.
Any services or products provided by third parties are not provided by, affiliated with or related to Better Homes and Gardens Real Estate LLC, or its affiliated companies.