
45 Thornbury Lane, Hattiesburg, MS 39402
Local realty services provided by:Better Homes and Gardens Real Estate Expect Realty
Listed by: leslie suit
Office: re/max results in real estate, inc.
MLS#:4163002
Source:MS_UNITED
Price summary
- Price:$349,000
- Price per sq. ft.:$188.85
- Monthly HOA dues:$41.67
About this home
Welcome to this beautifully custom-built home by Hiatt Construction nestled at the end of a private cul-de-sac in one of Hattiesburg's most desirable communities. Thoughtfully designed with beautiful finishes throughout, this home offers a spacious split-bedroom floor plan with both style and functionality. The living area features a cozy gas fireplace surrounded by custom built-ins, natural wood shelving, and shiplap accents, creating a warm and welcoming gathering space. Kitchen upgraded with classic quartz, beautiful tile backsplash and a gas range run on natural gas. The private back porch provides the perfect retreat for morning coffee, relaxing evenings, or gathering with friends to watch football. A generously sized lot offers plenty of outdoor space and privacy, and nice built-in shelving in the garage helps ensure everything has a place. Residents also enjoy access to a wonderful community pool and pavilion, adding even more opportunities to relax and entertain. Mature landscaping and a lovely yard fully equipped with a Rainbird irrigation system are just icing on the cake. From the custom details inside to the peaceful cul-de-sac setting, this property offers the perfect blend of comfort, privacy, and community living. *Agent is seller's sister*...
Contact an agent
Home facts
- Year built:2021
- Subdivision & Development:Kingsmill
- Listing ID #:4163002
- Added:1 day(s) ago
- Updated:September 20, 2026 at 02:57 PM
Rooms and interior
- Bedrooms:3
- Total bathrooms:2
- Full bathrooms:2
- Flooring:Carpet, Luxury Vinyl, Tile
- Bathrooms Description:Double Vanity, Soaking Tub
- Kitchen Description:Double Vanity, Eat-in Kitchen, Soaking Tub
- Living area:1,848 sq. ft.
Heating and cooling
- Cooling:Central Air, Electric
- Heating:Central, Heat Pump, Natural Gas
- Central air:Yes
Structure and exterior
- Year built:2021
- Building area:1,848 sq. ft.
- Lot area:0.26 Acres
- Lot Features:Few Trees, Landscaped, Sprinklers In Front, Sprinklers In Rear
- Construction Materials:Brick Veneer
- Foundation Description:Slab
- Levels:1 Story
Schools
- High school:Oak Grove
- Middle school:Oak Grove
- Elementary school:Longleaf
Utilities
- Sewer:Sewer Connected
Finances and disclosures
- Price:$349,000
- Price per sq. ft.:$188.85
- Tax amount:$2,648 (2025)
Features and amenities
- Laundry features:Inside, Laundry Room
- Amenities:Built-in Features, Crown Molding, Open Floorplan, Pantry, Stone Counters
Parking
- Total parking spaces:4
- Parking description:Concrete, Garage Faces Front
- Garage:Yes
- Garage spaces:2
New listings near 45 Thornbury Lane
- Open Sun, 8 to 9pmNew
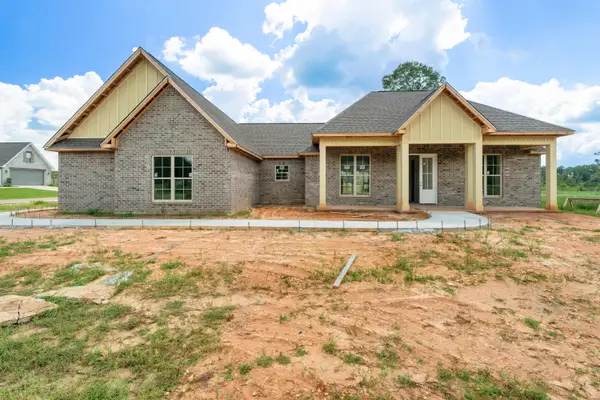 $420,000Active3 beds 2 baths2,100 sq. ft.
101 Micawber Loop, Hattiesburg, MS 39402
MLS# 148806Listed by: SELLING SOUTHERN - New
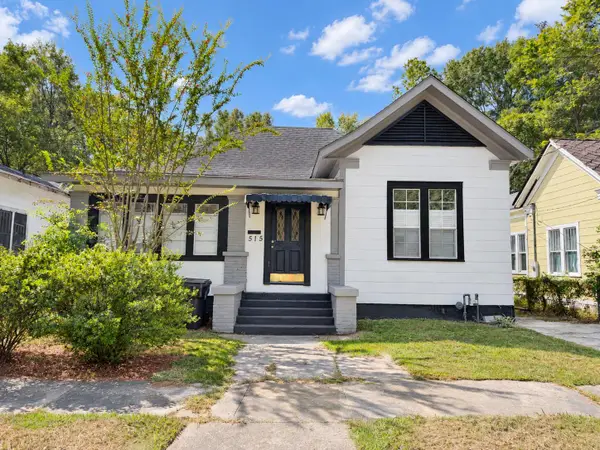 $190,000Active3 beds 2 baths2,117 sq. ft.
515 Elizabeth Ave., Hattiesburg, MS 39401
MLS# 148807Listed by: TAD REAL ESTATE AGENCY - New
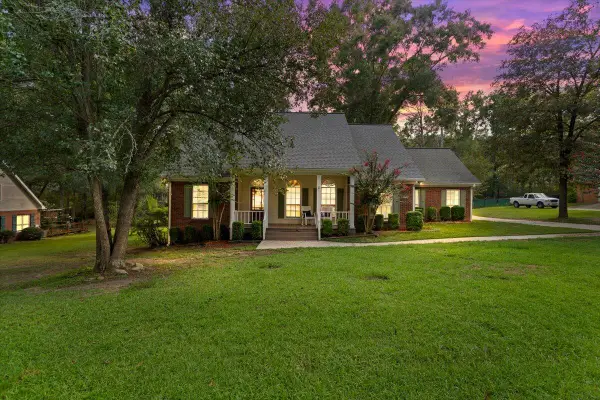 $320,000Active3 beds 2 baths
15 Rockwood, Hattiesburg, MS 39402
MLS# 148795Listed by: RED FOX REALTY - New
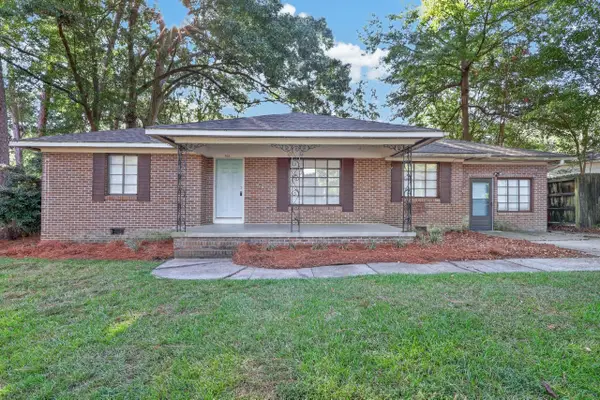 $165,000Active3 beds 2 baths1,935 sq. ft.
702 Woodhaven Dr., Hattiesburg, MS 39401
MLS# 148797Listed by: B & CO REALTY - New
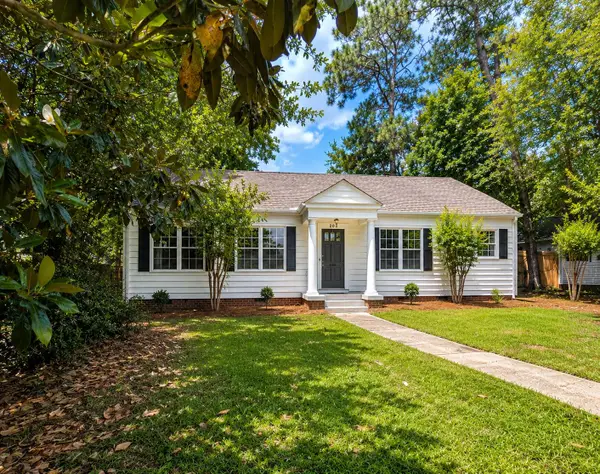 $184,900Active2 beds 1 baths
203 S 21st Ave., Hattiesburg, MS 39401
MLS# 148781Listed by: RE/MAX REAL ESTATE PARTNERS - New
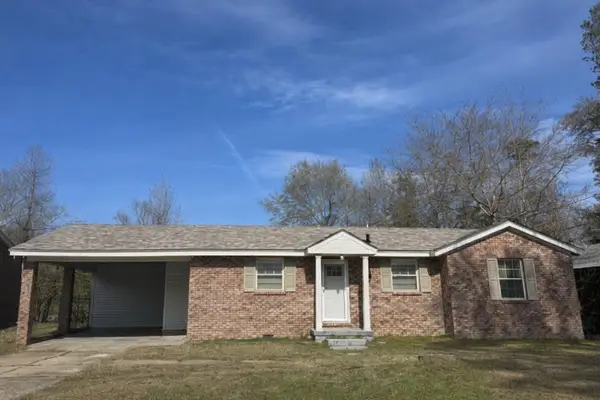 $118,000Active3 beds 1 baths
809 Quinn St., Hattiesburg, MS 39401
MLS# 148776Listed by: WELLS REALTY LLC - New
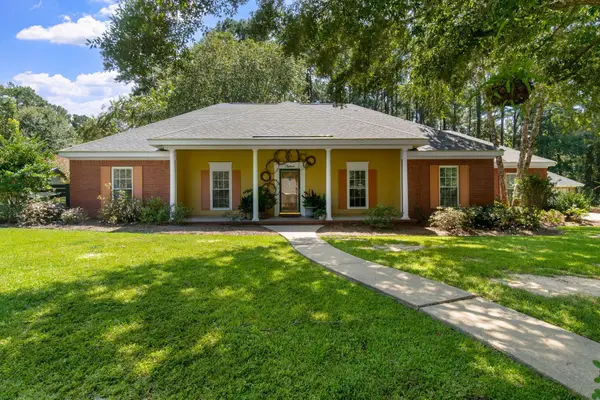 $369,900Active4 beds 2 baths2,910 sq. ft.
13 William Oaks Dr., Hattiesburg, MS 39402
MLS# 148773Listed by: WESLEY BRELAND, REALTOR - New
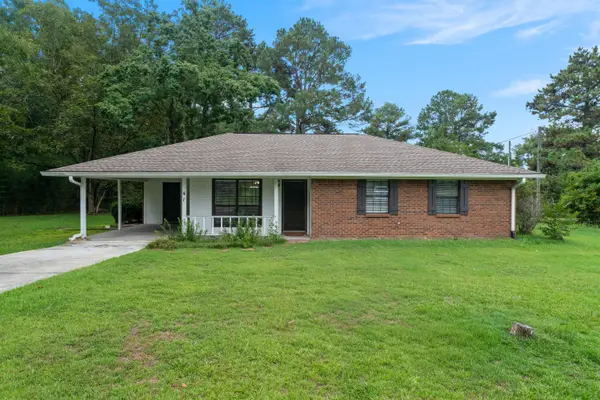 $215,000Active3 beds 1 baths
41 J M Burge Rd., Hattiesburg, MS 39402
MLS# 148772Listed by: REAL BROKER - New
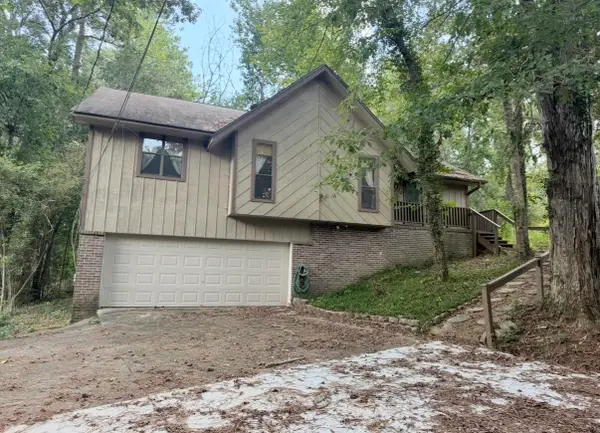 $169,000Active3 beds 2 baths1,444 sq. ft.
18 Sara Ln., Hattiesburg, MS 39402
MLS# 148763Listed by: VINES REALTY & LAND


Protect your home and budget from life's surprises with an Assurant Home Warranty, backed by a partner that supports you through every step of homeownership. Explore Plans.
© 2026 Better Homes and Gardens Real Estate LLC. An Anywhere Real Estate company. All rights reserved. Better Homes and Gardens® Real Estate is a registered trademark owned by Meredith Operations Corporation, licensed to Better Homes and Gardens Real Estate LLC and used with permission. Better Homes and Gardens Real Estate LLC fully supports the principles of the Fair Housing Act and the Equal Opportunity Act. Listing information is deemed reliable but is not guaranteed accurate.
Each office is independently owned and operated.
Any services or products provided by third parties are not provided by, affiliated with or related to Better Homes and Gardens Real Estate LLC, or its affiliated companies.