
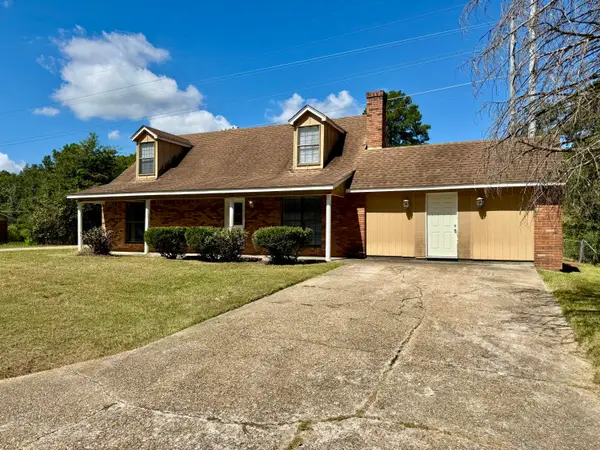
48 Buckskin Dr., Hattiesburg, MS 39402
Local realty services provided by:Better Homes and Gardens Real Estate Traditions
48 Buckskin Dr.,Hattiesburg, MS 39402
$649,000
- 4 Beds
- 4 Baths
- 3,107 sq. ft.
- Single family
- Active
Upcoming open houses
- Sat, Aug 1506:00 pm - 08:00 pm
Listed by: brandy tharpe
Office: luxury southern realty
MLS#:147721
Source:MS_HAAR
Price summary
- Price:$649,000
- Price per sq. ft.:$208.88
About this home
Brand-New Construction in the Highly Desirable Oak Grove Area!
Experience exceptional craftsmanship and modern design in this stunning newly completed home offering over 3,000 square feet of beautifully designed living space with 4 bedrooms, 3 full bathrooms, and a convenient half bath. Every detail has been thoughtfully selected to provide both style and functionality.
The spacious open-concept floor plan is ideal for everyday living and entertaining, featuring a welcoming living area that flows seamlessly into the dining space and an impressive kitchen complete with a large island, abundant cabinetry, premium finishes, and a stylish coffee bar. A dedicated office with custom built-in cabinetry provides the perfect work-from-home space while adding both character and functionality.
The private primary suite is a true retreat, showcasing a spa-inspired bath with a freestanding soaking tub, separate tiled shower, dual vanities, and a generous walk-in closet. Three additional bedrooms are well-appointed and provide ample space for family or guests.
Situated on a spacious lot, the home also features a 2-car garage and a backyard with endless possibilities for relaxing or entertaining. The home is complete, move-in ready, and available for showings now. This exceptional new construction offers the perfect combination of quality craftsmanship, thoughtful design, and modern finishes--one you'll truly need to see in person to appreciate.
Schedule your private tour today!...
Contact an agent
Home facts
- Year built:2026
- Subdivision & Development:Lepapillon
- Listing ID #:147721
- Added:44 day(s) ago
- Updated:August 12, 2026 at 06:17 PM
Rooms and interior
- Bedrooms:4
- Total bathrooms:4
- Full bathrooms:3
- Half bathrooms:1
- Flooring:Carpet, Ceramic Tile, Vinyl
- Kitchen Description:Kitchen Island
- Living area:3,107 sq. ft.
Heating and cooling
- Cooling:Central Air
- Central air:Yes
Structure and exterior
- Roof:Architectural
- Year built:2026
- Building area:3,107 sq. ft.
- Lot Features:Subdivision
- Construction Materials:Brick Veneer
- Foundation Description:Slab
Utilities
- Sewer:Public Sewer
Finances and disclosures
- Price:$649,000
- Price per sq. ft.:$208.88
Features and amenities
- Amenities:Fireplace, Granite Counters, Walk-In Closet(s)
Parking
- Garage:Yes
- Garage spaces:2
New listings near 48 Buckskin Dr.
- New
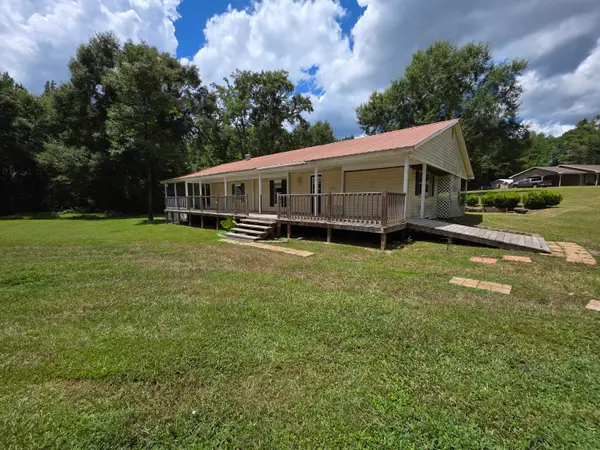 $114,900Active4 beds 2 baths
15 Art, Hattiesburg, MS 39402
MLS# 148302Listed by: FARRIS PROPERTY GROUP - New
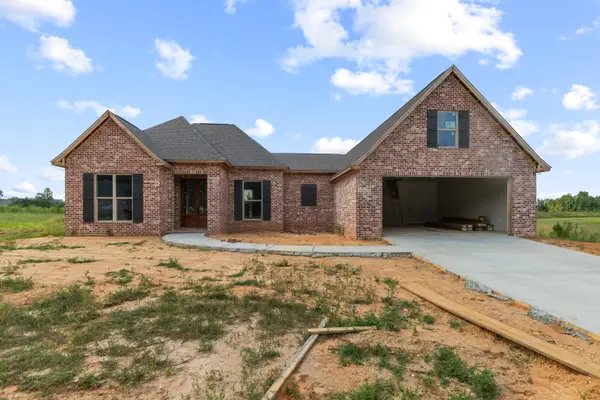 $392,000Active3 beds 2 baths1,969 sq. ft.
117 Micawber Loop, Hattiesburg, MS 39402
MLS# 148299Listed by: SELLING SOUTHERN - New
 $166,900Active3 beds 2 baths
1618 Adeline St., Hattiesburg, MS 39401
MLS# 148294Listed by: SOUTHERN PROPERTY GROUP, LLC - New
 $599,900Active4 beds 3 baths
228 Jervis Mims Rd., Hattiesburg, MS 39401
MLS# 148291Listed by: B & CO REALTY - New
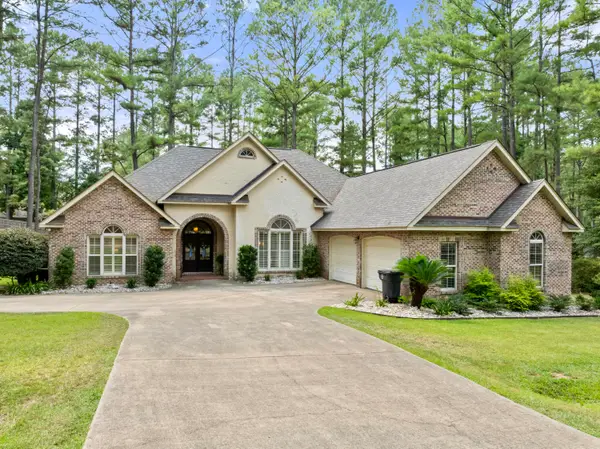 $425,000Active4 beds 4 baths2,690 sq. ft.
162 Cambrooke, Hattiesburg, MS 39402
MLS# 148290Listed by: EPIQUE REALTY - New
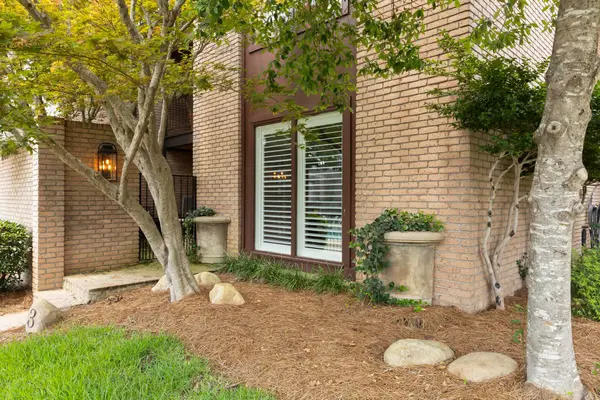 $259,999Active2 beds 2 baths1,319 sq. ft.
2900 Lincoln Road Apt #3, Hattiesburg, MS 39402
MLS# 148289Listed by: TAD REAL ESTATE AGENCY - New
 $185,000Active4 beds 2 baths
605 Hacienda Ave., Hattiesburg, MS 39402
MLS# 148287Listed by: RE/MAX REAL ESTATE PARTNERS - New
 $234,900Active3 beds 2 baths1,700 sq. ft.
44 Sharmont Drive, Hattiesburg, MS 39402
MLS# 4158810Listed by: NORMAN PROPERTY GROUP, LLC - New
 $450,000Active0 Acres
4.72+/- Evelyn Gandy, Hattiesburg, MS 39401
MLS# 148284Listed by: FARRIS PROPERTY GROUP - New
 $530,000Active4 beds 4 baths2,998 sq. ft.
5534 W 4th Street, Hattiesburg, MS 39402
MLS# 4158778Listed by: CLASSIC SOUTHERN REALTY, LLC.


Protect your home and budget from life's surprises with an Assurant Home Warranty, backed by a partner that supports you through every step of homeownership. Explore Plans.
© 2026 Better Homes and Gardens Real Estate LLC. An Anywhere Real Estate company. All rights reserved. Better Homes and Gardens® Real Estate is a registered trademark owned by Meredith Operations Corporation, licensed to Better Homes and Gardens Real Estate LLC and used with permission. Better Homes and Gardens Real Estate LLC fully supports the principles of the Fair Housing Act and the Equal Opportunity Act. Listing information is deemed reliable but is not guaranteed accurate.
Each office is independently owned and operated.
Any services or products provided by third parties are not provided by, affiliated with or related to Better Homes and Gardens Real Estate LLC, or its affiliated companies.