
49 Parson's Creek, Hattiesburg, MS 39402
Local realty services provided by:Better Homes and Gardens Real Estate Traditions
49 Parson's Creek,Hattiesburg, MS 39402
$589,900
- 5 Beds
- 5 Baths
- 3,452 sq. ft.
- Single family
- Active
Listed by: stacy g. duff
Office: coldwell banker don nace, inc.
MLS#:149066
Source:MS_HAAR
Price summary
- Price:$589,900
- Price per sq. ft.:$170.89
About this home
Beautiful home nestled at the end of a quiet cul-de-sac in Backwater! This spacious 5-bedroom, 4.5-bath home features a desirable split-bedroom floor plan, a extra upstairs room offering additional flexible living space, and a covered patio perfect for outdoor entertaining. The kitchen boasts a gas cooktop and a stylish French-style vent hood, making it a dream for any home chef. Freshly painted and move-in ready, this home offers the perfect combitnation of comfort, style and functionality!
Contact an agent
Home facts
- Year built:2016
- Subdivision & Development:Backwater
- Listing ID #:149066
- Added:1 day(s) ago
- Updated:October 10, 2026 at 09:01 PM
Rooms and interior
- Bedrooms:5
- Total bathrooms:5
- Full bathrooms:4
- Half bathrooms:1
- Flooring:Ceramic Tile, Wood
- Bathrooms Description:Whirlpool Tub
- Kitchen Description:Kitchen Island
- Living area:3,452 sq. ft.
Heating and cooling
- Cooling:Central Air
- Central air:Yes
Structure and exterior
- Roof:Architectural
- Year built:2016
- Building area:3,452 sq. ft.
- Lot Features:1 - 3 Acres, Subdivision
- Construction Materials:Brick Veneer
- Foundation Description:Slab
Utilities
- Water:Community Water
- Sewer:Public Sewer
Finances and disclosures
- Price:$589,900
- Price per sq. ft.:$170.89
- Tax amount:$4,702
Features and amenities
- Amenities:Fireplace, Floored Attic, Granite Counters, High Ceilings, Whirlpool Tub
Parking
- Garage:Yes
- Garage spaces:2
New listings near 49 Parson's Creek
- New
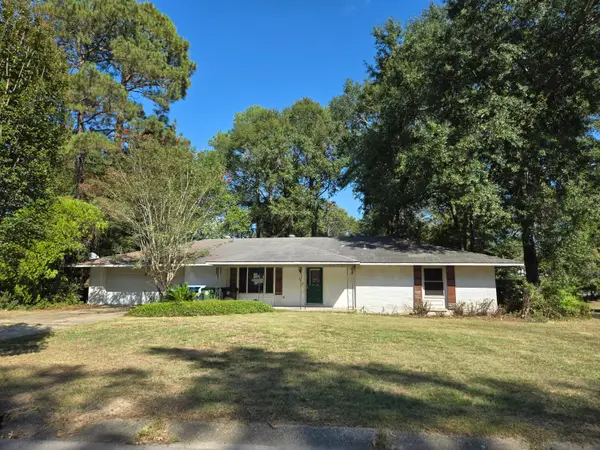 $155,000Active4 beds 2 baths
2910 Laramie, Hattiesburg, MS 39402
MLS# 149061Listed by: CHRISTIE COWART REALTY - New
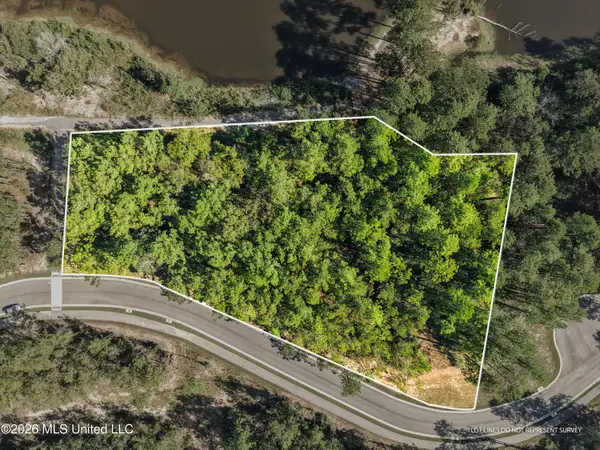 $259,900Active1.2 Acres
Audra Hills, Hattiesburg, MS 39402
MLS# 4165101Listed by: KELLER WILLIAMS - New
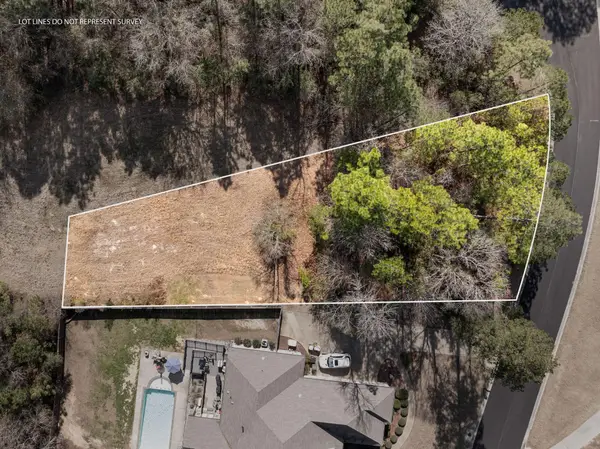 $83,000Active0 Acres
Lot F-8 Gleneagles Dr., Hattiesburg, MS 39401
MLS# 149058Listed by: REAL BROKER - New
 $749,000Active4 beds 4 baths4,069 sq. ft.
30 Cherry Laurel Loop, Hattiesburg, MS 39402
MLS# 149052Listed by: EPIQUE REALTY - New
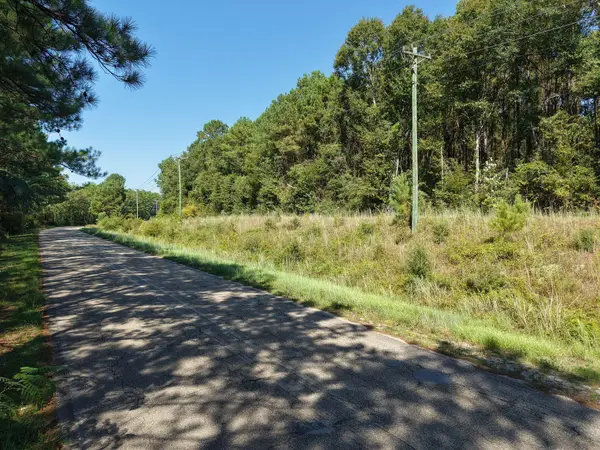 $150,000Active2 Acres
00 Old Us Highway 98 E, Hattiesburg, MS 39401
MLS# 149053Listed by: CRANFORD & COMPANY - New
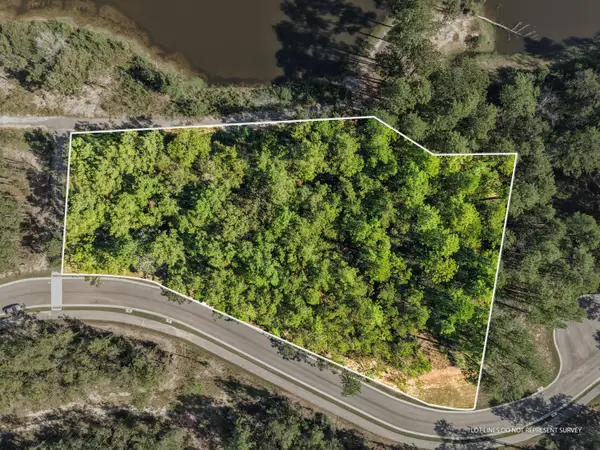 $259,900Active0 Acres
Lot 12 Audra Hills, Hattiesburg, MS 39402
MLS# 149056Listed by: KELLER WILLIAMS - New
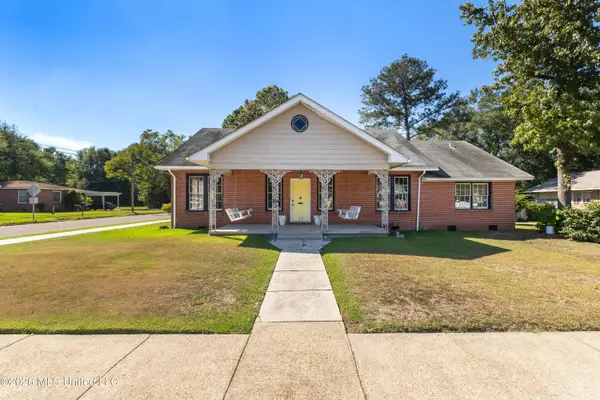 $274,900Active4 beds 2 baths2,178 sq. ft.
125 S 12th Avenue, Hattiesburg, MS 39401
MLS# 4165066Listed by: KELLER WILLIAMS - New
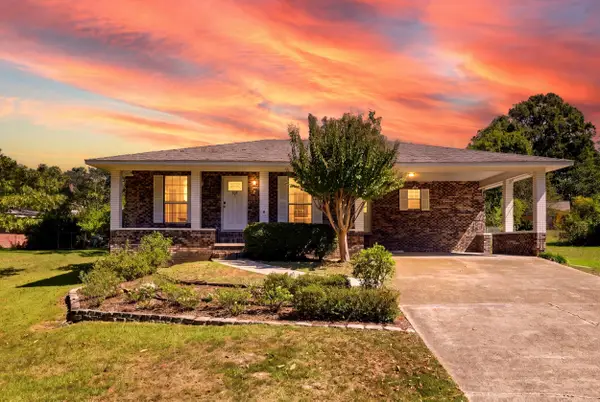 $230,000Active3 beds 2 baths
205 Fox Terrace, Hattiesburg, MS 39402
MLS# 149050Listed by: COASTAL REALTY GROUP - New
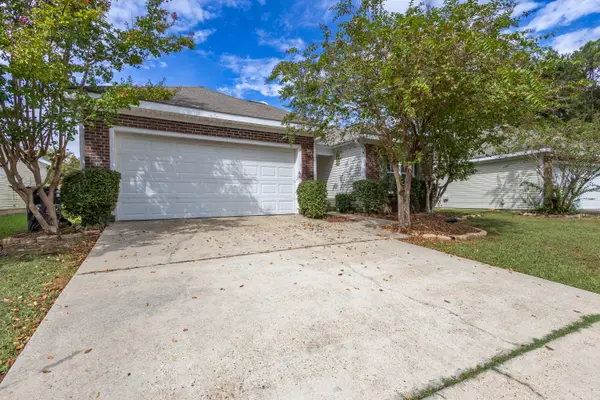 $200,000Active3 beds 2 baths
123 Huntington Dr., Hattiesburg, MS 39402
MLS# 149048Listed by: DUNBAR REAL ESTATE INC.


Protect your home and budget from life's surprises with an Assurant Home Warranty, backed by a partner that supports you through every step of homeownership. Explore Plans.
© 2026 Better Homes and Gardens Real Estate LLC. An Anywhere Real Estate company. All rights reserved. Better Homes and Gardens® Real Estate is a registered trademark owned by Meredith Operations Corporation, licensed to Better Homes and Gardens Real Estate LLC and used with permission. Better Homes and Gardens Real Estate LLC fully supports the principles of the Fair Housing Act and the Equal Opportunity Act. Listing information is deemed reliable but is not guaranteed accurate.
Each office is independently owned and operated.
Any services or products provided by third parties are not provided by, affiliated with or related to Better Homes and Gardens Real Estate LLC, or its affiliated companies.