
5 Windlass Dr., Hattiesburg, MS 39402
Local realty services provided by:Better Homes and Gardens Real Estate Traditions
5 Windlass Dr.,Hattiesburg, MS 39402
$229,500
- 3 Beds
- 2 Baths
- 1,670 sq. ft.
- Single family
- Active
Listed by: anna marie bonner
Office: re/max real estate partners
MLS#:148915
Source:MS_HAAR
Price summary
- Price:$229,500
- Price per sq. ft.:$137.43
About this home
This affordable 3-bedroom, 2-bath home also offers an office or flex space and sits on a large corner lot. The kitchen is open to the dining area, and the home features a spacious living room and a relaxing deck overlooking the backyard. Located in a wonderful neighborhood close to shopping, restaurants, Oak Grove schools, and more. Optional Lake Serene membership available. ROOF REPLACED IN 2023.
Contact an agent
Home facts
- Year built:1992
- Subdivision & Development:Rolling Hills
- Listing ID #:148915
- Added:1 day(s) ago
- Updated:September 29, 2026 at 03:54 PM
Rooms and interior
- Bedrooms:3
- Total bathrooms:2
- Full bathrooms:2
- Flooring:Ceramic Tile, Laminate
- Kitchen Description:Ceramic Tile Counter Tops
- Living area:1,670 sq. ft.
Heating and cooling
- Cooling:Central Air
- Central air:Yes
Structure and exterior
- Roof:Architectural
- Year built:1992
- Building area:1,670 sq. ft.
- Lot Features:Corner Lot, Subdivision
- Construction Materials:Brick Veneer
- Foundation Description:Slab
Utilities
- Water:Community Water
- Sewer:Septic Tank
Finances and disclosures
- Price:$229,500
- Price per sq. ft.:$137.43
- Tax amount:$3,909
Features and amenities
- Amenities:Walk-In Closet(s)
Parking
- Parking description:Door
- Garage:Yes
- Garage spaces:2
New listings near 5 Windlass Dr.
- New
 $399,900Active4 beds 4 baths3,000 sq. ft.
39 Bent Creek Loop, Hattiesburg, MS 39402
MLS# 148914Listed by: RE/MAX REAL ESTATE PARTNERS - New
 $24,900Active3 beds 1 baths1,219 sq. ft.
1715 W 7th St., Hattiesburg, MS 39401
MLS# 148912Listed by: REAL BROKER - New
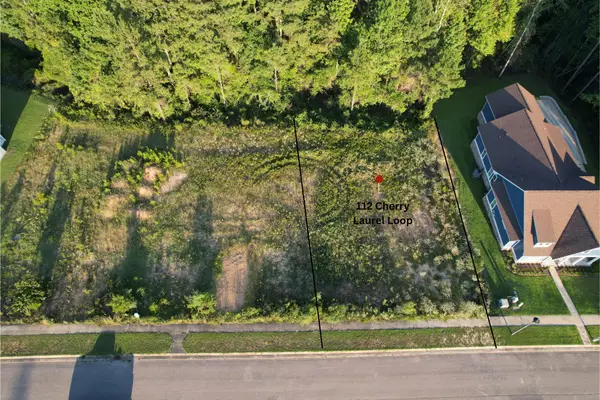 $50,000Active0 Acres
112 Cherry Laurel Loop, Hattiesburg, MS 39402
MLS# 148907Listed by: TAD REAL ESTATE AGENCY - New
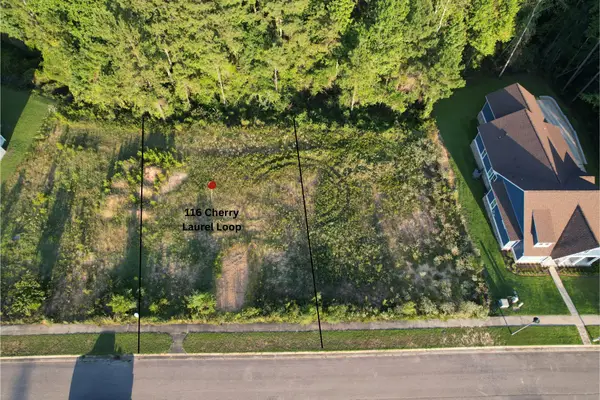 $50,000Active0 Acres
116 Cherry Laurel Loop, Hattiesburg, MS 39402
MLS# 148908Listed by: TAD REAL ESTATE AGENCY 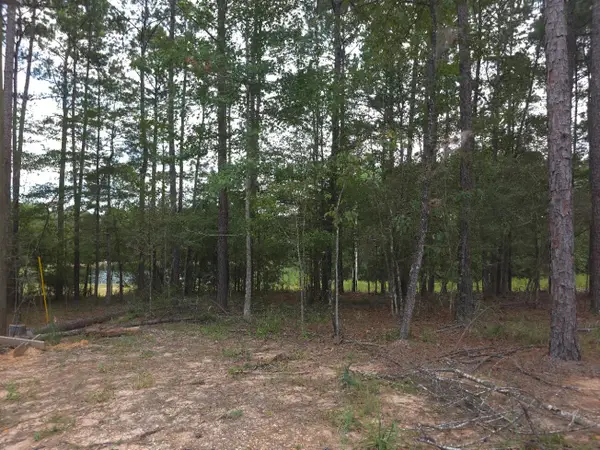 $64,000Active3 Acres
5522 W 4th St., Hattiesburg, MS 39402
MLS# 148569Listed by: EXIT REALTY INTEGRITY FIRST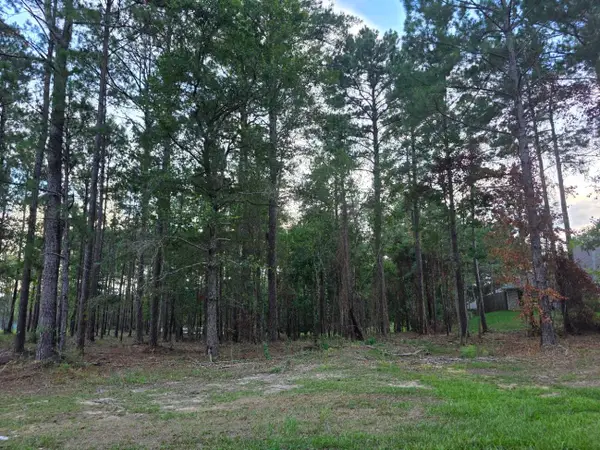 $42,500Active0 Acres
5522 W 4th St., Hattiesburg, MS 39402
MLS# 148570Listed by: EXIT REALTY INTEGRITY FIRST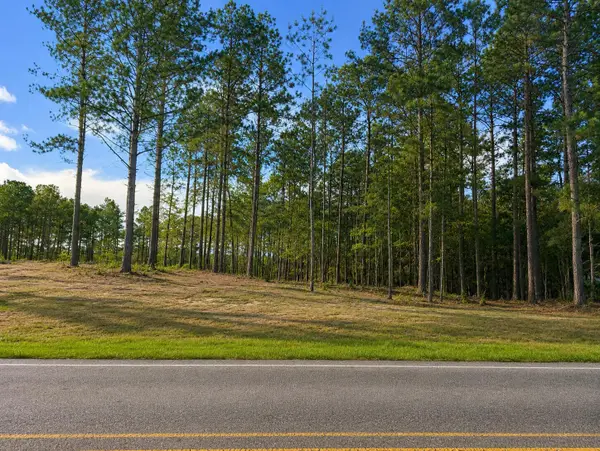 $39,900Active0 Acres
5522 W 4th St., Hattiesburg, MS 39402
MLS# 148571Listed by: EXIT REALTY INTEGRITY FIRST- New
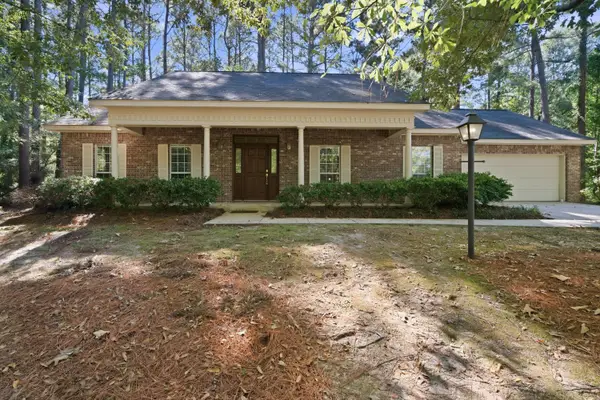 $310,000Active3 beds 2 baths1,994 sq. ft.
107 Courtland Dr., Hattiesburg, MS 39402
MLS# 148897Listed by: SELLING SOUTHERN  $250,000Pending3 beds 2 baths
171 Anderson, Hattiesburg, MS 39401
MLS# 148895Listed by: REAL BROKER


Protect your home and budget from life's surprises with an Assurant Home Warranty, backed by a partner that supports you through every step of homeownership. Explore Plans.
© 2026 Better Homes and Gardens Real Estate LLC. An Anywhere Real Estate company. All rights reserved. Better Homes and Gardens® Real Estate is a registered trademark owned by Meredith Operations Corporation, licensed to Better Homes and Gardens Real Estate LLC and used with permission. Better Homes and Gardens Real Estate LLC fully supports the principles of the Fair Housing Act and the Equal Opportunity Act. Listing information is deemed reliable but is not guaranteed accurate.
Each office is independently owned and operated.
Any services or products provided by third parties are not provided by, affiliated with or related to Better Homes and Gardens Real Estate LLC, or its affiliated companies.